
620 4th Street S #3, Cannon Falls, MN 55009
Local realty services provided by:Better Homes and Gardens Real Estate First Choice
620 4th Street S #3,Cannon Falls, MN 55009
$105,000
- 2 Beds
- 1 Baths
- 864 sq. ft.
- Condominium
- Active
Listed by: lisa lundell
Office: cannon realty
MLS#:7169038
Source:NSMLS
Price summary
- Price:$105,000
- Price per sq. ft.:$121.53
- Monthly HOA dues:$250
About this home
Welcome to this well-maintained 2-bedroom, 1-bath condo featuring beautiful new flooring and a comfortable, inviting layout! Enjoy the convenience of in-unit laundry, plus an additional community laundry room on the lower level. You'll appreciate the extra storage with your own private storage closet, along with access to a community room perfect for gatherings. And don't forget the single-car heated garage—a wonderful bonus during those Minnesota winters! Enjoy the simplicity of low-maintenance condo living with all these great amenities. Move right in and make yourself at home!
Contact an agent
Home facts
- Year built:1983
- Subdivision & Development:Condo 4 Middleridge
- Listing ID #:7169038
- Added:3 day(s) ago
- Updated:November 08, 2026 at 01:10 PM
Rooms and interior
- Bedrooms:2
- Total bathrooms:1
- Full bathrooms:1
- Dining Description:Informal Dining Room
- Bathrooms Description:Main Floor Full Bath
- Kitchen Description:Range, Refrigerator
- Basement Description:Shared Access
- Living area:864 sq. ft.
Heating and cooling
- Cooling:Wall Unit(s)
- Heating:Baseboard
Structure and exterior
- Year built:1983
- Building area:864 sq. ft.
- Lot area:0.08 Acres
- Levels:1 Story
Utilities
- Water:City Water - Connected
- Sewer:City Sewer - Connected
Finances and disclosures
- Price:$105,000
- Price per sq. ft.:$121.53
- Tax amount:$1,246 (2026)
Features and amenities
- Appliances:Range, Refrigerator, Washer
- Laundry features:Dryer, Washer
Parking
- Parking description:Heated Garage, Underground
- Garage:Yes
- Garage spaces:1
New listings near 620 4th Street S #3
- New
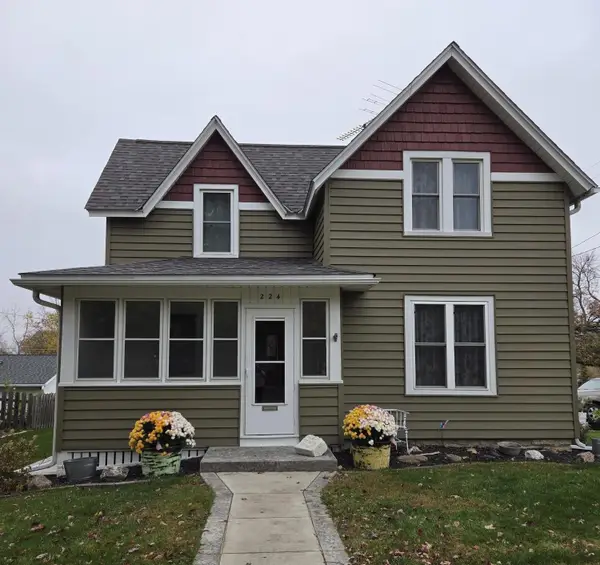 $280,000Active3 beds 2 baths1,664 sq. ft.
224 Minnesota Street E, Cannon Falls, MN 55009
MLS# 7170053Listed by: EDINA REALTY, INC. - New
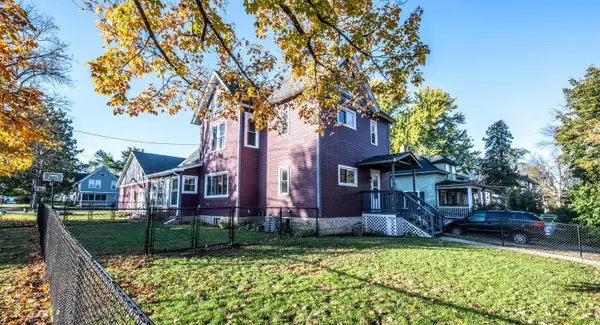 $399,900Active5 beds 4 baths2,265 sq. ft.
501 W Colvill Street, Cannon Falls, MN 55009
MLS# 7166714Listed by: TWIN CITY HOMES  $500,000Active5.85 Acres
tbd County 24 Boulevard, Cannon Falls, MN 55009
MLS# 7165491Listed by: WHITETAIL PROPERTIES REAL ESTATE $1,450,000Active15.9 Acres
tbd- County 24 Boulevard, Cannon Falls, MN 55009
MLS# 7165494Listed by: WHITETAIL PROPERTIES REAL ESTATE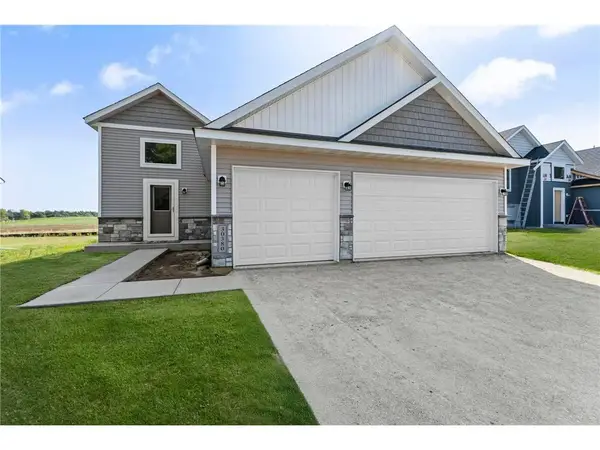 $449,340Active6 beds 3 baths2,392 sq. ft.
135 Maple Lane, Cannon Falls, MN 55009
MLS# 7164809Listed by: FIELDSTONE REAL ESTATE SPECIALISTS $340,000Active3 beds 2 baths1,582 sq. ft.
924 Main Street W, Cannon Falls, MN 55009
MLS# 7163366Listed by: CANNON REALTY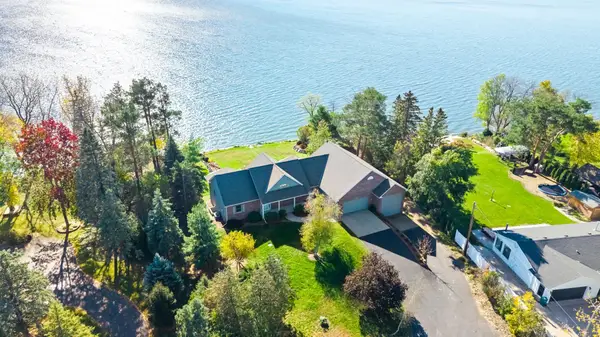 $997,000Pending3 beds 3 baths3,148 sq. ft.
6386 296th Street E, Cannon Falls, MN 55009
MLS# 7164036Listed by: RE/MAX ADVANTAGE PLUS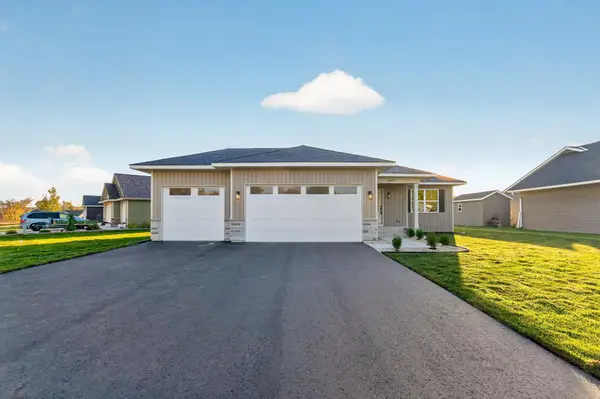 $449,900Active5 beds 3 baths2,612 sq. ft.
6667 Cedar Hills Drive, Cannon Falls, MN 55009
MLS# 7127766Listed by: RE/MAX RESULTS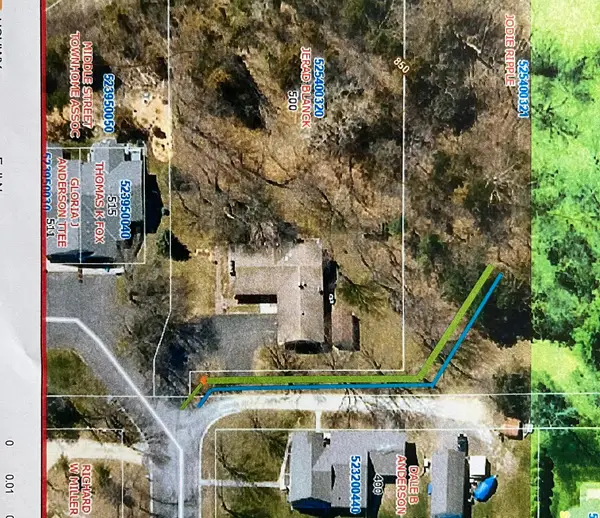 $119,000Active7.05 Acres
tbd Middle Street, Cannon Falls, MN 55009
MLS# 7161948Listed by: CANNON REALTY


Protect your home and budget from life's surprises with an Assurant Home Warranty, backed by a partner that supports you through every step of homeownership. Explore Plans.
© 2026 Better Homes and Gardens Real Estate LLC. An Anywhere Real Estate company. All rights reserved. Better Homes and Gardens® Real Estate is a registered trademark owned by Meredith Operations Corporation, licensed to Better Homes and Gardens Real Estate LLC and used with permission. Better Homes and Gardens Real Estate LLC fully supports the principles of the Fair Housing Act and the Equal Opportunity Act. Listing information is deemed reliable but is not guaranteed accurate.
Each office is independently owned and operated.
Any services or products provided by third parties are not provided by, affiliated with or related to Better Homes and Gardens Real Estate LLC, or its affiliated companies.