
21 Dalles Avenue, Carlton, MN 55718
Local realty services provided by:Better Homes and Gardens Real Estate Park Company
21 Dalles Avenue,Carlton, MN 55718
$249,000
- 2 Beds
- 1 Baths
- 962 sq. ft.
- Single family
- Pending
Listed by: jamie jazdzewski
Office: think. home & land
MLS#:7161040
Source:NSMLS
Price summary
- Price:$249,000
- Price per sq. ft.:$258.84
About this home
Fall in love with this sweet and cozy 2-bedroom, 1-bath home where outdoor adventure is practically in your backyard! Just walk out the door and you will cross a small bridge on your property to access the Munger Trail, perfect for biking, walking the dog, or enjoying a peaceful stroll. Plus, you're only a quarter mile from the heart of beautiful Jay Cooke State Park!
Inside you will find an updated kitchen, beautiful sold wood doors, and two fireplaces that add warmth and charm. The full-length screened porch stretching across the front of the home is the perfect spot to enjoy your morning coffee, unwind with a good book, or take a nap in your hammock. Heated bathroom floors add an extra touch of comfort, while the steel siding offers durability and peace of mind. And when it is time to relax you can enjoy your very own sauna in the back yard!
This home offers a lifestyle that is hard to beat. Trail access, state park adventures and cozy comforts all in one home.
Contact an agent
Home facts
- Year built:1996
- Subdivision & Development:Thomson
- Listing ID #:7161040
- Added:5 day(s) ago
- Updated:October 22, 2026 at 08:31 AM
Rooms and interior
- Bedrooms:2
- Total bathrooms:1
- Full bathrooms:1
- Living area:962 sq. ft.
Heating and cooling
- Cooling:Ductless Mini-Split
- Heating:Ductless Mini-Split
Structure and exterior
- Year built:1996
- Building area:962 sq. ft.
- Lot area:0.39 Acres
- Levels:1 Story
Utilities
- Water:City Water - Connected
- Sewer:City Sewer - Connected
Finances and disclosures
- Price:$249,000
- Price per sq. ft.:$258.84
- Tax amount:$2,268 (2026)
Parking
- Parking description:Asphalt, Detached Garage
- Garage:Yes
- Garage spaces:1
New listings near 21 Dalles Avenue
- New
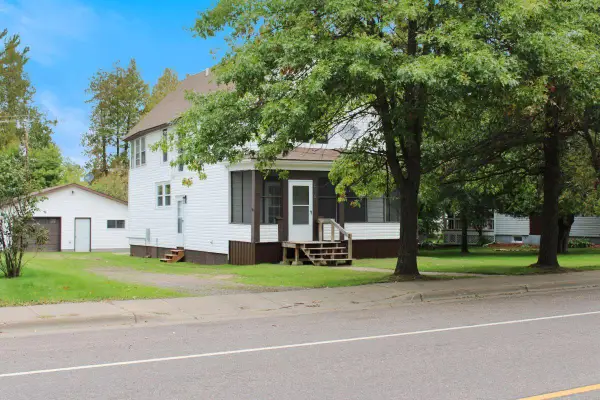 $288,500Active3 beds 2 baths2,166 sq. ft.
525 Chestnut Avenue, Carlton, MN 55718
MLS# 7159293Listed by: RE/MAX RESULTS - LONGVILLE 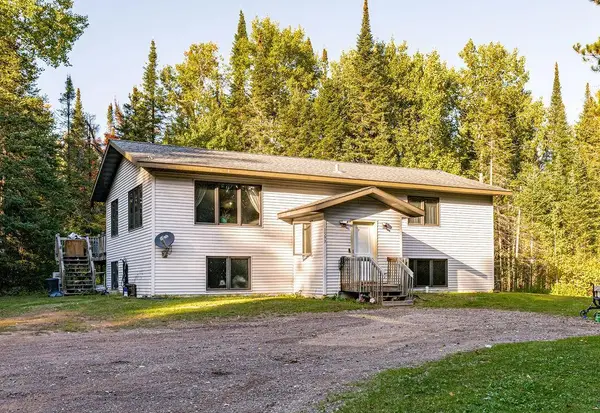 $399,900Active4 beds 3 baths2,627 sq. ft.
1593 Schmitz Road, Carlton, MN 55718
MLS# 7154399Listed by: EXP REALTY $234,900Pending2 beds 1 baths1,000 sq. ft.
1728 Olsonville Circle, Carlton, MN 55718
MLS# 7133461Listed by: DIRECTBYOWNER.COM, INC. / MONTGOMERY & ASSOCIATES REALTY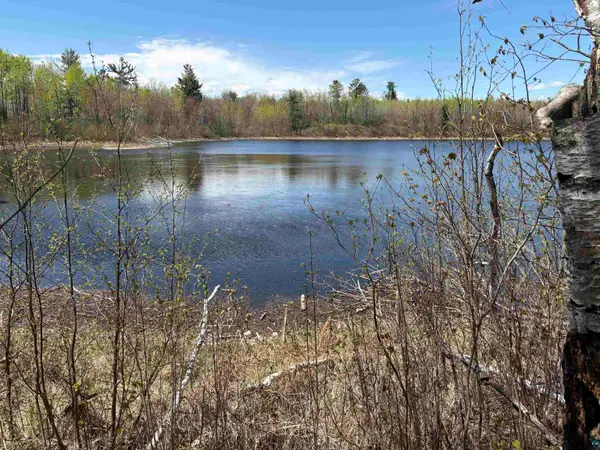 $875,000Active36.72 Acres
854x W Chub Lake Rd, Carlton, MN 55718
MLS# 7078986Listed by: COLDWELL BANKER REALTY - DULUT


Protect your home and budget from life's surprises with an Assurant Home Warranty, backed by a partner that supports you through every step of homeownership. Explore Plans.
© 2026 Better Homes and Gardens Real Estate LLC. An Anywhere Real Estate company. All rights reserved. Better Homes and Gardens® Real Estate is a registered trademark owned by Meredith Operations Corporation, licensed to Better Homes and Gardens Real Estate LLC and used with permission. Better Homes and Gardens Real Estate LLC fully supports the principles of the Fair Housing Act and the Equal Opportunity Act. Listing information is deemed reliable but is not guaranteed accurate.
Each office is independently owned and operated.
Any services or products provided by third parties are not provided by, affiliated with or related to Better Homes and Gardens Real Estate LLC, or its affiliated companies.