
1237 Maple Lane, Carver, MN 55315
Local realty services provided by:Better Homes and Gardens Real Estate Advantage One
1237 Maple Lane,Carver, MN 55315
$474,900
- 3 Beds
- 2 Baths
- 1,920 sq. ft.
- Single family
- Active
Listed by: james bastyr, holly bastyr
Office: keller williams classic realty
MLS#:7122952
Source:NSMLS
Price summary
- Price:$474,900
- Price per sq. ft.:$123.67
- Monthly HOA dues:$41.67
About this home
Quick Closing Possible. 1237 Maple Lane is a warm, beautifully finished single story home in Oak Tree 2nd Addition that blends upgraded design with everyday comfort. The main level features an inviting open layout centered around a bright great room with LVP flooring, abundant natural light, and a striking gas fireplace wrapped in white shiplap with a dark wood mantel. The kitchen is a standout, offering generous storage, quartz countertops, soft close wood cabinetry, a large island, and a spacious walk in pantry that keeps everything organized and within reach. The adjoining informal dining area flows seamlessly into the living space, creating an easy, open environment ideal for gatherings and daily routines. The primary bedroom is a peaceful retreat with a decorative shelf, floral accent wall, and a private bath featuring a double sink quartz vanity and walk in shower. Two additional main level bedrooms provide flexibility for guests, family, or office use, each well lit and neatly arranged. The main level laundry room adds convenience with upper cabinetry, shelving, and thoughtful décor. A full lookout basement with daylight windows, drain tile, sump pump, and concrete block foundation offers excellent future expansion potential. The home also includes a clean and organized three stall garage and irrigation system.Throughout the home, upgraded finishes, cohesive design choices, and meticulous care create a warm,modern, and highly functional living environment just minutes from major highways and an easy commute to downtown Minneapolis....
Contact an agent
Home facts
- Year built:2020
- Subdivision & Development:Oak Tree 2nd Add
- Listing ID #:7122952
- Added:52 day(s) ago
- Updated:September 28, 2026 at 04:03 PM
Rooms and interior
- Bedrooms:3
- Total bathrooms:2
- Full bathrooms:2
- Dining Description:Eat In Kitchen, Informal Dining Room
- Bathrooms Description:Main Floor Full Bath, Rough In, Walk-In Shower Stall
- Kitchen Description:Dishwasher, Disposal, Exhaust Fan, Microwave, Range, Refrigerator
- Basement:Yes
- Basement Description:Block, Daylight / Lookout Windows, Drain Tiled, Drainage System, Full, Storage Space, Sump Pump, Unfinished
- Living area:1,920 sq. ft.
Heating and cooling
- Cooling:Central Air
- Heating:Forced Air
- Central air:Yes
Structure and exterior
- Roof:Age 8 Years or Less, Asphalt
- Year built:2020
- Building area:1,920 sq. ft.
- Lot area:7841 Acres
- Lot Features:Tree Coverage - Light, Underground Utilities
- Construction Materials:Block
- Levels:1 Story
Utilities
- Water:City Water - In Street
- Sewer:City Sewer - In Street
Finances and disclosures
- Price:$474,900
- Price per sq. ft.:$123.67
- Tax amount:$6,406 (2026)
Features and amenities
- Appliances:Disposal, Exhaust Fan, Microwave, Range, Refrigerator, Washer
- Laundry features:Dryer, Washer
- Amenities:Air-To-Air Exchanger, Gas Water Heater, Humidifier
Parking
- Parking description:Attached Garage
- Garage:Yes
- Garage spaces:3
New listings near 1237 Maple Lane
- Coming Soon
 $595,000Coming Soon5 beds 4 baths3,759 sq. ft.
746 Riesgraf Road, Carver, MN 55315
MLS# 7149735Listed by: REAL BROKER, LLC - New
 $474,900Active5 beds 4 baths3,926 sq. ft.
237 Adam Circle, Carver, MN 55315
MLS# 7151078Listed by: RE/MAX ADVANTAGE PLUS - New
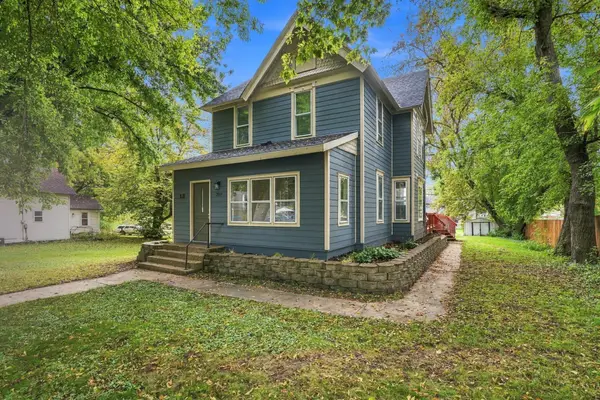 $274,900Active4 beds 2 baths1,736 sq. ft.
209 4th Street E, Carver, MN 55315
MLS# 7150633Listed by: RE/MAX RESULTS - Open Sat, 1 to 5pmNew
 $714,990Active5 beds 5 baths3,632 sq. ft.
2036 Tamarack Road, Carver, MN 55315
MLS# 7147187Listed by: BRANDL/ANDERSON REALTY - New
 $549,380Active4 beds 3 baths2,271 sq. ft.
1903 White Pine Way, Carver, MN 55315
MLS# 7149054Listed by: LENNAR SALES CORP - New
 $375,000Active3 beds 3 baths1,777 sq. ft.
1801 Arbor Lane, Carver, MN 55315
MLS# 7146397Listed by: PRO FLAT FEE REALTY LLC - New
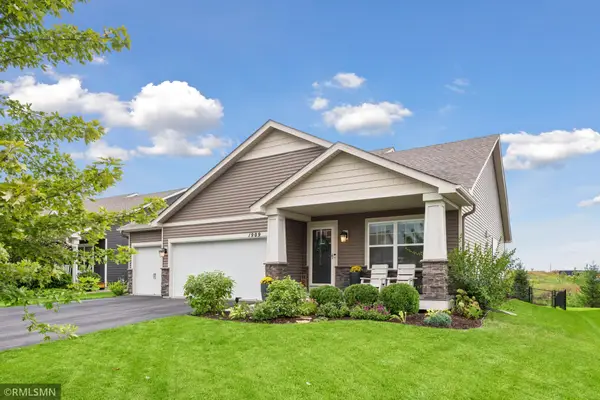 $499,990Active4 beds 3 baths2,268 sq. ft.
1909 Meridian Curve, Carver, MN 55315
MLS# 7146066Listed by: RE/MAX ADVISORS-WEST  $359,900Active3 beds 3 baths2,639 sq. ft.
1245 Vernon Drive, Carver, MN 55315
MLS# 7145586Listed by: RE/MAX RESULTS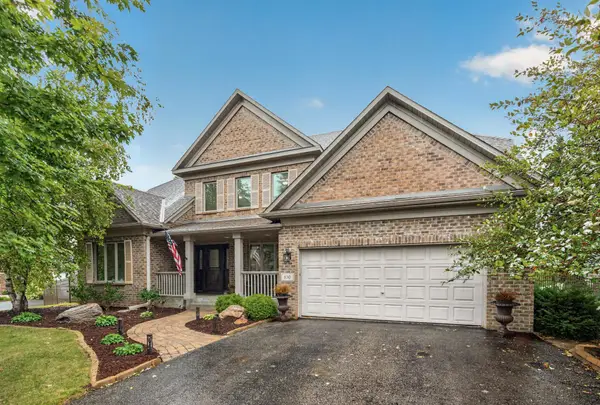 $580,000Active4 beds 4 baths3,484 sq. ft.
830 Ramsey Avenue, Carver, MN 55315
MLS# 7143177Listed by: RE/MAX ADVANTAGE PLUS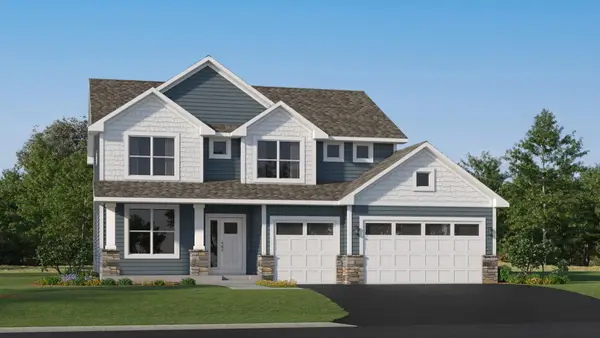 $594,460Pending4 beds 3 baths2,692 sq. ft.
1930 White Pine Way, Carver, MN 55315
MLS# 7143979Listed by: LENNAR SALES CORP


Protect your home and budget from life's surprises with an Assurant Home Warranty, backed by a partner that supports you through every step of homeownership. Explore Plans.
© 2026 Better Homes and Gardens Real Estate LLC. An Anywhere Real Estate company. All rights reserved. Better Homes and Gardens® Real Estate is a registered trademark owned by Meredith Operations Corporation, licensed to Better Homes and Gardens Real Estate LLC and used with permission. Better Homes and Gardens Real Estate LLC fully supports the principles of the Fair Housing Act and the Equal Opportunity Act. Listing information is deemed reliable but is not guaranteed accurate.
Each office is independently owned and operated.
Any services or products provided by third parties are not provided by, affiliated with or related to Better Homes and Gardens Real Estate LLC, or its affiliated companies.