
1245 Vernon Drive, Carver, MN 55315
Local realty services provided by:Better Homes and Gardens Real Estate Park Company
1245 Vernon Drive,Carver, MN 55315
$359,900
- 3 Beds
- 3 Baths
- 2,639 sq. ft.
- Single family
- Active
Listed by: nicole l stone
Office: re/max results
MLS#:7145586
Source:ND_FMAAR
Price summary
- Price:$359,900
- Price per sq. ft.:$122.87
- Monthly HOA dues:$410
About this home
Numerous recent improvements make this home move-in ready, including fresh interior paint, updated flooring, modern light fixtures, a full suite of replaced stainless steel kitchen appliances, updated powder room, HVAC system with humidifier and central air, water softener, and replacement of many windows. The heated garage is another valuable year-round feature. This two-story home offers three finished levels with a functional, spacious floor plan. The main level features open living and dining areas, main-floor laundry, pantry storage, and a kitchen that opens directly to the main living spaces. Upstairs, the primary suite includes a private full bath with dual sinks, separate shower, and soaking tub. Two additional bedrooms and another full bathroom complete the upper level. The finished lower level adds flexible living space with soundproofed walls, making it well suited for a home theater, gaming area, office, fitness space, or recreation room. Additional storage provides plenty of room for household and seasonal items. Outside, the landscaped backyard features mature trees and a large, usable green space with plenty of room for recreation, entertaining, or outdoor activities. With three finished levels, generous storage, extensive updates, and major mechanical improvements already completed, this home is ready for its next owner....
Contact an agent
Home facts
- Year built:2005
- Subdivision & Development:Lylewood Glen Cic 93
- Listing ID #:7145586
- Added:48 day(s) ago
- Updated:November 03, 2026 at 06:46 PM
Rooms and interior
- Bedrooms:3
- Total bathrooms:3
- Full bathrooms:2
- Half bathrooms:1
- Rooms Total:8
- Living area:2,639 sq. ft.
Heating and cooling
- Cooling:Central Air
- Heating:Forced Air, Natural Gas
- Central air:Yes
Structure and exterior
- Year built:2005
- Building area:2,639 sq. ft.
- Lot area:0.06 Acres
- Construction Materials:Vinyl
Utilities
- Water:City Water/Connected
- Sewer:City Sewer/Connected
Finances and disclosures
- Price:$359,900
- Price per sq. ft.:$122.87
- Tax amount:$4,384
Parking
- Parking description:Heated Garage
- Garage spaces:2
New listings near 1245 Vernon Drive
- Coming SoonOpen Fri, 4 to 6pm
 $549,900Coming Soon4 beds 3 baths2,204 sq. ft.
1579 Edgebrook Lane, Carver, MN 55315
MLS# 7161913Listed by: PEMBERTON RE - New
 $580,660Active4 beds 3 baths2,692 sq. ft.
1923 White Pine Way, Carver, MN 55315
MLS# 7168758Listed by: LENNAR SALES CORP - New
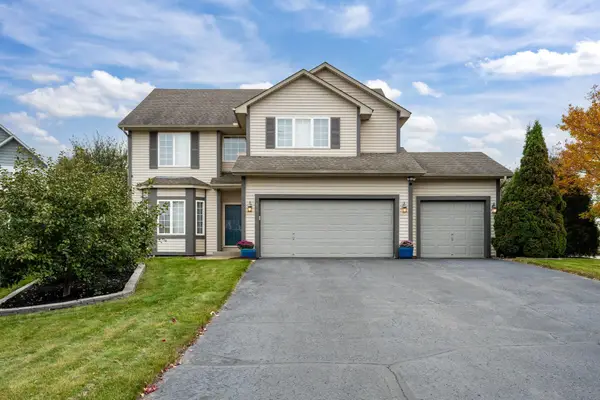 $525,000Active5 beds 4 baths3,551 sq. ft.
679 Adam Court, Carver, MN 55315
MLS# 7165774Listed by: KELLER WILLIAMS CLASSIC RLTY NW - New
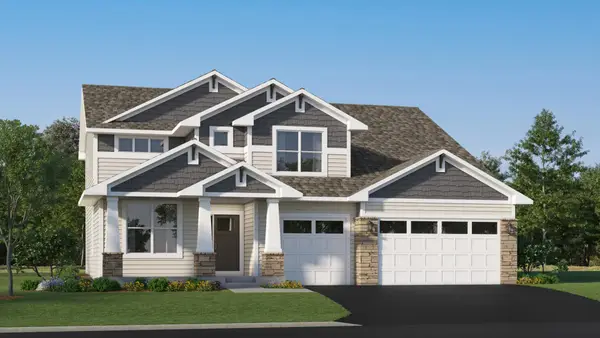 $663,600Active5 beds 3 baths3,078 sq. ft.
1919 White Pine Way, Carver, MN 55315
MLS# 7166084Listed by: LENNAR SALES CORP - New
 $541,425Active4 beds 4 baths2,427 sq. ft.
1923 Fulton Road, Carver, MN 55315
MLS# 7166092Listed by: LENNAR SALES CORP - New
 $508,945Active4 beds 3 baths2,328 sq. ft.
1908 Ravine Road, Carver, MN 55315
MLS# 7166114Listed by: LENNAR SALES CORP - New
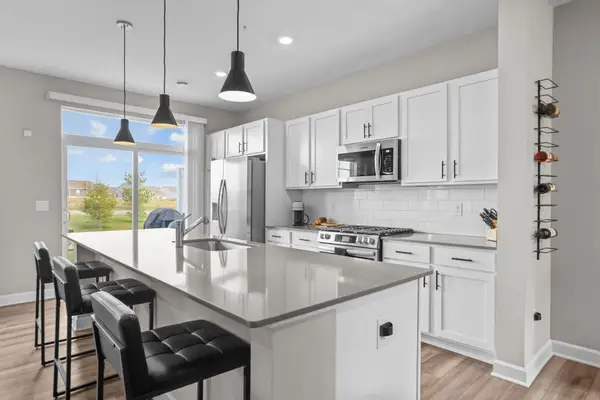 $359,900Active3 beds 3 baths1,777 sq. ft.
1929 Prospect Lane, Carver, MN 55315
MLS# 7165506Listed by: COUNSELOR REALTY, INC. - Open Sat, 12 to 3pm
 $450,000Active4 beds 4 baths2,924 sq. ft.
755 Riesgraf Road, Carver, MN 55315
MLS# 7163963Listed by: RE/MAX RESULTS - Open Sat, 12 to 5pm
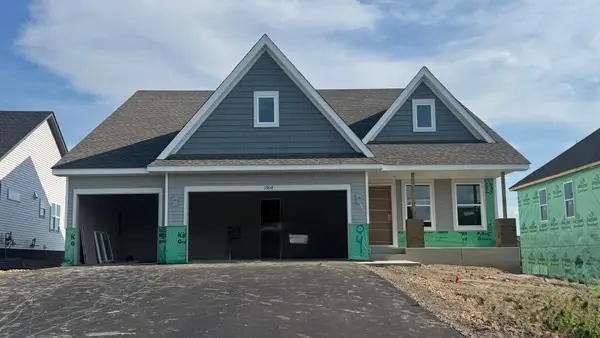 $519,698Active4 beds 4 baths2,645 sq. ft.
1904 Dogwood Court, Carver, MN 55315
MLS# 7162495Listed by: LENNAR SALES CORP  $250,000Active2 beds 1 baths1,344 sq. ft.
317 6th Street E, Carver, MN 55315
MLS# 7161230Listed by: BRIDGE REALTY, LLC


Protect your home and budget from life's surprises with an Assurant Home Warranty, backed by a partner that supports you through every step of homeownership. Explore Plans.
© 2026 Better Homes and Gardens Real Estate LLC. An Anywhere Real Estate company. All rights reserved. Better Homes and Gardens® Real Estate is a registered trademark owned by Meredith Operations Corporation, licensed to Better Homes and Gardens Real Estate LLC and used with permission. Better Homes and Gardens Real Estate LLC fully supports the principles of the Fair Housing Act and the Equal Opportunity Act. Listing information is deemed reliable but is not guaranteed accurate.
Each office is independently owned and operated.
Any services or products provided by third parties are not provided by, affiliated with or related to Better Homes and Gardens Real Estate LLC, or its affiliated companies.