
1646 White Pine Way #A, Carver, MN 55315
Local realty services provided by:Better Homes and Gardens Real Estate Advantage One
1646 White Pine Way #A,Carver, MN 55315
$285,000
- 2 Beds
- 3 Baths
- 1,640 sq. ft.
- Single family
- Active
Listed by: elise dorion
Office: brix real estate
MLS#:7099961
Source:ND_FMAAR
Price summary
- Price:$285,000
- Price per sq. ft.:$173.78
- Monthly HOA dues:$380
About this home
End-unit townhome situated on a spacious corner lot. Open main level with abundant natural light, breakfast bar, large walk-in pantry, and convenient half bath. Upper level offers 2 spacious bedrooms, 2 baths, a versatile loft (potential 3rd bedroom), and laundry/storage room. Owner’s suite includes walk-in closet and private full bath. XL two-car garage with tall ceilings. Up to 2 dogs/cats allowed. Prime location near neighborhood park and walking trails, short walk to Carver Elementary, and quick access to Hwy 212, shopping, and dining.
Contact an agent
Home facts
- Year built:2010
- Subdivision & Development:Glen At Spring Creek Condos
- Listing ID #:7099961
- Added:6 day(s) ago
- Updated:August 12, 2026 at 03:38 PM
Rooms and interior
- Bedrooms:2
- Total bathrooms:3
- Full bathrooms:1
- Half bathrooms:1
- Rooms Total:7
- Living area:1,640 sq. ft.
Heating and cooling
- Cooling:Central Air
- Heating:Forced Air
- Central air:Yes
Structure and exterior
- Year built:2010
- Building area:1,640 sq. ft.
- Lot area:0.02 Acres
Utilities
- Water:City Water/Connected
- Sewer:City Sewer/Connected
Finances and disclosures
- Price:$285,000
- Price per sq. ft.:$173.78
- Tax amount:$3,308
Parking
- Garage spaces:2
New listings near 1646 White Pine Way #A
- Coming Soon
 $405,000Coming Soon3 beds 3 baths
1605 Gable Drive, Carver, MN 55315
MLS# 7126335Listed by: RE/MAX RESULTS - New
 $278,500Active3 beds 1 baths1,016 sq. ft.
321 3rd Street W, Carver, MN 55315
MLS# 7126039Listed by: RE/MAX ADVANTAGE PLUS - New
 $429,900Active3 beds 3 baths2,745 sq. ft.
1324 Lylewood Parkway, Carver, MN 55315
MLS# 7126138Listed by: BRIDGE REALTY, LLC - New
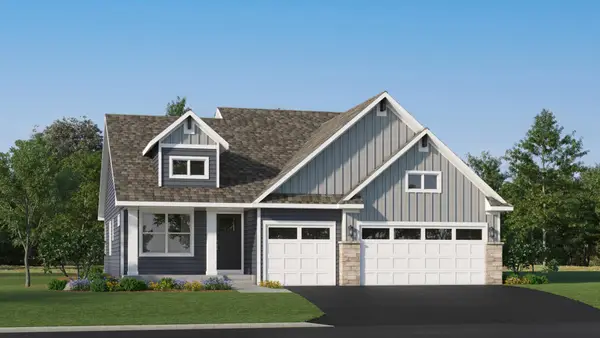 $538,410Active4 beds 3 baths2,280 sq. ft.
1905 Dogwood Court, Carver, MN 55315
MLS# 7126058Listed by: LENNAR SALES CORP - New
 $622,110Active4 beds 3 baths2,692 sq. ft.
1918 Fulton Road, Carver, MN 55315
MLS# 7125948Listed by: LENNAR SALES CORP - New
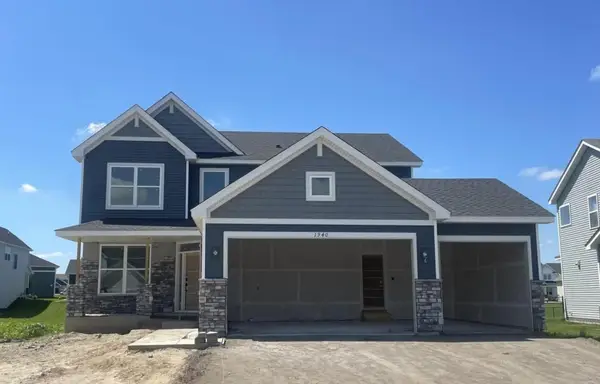 $588,235Active4 beds 3 baths2,439 sq. ft.
1940 Fulton Road, Carver, MN 55315
MLS# 7125953Listed by: LENNAR SALES CORP - New
 $561,085Active4 beds 4 baths2,645 sq. ft.
1907 Dogwood Court, Carver, MN 55315
MLS# 7125959Listed by: LENNAR SALES CORP - New
 $523,758Active4 beds 3 baths2,185 sq. ft.
1938 Fulton Road, Carver, MN 55315
MLS# 7125440Listed by: LENNAR SALES CORP - New
 $549,278Active4 beds 3 baths2,439 sq. ft.
1935 Fulton Road, Carver, MN 55315
MLS# 7125436Listed by: LENNAR SALES CORP - New
 $419,000Active2 beds 2 baths1,172 sq. ft.
1200 Main Street W, Carver, MN 55315
MLS# 7124638Listed by: BRIDGE REALTY, LLC


Protect your home and budget from life's surprises with an Assurant Home Warranty, backed by a partner that supports you through every step of homeownership. Explore Plans.
© 2026 Better Homes and Gardens Real Estate LLC. An Anywhere Real Estate company. All rights reserved. Better Homes and Gardens® Real Estate is a registered trademark owned by Meredith Operations Corporation, licensed to Better Homes and Gardens Real Estate LLC and used with permission. Better Homes and Gardens Real Estate LLC fully supports the principles of the Fair Housing Act and the Equal Opportunity Act. Listing information is deemed reliable but is not guaranteed accurate.
Each office is independently owned and operated.
Any services or products provided by third parties are not provided by, affiliated with or related to Better Homes and Gardens Real Estate LLC, or its affiliated companies.