
1918 Fulton Road, Carver, MN 55315
Local realty services provided by:Better Homes and Gardens Real Estate Advantage One
1918 Fulton Road,Carver, MN 55315
$645,110
- 4 Beds
- 3 Baths
- 2,692 sq. ft.
- Single family
- Active
Listed by: lennar minnesota
Office: lennar sales corp
MLS#:7105862
Source:NSMLS
Price summary
- Price:$645,110
- Price per sq. ft.:$164.65
About this home
This home is under construction and available for an October closing! Welcome to Timber Creek, where the elegant Lewis floor plan combines spacious, modern living with a prime location. Enjoy incredible woodland views and added privacy from this beautiful home backing to a serene wooded area. This 4-bedroom, 2.5-bath home is just minutes from Hwy 212 and I-494, with an elementary school within walking distance. The open-concept main level features a bright Great Room anchored by a cozy gas fireplace, a gourmet kitchen with quartz countertops, soft-close cabinetry, designer backsplash, stainless steel appliances, a walk-in pantry, and an oversized square island, as well as a spacious mudroom and a flex space with French doors - perfect for a home office. Upstairs, four bedrooms await, including a luxurious owner’s suite with a spa-inspired bath, a versatile loft, and convenient laundry. The unfinished basement offers endless possibilities for future expansion, while the fully sodded yard with irrigation and landscaping completes this move-in-ready home. Experience comfort, style, and functionality in the heart of Timber Creek....
Contact an agent
Home facts
- Year built:2026
- Listing ID #:7105862
- Added:2 day(s) ago
- Updated:July 10, 2026 at 12:18 PM
Rooms and interior
- Bedrooms:4
- Total bathrooms:3
- Full bathrooms:2
- Half bathrooms:1
- Dining Description:Informal Dining Room, Kitchen/Dining Room
- Bathrooms Description:Main Floor 1/2 Bath, Separate Shower and Tub, Upper Level Full Bath, Walk-In Shower Stall
- Kitchen Description:Cooktop, Dishwasher, Disposal, Exhaust Fan, Microwave, Refrigerator, Stainless Steel Appliances, Tankless Water Heater, Wall Oven
- Basement:Yes
- Basement Description:Full, Unfinished
- Living area:2,692 sq. ft.
Heating and cooling
- Cooling:Central Air
- Heating:Fireplace(s), Forced Air
- Central air:Yes
Structure and exterior
- Roof:Age 8 Years or Less, Asphalt
- Year built:2026
- Building area:2,692 sq. ft.
- Lot area:0.22 Acres
- Lot Features:Sod Included in Price, Underground Utilities
- Levels:2 Story
Utilities
- Water:City Water - Connected
- Sewer:City Sewer - Connected
Finances and disclosures
- Price:$645,110
- Price per sq. ft.:$164.65
Features and amenities
- Appliances:Disposal, Exhaust Fan, Microwave, Refrigerator, Stainless Steel Appliances, Tankless Water Heater, Wall Oven
- Amenities:Air-To-Air Exchanger, Humidifier, Tankless Water Heater
Parking
- Parking description:Asphalt, Attached Garage, Garage Door Opener
- Garage:Yes
- Garage spaces:3
New listings near 1918 Fulton Road
- New
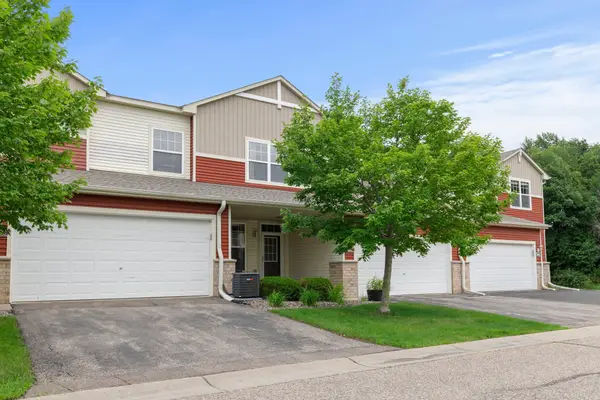 $259,900Active2 beds 3 baths1,516 sq. ft.
1646 White Pine Way #B, Carver, MN 55315
MLS# 7104361Listed by: ENGEL & VOLKERS MINNEAPOLIS DOWNTOWN - New
 $150,000Active3 beds 1 baths1,308 sq. ft.
213 4th St W, Carver, MN 55315
MLS# 7098161Listed by: REAL BROKER, LLC - New
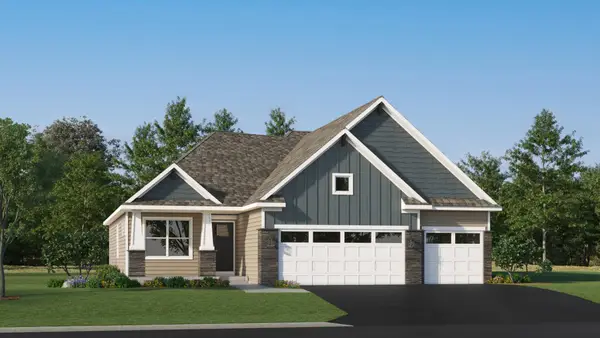 $539,698Active4 beds 4 baths2,427 sq. ft.
1908 Dogwood Court, Carver, MN 55315
MLS# 7105309Listed by: LENNAR SALES CORP - New
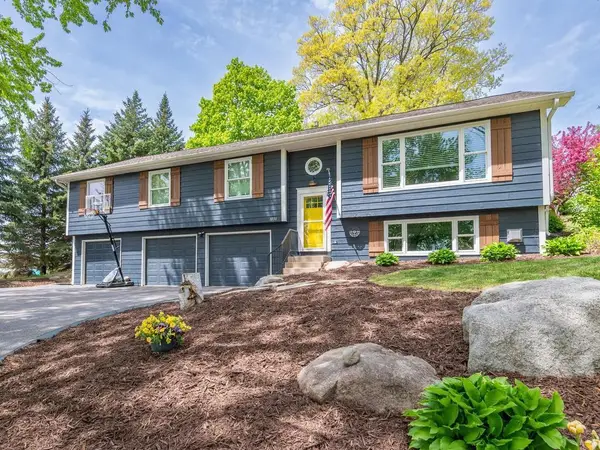 $464,000Active4 beds 3 baths2,150 sq. ft.
1036 Sunny Ridge Drive, Carver, MN 55315
MLS# 7105080Listed by: EDINA REALTY, INC. - New
 $500,000Active5 beds 3 baths2,720 sq. ft.
7060 County Road 50, Carver, MN 55315
MLS# 7092248Listed by: EDINA REALTY, INC. - New
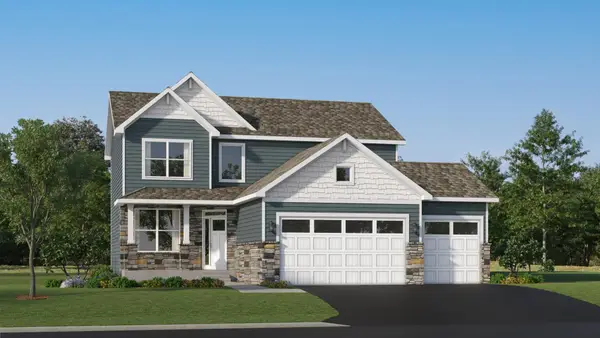 $587,235Active4 beds 3 baths2,439 sq. ft.
1940 Fulton Road, Carver, MN 55315
MLS# 7101880Listed by: LENNAR SALES CORP  $385,000Active3 beds 3 baths1,777 sq. ft.
1501 Dogwood Lane, Carver, MN 55315
MLS# 7100189Listed by: KELLER WILLIAMS REALTY INTEGRITY NORTHWEST $537,521Active4 beds 3 baths2,514 sq. ft.
1907 Meridian Curve, Carver, MN 55315
MLS# 7097713Listed by: FIELDSTONE REAL ESTATE SPECIALISTS $540,000Active5 beds 4 baths3,453 sq. ft.
230 Butternut Circle, Carver, MN 55315
MLS# 7098165Listed by: RE/MAX PROFESSIONALS


Protect your home and budget from life's surprises with an Assurant Home Warranty, backed by a partner that supports you through every step of homeownership. Explore Plans.
© 2026 Better Homes and Gardens Real Estate LLC. An Anywhere Real Estate company. All rights reserved. Better Homes and Gardens® Real Estate is a registered trademark owned by Meredith Operations Corporation, licensed to Better Homes and Gardens Real Estate LLC and used with permission. Better Homes and Gardens Real Estate LLC fully supports the principles of the Fair Housing Act and the Equal Opportunity Act. Listing information is deemed reliable but is not guaranteed accurate.
Each office is independently owned and operated.
Any services or products provided by third parties are not provided by, affiliated with or related to Better Homes and Gardens Real Estate LLC, or its affiliated companies.