
10531 Chippewa Beach Road Nw, Cass Lake, MN 56633
Local realty services provided by:Better Homes and Gardens Real Estate First Choice
10531 Chippewa Beach Road Nw,Cass Lake, MN 56633
$258,900
- 2 Beds
- 1 Baths
- 694 sq. ft.
- Single family
- Coming Soon
Listed by: sarah morrison
Office: kurilla real estate ltd
MLS#:7136425
Source:NSMLS
Price summary
- Price:$258,900
- Price per sq. ft.:$373.05
About this home
TURN-KEY Northwoods cabin in a peaceful Oak Point setting near Leech Lake! This well-maintained, move-in-ready property offers classic Up North character with warm tongue-and-groove finishes, a cozy wood-burning stove, and a new mini-split system for year-round comfort. The home features two upper-level bedrooms, additional sleeping space, and a main-level bath. Enjoy the outdoors from the new deck, gather around the firepit, or take advantage of nearby fishing, boating, ATV and snowmobile trails. The property includes appliances and select furnishings, plus a detached heated laundry shed with water heater and a spacious 24x40 four-car garage with electricity—ideal for vehicles, boats, recreational gear, storage, or a workshop. Generous parking and plenty of room to enjoy the Northwoods lifestyle. Home has been a successful AIRBNB. Located near the Chippewa National Forest and just minutes from area lakes, trails, towns, and amenities. An excellent opportunity for a weekend getaway, hunting or fishing retreat, or full-time Northwoods home! * see supplements for inclusions....
Contact an agent
Home facts
- Year built:2012
- Listing ID #:7136425
- Updated:September 16, 2026 at 12:43 PM
Rooms and interior
- Bedrooms:2
- Total bathrooms:1
- Dining Description:Eat In Kitchen
- Bathrooms Description:Main Floor 3/4 Bath
- Kitchen Description:Microwave, Range, Refrigerator, Stainless Steel Appliances
- Living area:694 sq. ft.
Heating and cooling
- Cooling:Ductless Mini-Split
- Heating:Ductless Mini-Split, Fireplace(s)
Structure and exterior
- Roof:Age Over 8 Years, Metal
- Year built:2012
- Building area:694 sq. ft.
- Lot area:5.64 Acres
- Lot Features:Irregular Lot, Property Adjoins Public Land, Tree Coverage - Heavy
- Levels:2 Story
Utilities
- Water:Private
- Sewer:Mound Septic, Septic System Compliant - Yes
Finances and disclosures
- Price:$258,900
- Price per sq. ft.:$373.05
- Tax amount:$1,786 (2026)
Features and amenities
- Appliances:Microwave, Range, Refrigerator, Stainless Steel Appliances, Washer
- Laundry features:Dryer, Washer
- Amenities:Electric Water Heater
Parking
- Parking description:Asphalt, Detached Garage, Electric, Garage Door Opener, Gravel, Heated Garage, Insulated Garage, No Interior Access to Dwelling
- Garage:Yes
- Garage spaces:4
New listings near 10531 Chippewa Beach Road Nw
- New
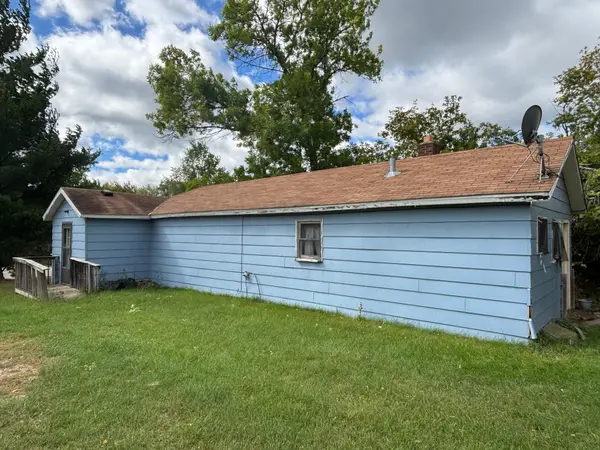 Listed by BHGRE$45,000Active2 beds 1 baths990 sq. ft.
19 1st Street Nw, Cass Lake, MN 56633
MLS# 7144924Listed by: BETTER HOMES AND GARDENS REAL ESTATE FIRST CHOICE - New
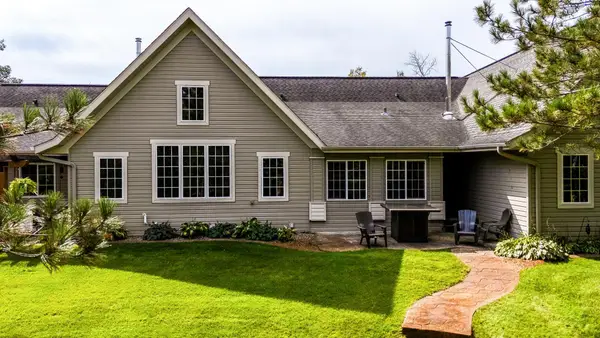 Listed by BHGRE$489,500Active2 beds 2 baths2,003 sq. ft.
17787 Kitchigami Road Se #11, Cass Lake, MN 56633
MLS# 7143954Listed by: BETTER HOMES AND GARDENS REAL ESTATE FIRST CHOICE  $379,000Pending3 beds 2 baths1,740 sq. ft.
16380 60th Avenue Nw #D, Cass Lake, MN 56633
MLS# 7120272Listed by: 218 REAL ESTATE $139,900Active2 beds 1 baths2,006 sq. ft.
302 Cedar Avenue Nw, Cass Lake, MN 56633
MLS# 7136894Listed by: BETTER HOMES AND GARDENS REAL ESTATE FIRST CHOICE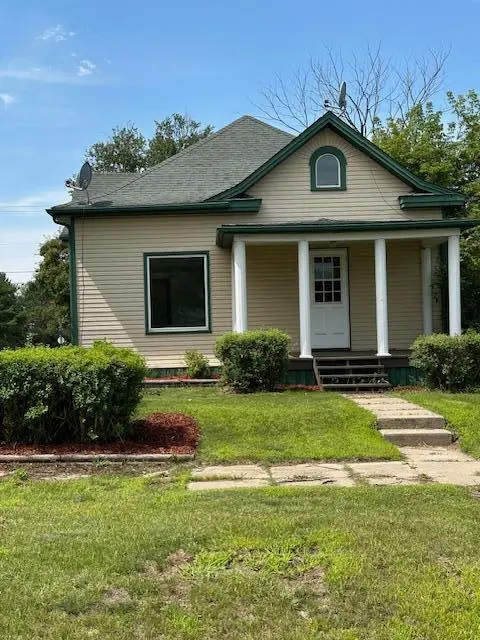 Listed by BHGRE$139,900Active2 beds 1 baths1,218 sq. ft.
302 Cedar Avenue Nw, Cass Lake, MN 56633
MLS# 7136894Listed by: BETTER HOMES AND GARDENS REAL ESTATE FIRST CHOICE $199,500Pending2 beds 2 baths1,600 sq. ft.
17263 Mission Road Se, Cass Lake, MN 56633
MLS# 7136406Listed by: CENTURY 21 DICKINSON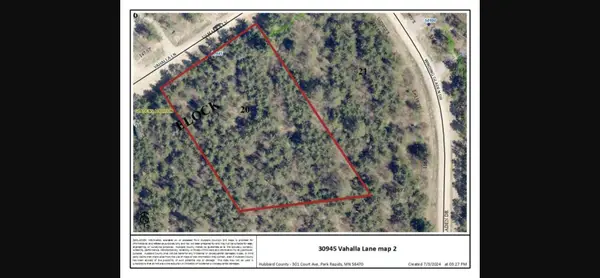 $59,900Active1.84 Acres
30945 Vahalla Lane, Cass Lake, MN 56633
MLS# 7134357Listed by: LAKE-N-WOODS REALTY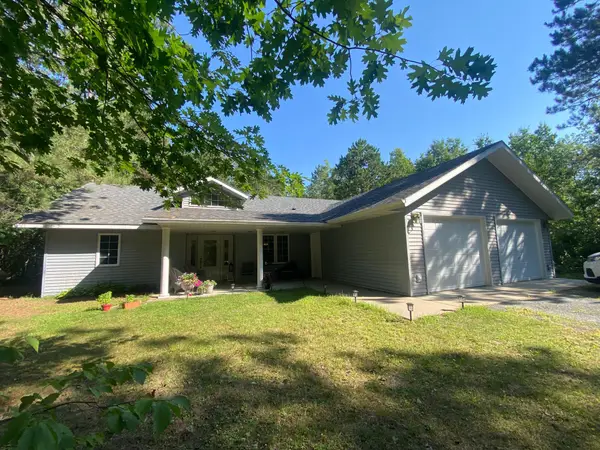 $344,900Active3 beds 2 baths1,904 sq. ft.
51461 W Mayberry Drive, Cass Lake, MN 56633
MLS# 7133329Listed by: CENTURY 21 DICKINSON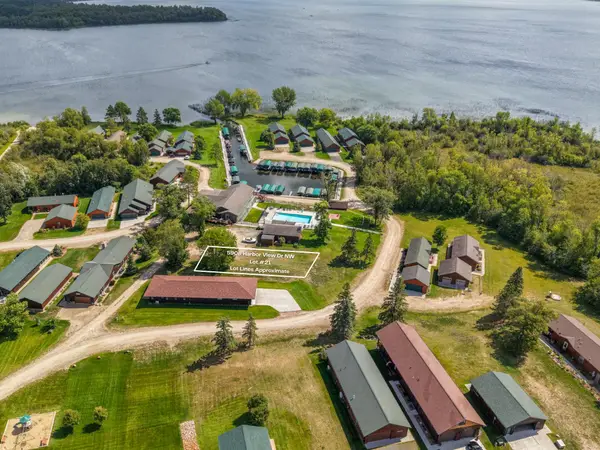 $36,500Active0.11 Acres
5908 Harbor View Drive Nw, Cass Lake, MN 56633
MLS# 7133285Listed by: REAL BROKER, LLC


Protect your home and budget from life's surprises with an Assurant Home Warranty, backed by a partner that supports you through every step of homeownership. Explore Plans.
© 2026 Better Homes and Gardens Real Estate LLC. An Anywhere Real Estate company. All rights reserved. Better Homes and Gardens® Real Estate is a registered trademark owned by Meredith Operations Corporation, licensed to Better Homes and Gardens Real Estate LLC and used with permission. Better Homes and Gardens Real Estate LLC fully supports the principles of the Fair Housing Act and the Equal Opportunity Act. Listing information is deemed reliable but is not guaranteed accurate.
Each office is independently owned and operated.
Any services or products provided by third parties are not provided by, affiliated with or related to Better Homes and Gardens Real Estate LLC, or its affiliated companies.