
26180 Panama Avenue, Cedar Lake, MN 55088
Local realty services provided by:Better Homes and Gardens Real Estate Park Company
Upcoming open houses
- Sat, Oct 1011:00 am - 01:00 pm
Listed by: carolyn madson, jessica (lamker) thue
Office: edina realty, inc.
MLS#:7100277
Source:NSMLS
Price summary
- Price:$899,000
- Price per sq. ft.:$298.37
About this home
This phenomenal property in the country awaits at 26180 Panama Ave., approximately nine miles south of Prior Lake. You’re welcomed to the meticulously maintained 9.83 acres in Cedar Lake Township by a picturesque pond with soothing waterfall along the asphalt driveway. The one-owner property includes the 2,600-finished-square-foot home with an oversized two-car attached garage; a 44’ x 54’ pole building with Wirsbo in-floor heat, two 12’ x 14’ overhead doors and a 10' x 10' door; and a 1,564 square-foot workshop (864 square feet are heated) and three-stall garage; (9 garage doors total!). On the main level the kitchen was renovated with cherry cabinets, granite countertops, tile backsplash and stainless-steel appliances. Gorgeous red birch wood flooring provides eye-catching ambiance to the main level. From the kitchen and informal dining room French doors lead to a knotty-cedar tongue and groove sunroom with windows on three sides, and access to the maintenance-free deck through sliding doors. Three bedrooms on the main level, including a primary suite with remodeled ¾ bath. An additional full bath is on the main level. There’s ample room for entertaining in the walkout lower level with a large family room anchored by a stone, gas fireplace. The lower level also includes a fourth bedroom with lookout windows, and additional room for storage. Home has James Hardie siding; Renewal by Andersen windows throughout....
Contact an agent
Home facts
- Year built:1974
- Listing ID #:7100277
- Added:99 day(s) ago
- Updated:October 10, 2026 at 12:21 PM
Rooms and interior
- Bedrooms:4
- Total bathrooms:3
- Full bathrooms:1
- Dining Description:Informal Dining Room
- Bathrooms Description:3/4 Basement, Bathroom Ensuite, Main Floor 3/4 Bath, Main Floor Full Bath
- Kitchen Description:Dishwasher, Microwave, Range, Refrigerator, Stainless Steel Appliances
- Basement:Yes
- Basement Description:Block, Daylight / Lookout Windows, Drain Tiled, Finished, Full, Storage Space, Walkout
- Living area:2,551 sq. ft.
Heating and cooling
- Cooling:Central Air
- Heating:Forced Air
- Central air:Yes
Structure and exterior
- Roof:Age Over 8 Years, Asphalt
- Year built:1974
- Building area:2,551 sq. ft.
- Lot area:9.83 Acres
- Lot Features:Tree Coverage - Medium
- Levels:Bi/Split Level
Utilities
- Water:Well
- Sewer:Septic System Compliant - Yes, Tank with Drainage Field
Finances and disclosures
- Price:$899,000
- Price per sq. ft.:$298.37
- Tax amount:$5,463 (2026)
Features and amenities
- Appliances:Microwave, Range, Refrigerator, Stainless Steel Appliances, Washer
- Laundry features:Dryer, Washer
- Amenities:Electric Water Heater, Water Filtration System
Parking
- Parking description:Asphalt, Attached Garage, Detached Garage, Floor Drain, Heated Garage, Insulated Garage, Multiple Garages, RV Access/Parking
- Garage:Yes
- Garage spaces:9
New listings near 26180 Panama Avenue
- New
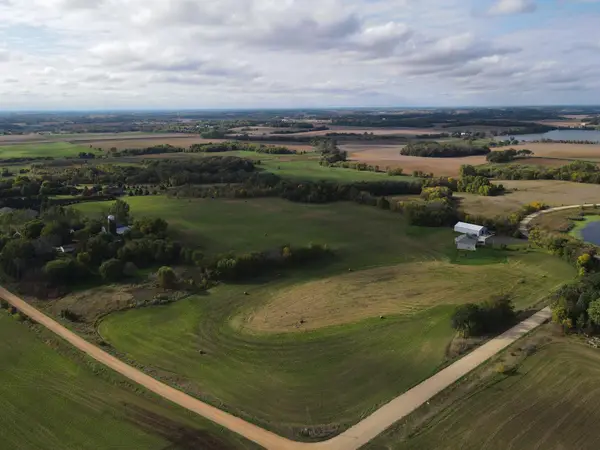 $299,900Active15.37 Acres
TBD 233rd Street, Prior Lake, MN 55372
MLS# 7151065Listed by: TIMBER GHOST REALTY, LLC 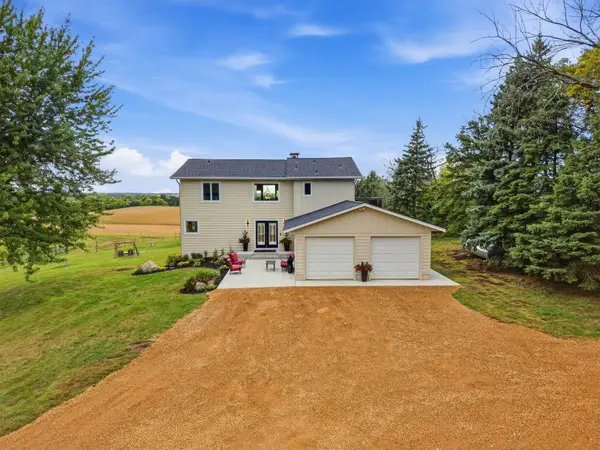 $849,900Active3 beds 3 baths2,242 sq. ft.
24750 Newport Avenue, Prior Lake, MN 55372
MLS# 7112462Listed by: RE/MAX ADVANTAGE PLUS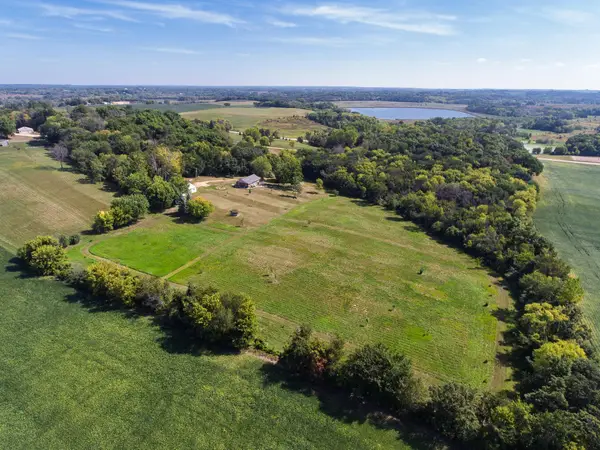 $699,900Active3 beds 2 baths2,748 sq. ft.
24754 Newport Avenue, Prior Lake, MN 55372
MLS# 7134425Listed by: EDINA REALTY, INC. $499,900Active10 Acres
1X Edenvale Trail, Elko New Market, MN 55020
MLS# 7130444Listed by: EDINA REALTY, INC.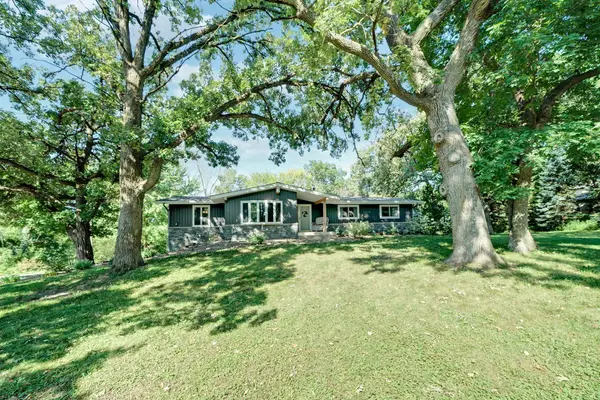 $624,900Active4 beds 2 baths3,098 sq. ft.
24826 Panama Avenue, Elko New Market, MN 55020
MLS# 7129159Listed by: FIELDSTONE REAL ESTATE SPECIALISTS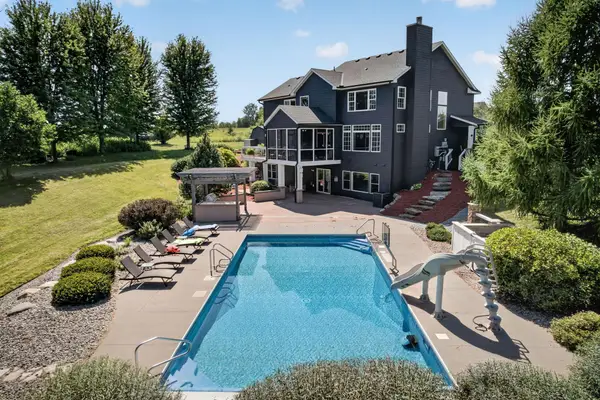 $1,174,900Pending6 beds 5 baths4,700 sq. ft.
25365 Newport Avenue, New Prague, MN 56071
MLS# 7123440Listed by: RE/MAX RESULTS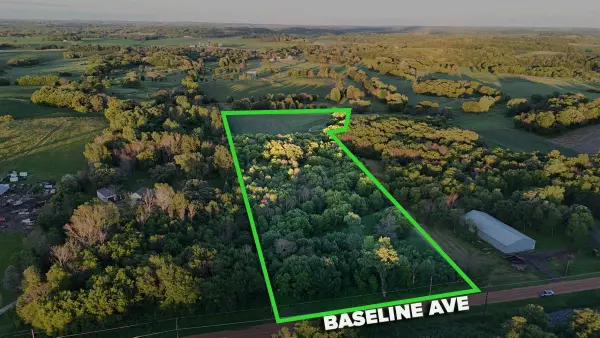 $389,000Active10.96 Acres
TBD Baseline Avenue, New Prague, MN 56071
MLS# 7123425Listed by: LANDPROZ REAL ESTATE, LLC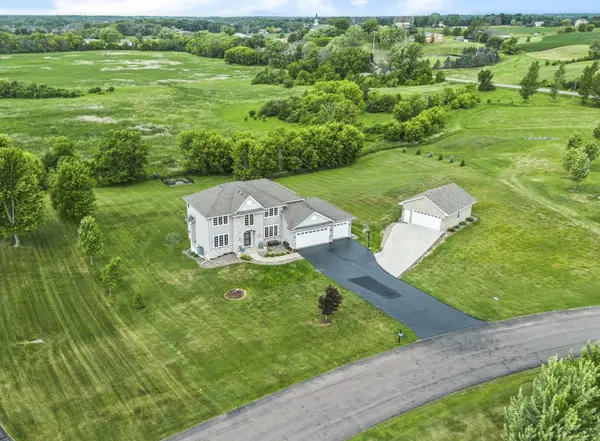 $749,000Pending5 beds 4 baths3,610 sq. ft.
24678 Churchview Circle, New Prague, MN 56071
MLS# 7120680Listed by: RE/MAX ADVANTAGE PLUS $799,900Active3 beds 3 baths2,580 sq. ft.
24150 E Cedar Lake Drive, New Prague, MN 56071
MLS# 7113830Listed by: COLDWELL BANKER REALTY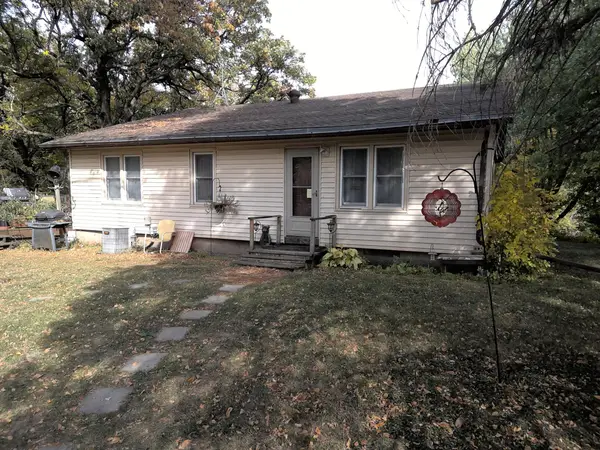 $350,000Pending3 beds 2 baths1,744 sq. ft.
22836 Langford Avenue, Jordan, MN 55352
MLS# 7079609Listed by: RE/MAX ADVANTAGE PLUS


Protect your home and budget from life's surprises with an Assurant Home Warranty, backed by a partner that supports you through every step of homeownership. Explore Plans.
© 2026 Better Homes and Gardens Real Estate LLC. An Anywhere Real Estate company. All rights reserved. Better Homes and Gardens® Real Estate is a registered trademark owned by Meredith Operations Corporation, licensed to Better Homes and Gardens Real Estate LLC and used with permission. Better Homes and Gardens Real Estate LLC fully supports the principles of the Fair Housing Act and the Equal Opportunity Act. Listing information is deemed reliable but is not guaranteed accurate.
Each office is independently owned and operated.
Any services or products provided by third parties are not provided by, affiliated with or related to Better Homes and Gardens Real Estate LLC, or its affiliated companies.