
32050 Park Trail, Center City, MN 55012
Local realty services provided by:Better Homes and Gardens Real Estate First Choice
32050 Park Trail,Center City, MN 55012
$699,900
- 3 Beds
- 3 Baths
- 3,800 sq. ft.
- Single family
- Pending
Listed by: cheryl kempenich
Office: coldwell banker realty
MLS#:7129835
Source:NSMLS
Price summary
- Price:$699,900
- Price per sq. ft.:$152.15
About this home
Nestled on 10 wooded acres just 2 miles from Center City, this one-owner home offers peaceful country living with paved-road access, exceptional privacy, abundant wildlife, and beautiful seasonal views. An inviting foyer opens to a spacious great room with wood flooring, a large kitchen with an L-shaped center island and snack bar, a family room with a wood-burning fireplace, and a breakfast room with access to the screened porch and deck—perfect for outdoor dining and watching hummingbirds. Formal living and dining rooms are located on the southwest corner of the home and feature picturesque, nature views. The main level features three bedrooms, an office or nursery, a full bathroom, and a three-quarter primary bathroom. The primary bedroom has two closets and a pocket door to the adjoining office or nursery. A large mudroom with main-floor laundry provides convenient access to the attached two-car garage. The walkout level includes two exterior doors, egress windows, an exercise room, a family room with a second wood-burning fireplace and wet bar, an amusement room, a three-quarter bathroom, and abundant storage, with potential for additional finished bedrooms near the egress windows. Outside, the property offers expansive lawn, mature trees, established vegetable and flower gardens, a long, gravel driveway bordered by tall pines that offer privacy, peace and quiet. There is a second garage for recreational vehicles and equipment, a storage shed, and a tennis court that could be resurfaced or converted for pickleball. Recent improvements include windows, a septic mound system, furnace, air conditioner, sidewalk, garage apron, gutter covers, and more. This well-cared-for property combines privacy, flexible living space, recreation, storage, and room to gather in a serene setting in the heart of the Chisago Lakes Area....
Contact an agent
Home facts
- Year built:1976
- Listing ID #:7129835
- Added:51 day(s) ago
- Updated:October 10, 2026 at 08:34 AM
Rooms and interior
- Bedrooms:3
- Total bathrooms:3
- Full bathrooms:1
- Dining Description:Breakfast Area, Breakfast Bar, Eat In Kitchen, Informal Dining Room, Living/Dining Room
- Bathrooms Description:3/4 Basement, Main Floor Full Bath
- Kitchen Description:Dishwasher, Microwave, Range, Refrigerator
- Basement:Yes
- Basement Description:Daylight / Lookout Windows, Egress Window(s), Finished, Partially Finished, Storage Space, Walkout
- Living area:3,800 sq. ft.
Heating and cooling
- Cooling:Central Air
- Heating:Forced Air
- Central air:Yes
Structure and exterior
- Roof:Age Over 8 Years
- Year built:1976
- Building area:3,800 sq. ft.
- Lot area:9.92 Acres
- Lot Features:Tree Coverage - Medium
- Levels:1 Story
Utilities
- Water:Well
- Sewer:Mound Septic, Septic System Compliant - Yes
Finances and disclosures
- Price:$699,900
- Price per sq. ft.:$152.15
- Tax amount:$6,421 (2026)
Features and amenities
- Appliances:Microwave, Range, Refrigerator, Washer, Water Softener Owned
- Laundry features:Dryer, Washer
- Amenities:Water Softener Owned
Parking
- Parking description:Attached Garage, Detached Garage, Garage Door Opener, Multiple Garages
- Garage:Yes
- Garage spaces:4
New listings near 32050 Park Trail
- Open Sat, 1 to 3pmNew
 $525,000Active4 beds 2 baths1,964 sq. ft.
140 N Main Street, Center City, MN 55012
MLS# 7156377Listed by: EDINA REALTY, INC. - New
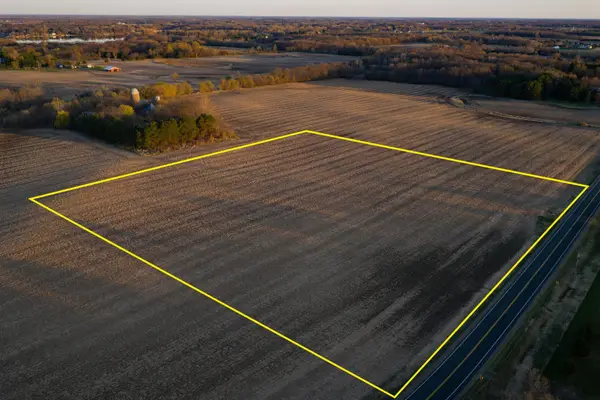 $155,500Active9.79 Acres
TBD #3 Park Trail, Center City, MN 55012
MLS# 7154007Listed by: AMERICAN LEGACY LAND CO., LLC - New
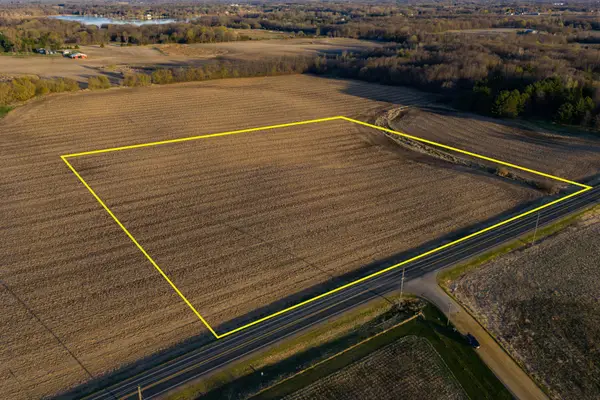 $156,500Active9.82 Acres
TBD #2 Park Trail, Center City, MN 55012
MLS# 7154009Listed by: AMERICAN LEGACY LAND CO., LLC - New
 $195,500Active12 Acres
TBD #4 Park Trail, Center City, MN 55012
MLS# 7154010Listed by: AMERICAN LEGACY LAND CO., LLC  $274,500Active1.64 Acres
30339 Orchard Court, Center City, MN 55012
MLS# 7149432Listed by: RE/MAX PREFERRED $285,000Active19.97 Acres
149XX 360th Street, Center City, MN 55012
MLS# 7145510Listed by: COLDWELL BANKER REALTY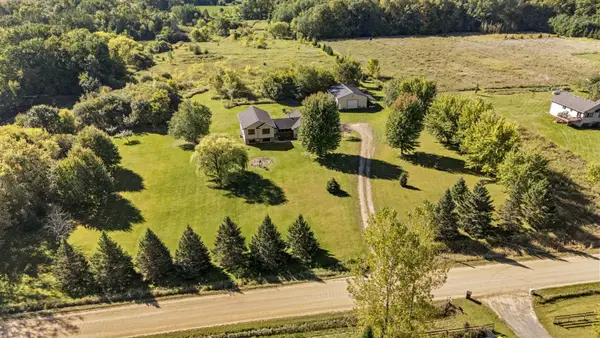 $549,900Active3 beds 2 baths2,778 sq. ft.
15977 345th Street, Center City, MN 55012
MLS# 7121506Listed by: REALTY EXECUTIVES TOP RESULTS $515,000Pending4 beds 3 baths2,952 sq. ft.
33644 Oasis Road, Center City, MN 55012
MLS# 7131313Listed by: KELLER WILLIAMS PREMIER REALTY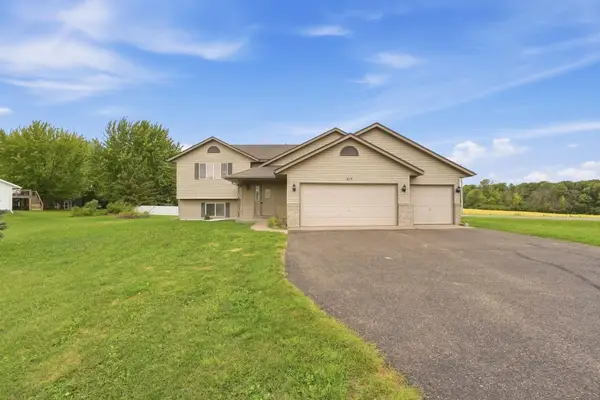 $280,000Pending2 beds 1 baths1,077 sq. ft.
619 Nelson Lane, Center City, MN 55012
MLS# 7138932Listed by: PEMBERTON RE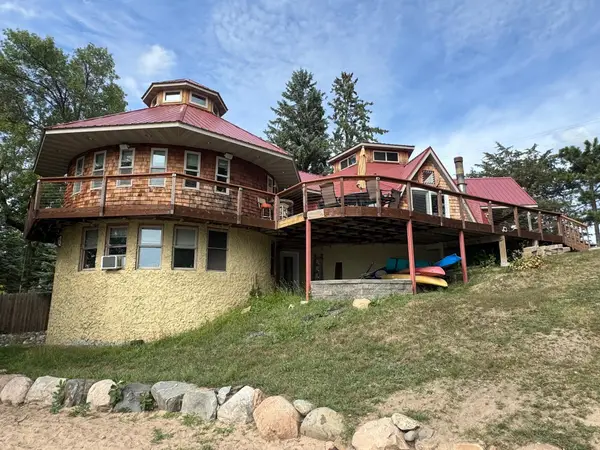 $800,000Active3 beds 4 baths3,360 sq. ft.
425 N Main Street, Center City, MN 55012
MLS# 7140889Listed by: RE/MAX PROFESSIONALS


Protect your home and budget from life's surprises with an Assurant Home Warranty, backed by a partner that supports you through every step of homeownership. Explore Plans.
© 2026 Better Homes and Gardens Real Estate LLC. An Anywhere Real Estate company. All rights reserved. Better Homes and Gardens® Real Estate is a registered trademark owned by Meredith Operations Corporation, licensed to Better Homes and Gardens Real Estate LLC and used with permission. Better Homes and Gardens Real Estate LLC fully supports the principles of the Fair Housing Act and the Equal Opportunity Act. Listing information is deemed reliable but is not guaranteed accurate.
Each office is independently owned and operated.
Any services or products provided by third parties are not provided by, affiliated with or related to Better Homes and Gardens Real Estate LLC, or its affiliated companies.