
2045 Willow Circle, Centerville, MN 55038
Local realty services provided by:Better Homes and Gardens Real Estate Park Company
2045 Willow Circle,Centerville, MN 55038
$235,000
- 2 Beds
- 2 Baths
- 1,450 sq. ft.
- Townhouse
- Active
Listed by: rhonda olson, ole olson gri
Office: edina realty, inc.
MLS#:7168585
Source:NSMLS
Price summary
- Price:$235,000
- Price per sq. ft.:$162.07
- Monthly HOA dues:$298
About this home
Welcome to the ease of townhome living in the heart of Centerville! This desirable end-unit 2-bedroom, 2-bath home offers added privacy and an open, airy feel highlighted by a dramatic two-story gas fireplace. Step outside to your private patio—a tucked-away spot perfect for morning coffee, summer evenings, or relaxing outdoors.
Upstairs, a versatile loft offers the perfect space for a home office, TV room, or reading nook, along with two bedrooms and convenient upper-level laundry. Quick highway access, an easy commute to the Twin Cities, and the highly sought-after Centennial School District complete the package. End-unit privacy, flexible living space, and a great location—schedule your showing today, this one won't last!
Contact an agent
Home facts
- Year built:1997
- Listing ID #:7168585
- Added:4 day(s) ago
- Updated:November 08, 2026 at 01:10 PM
Rooms and interior
- Bedrooms:2
- Total bathrooms:2
- Full bathrooms:1
- Half bathrooms:1
- Bathrooms Description:Main Floor 1/2 Bath, Upper Level Full Bath, Walk-In Shower Stall
- Living area:1,450 sq. ft.
Heating and cooling
- Cooling:Central Air
- Heating:Forced Air
- Central air:Yes
Structure and exterior
- Year built:1997
- Building area:1,450 sq. ft.
- Lot area:0.05 Acres
- Levels:2 Story
Utilities
- Water:City Water - Connected
- Sewer:City Sewer - Connected
Finances and disclosures
- Price:$235,000
- Price per sq. ft.:$162.07
- Tax amount:$2,774 (2025)
Parking
- Parking description:Attached Garage, Tuckunder Garage
- Garage:Yes
- Garage spaces:2
New listings near 2045 Willow Circle
- Open Sun, 11am to 12:30pm
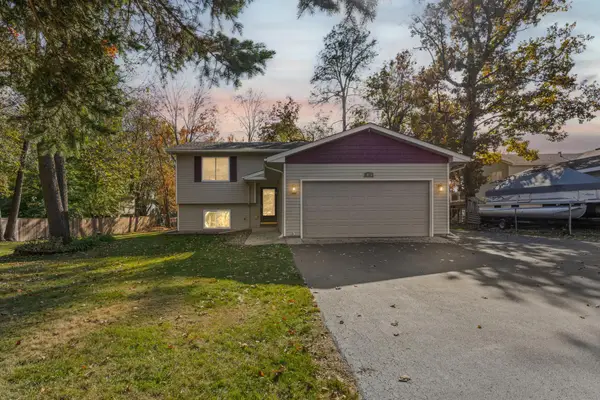 $340,000Active3 beds 2 baths1,596 sq. ft.
1832 Center Street, Centerville, MN 55038
MLS# 7162660Listed by: PEMBERTON RE 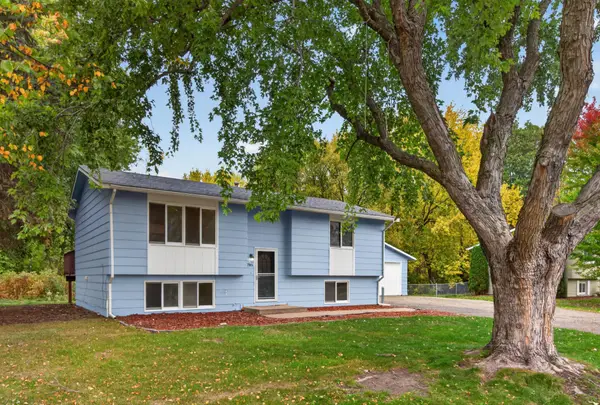 $352,500Active4 beds 2 baths1,647 sq. ft.
1785 Center Street, Hugo, MN 55038
MLS# 7154611Listed by: REALTY EXECUTIVES TOP RESULTS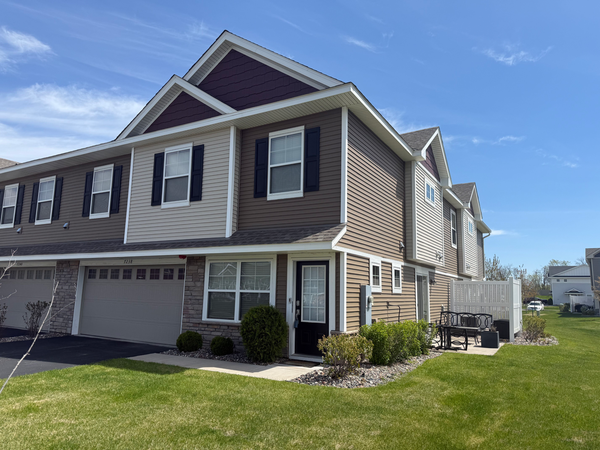 $319,900Active3 beds 3 baths1,800 sq. ft.
7238 Dora Drive, Hugo, MN 55038
MLS# 7159736Listed by: COLDWELL BANKER REALTY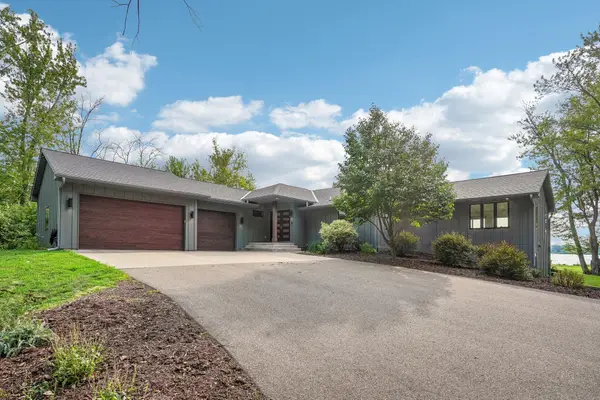 $1,499,999Active5 beds 4 baths5,158 sq. ft.
7397 Old Mill Road, Centerville, MN 55038
MLS# 7157948Listed by: COLDWELL BANKER REALTY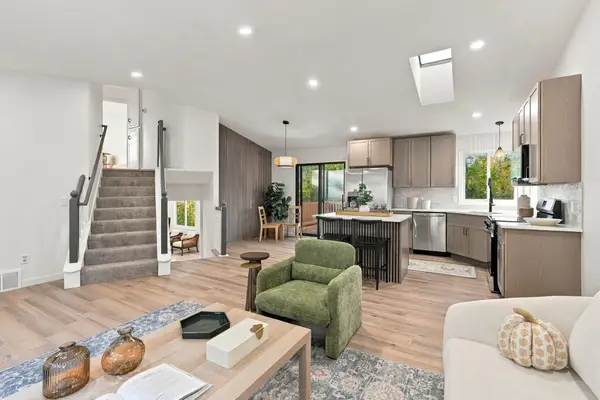 $369,000Pending4 beds 2 baths1,757 sq. ft.
1862 Fox Run, Centerville, MN 55038
MLS# 7156055Listed by: COLDWELL BANKER REALTY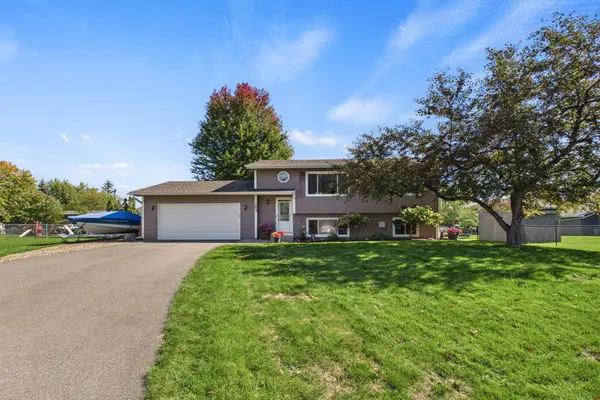 $360,000Active3 beds 2 baths1,590 sq. ft.
1823 Houle Circle, Hugo, MN 55038
MLS# 7017702Listed by: COLDWELL BANKER REALTY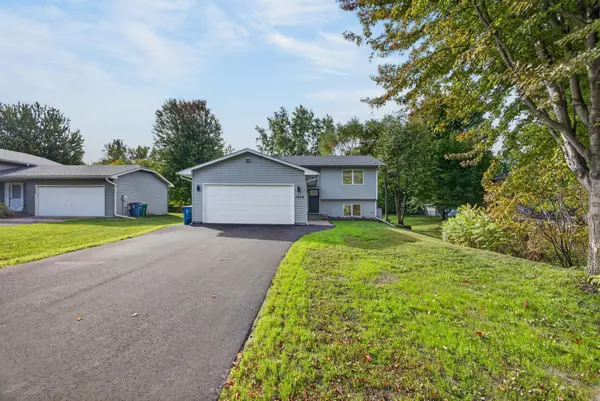 $380,000Pending3 beds 2 baths1,786 sq. ft.
1934 72nd Street, Centerville, MN 55038
MLS# 7155857Listed by: GENERATIONS REAL ESTATE GROUP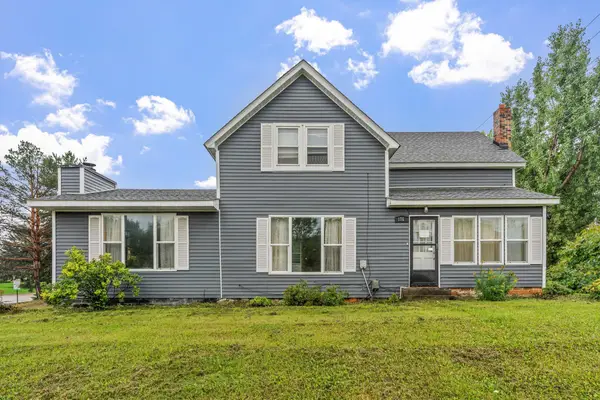 $250,000Active4 beds 1 baths1,569 sq. ft.
1764 Main Street, Centerville, MN 55038
MLS# 7152532Listed by: REAL BROKER, LLC $449,900Active3 beds 3 baths2,585 sq. ft.
1839 Quebec Street, Centerville, MN 55038
MLS# 7148375Listed by: LAKES SOTHEBY'S INTERNATIONAL


Protect your home and budget from life's surprises with an Assurant Home Warranty, backed by a partner that supports you through every step of homeownership. Explore Plans.
© 2026 Better Homes and Gardens Real Estate LLC. An Anywhere Real Estate company. All rights reserved. Better Homes and Gardens® Real Estate is a registered trademark owned by Meredith Operations Corporation, licensed to Better Homes and Gardens Real Estate LLC and used with permission. Better Homes and Gardens Real Estate LLC fully supports the principles of the Fair Housing Act and the Equal Opportunity Act. Listing information is deemed reliable but is not guaranteed accurate.
Each office is independently owned and operated.
Any services or products provided by third parties are not provided by, affiliated with or related to Better Homes and Gardens Real Estate LLC, or its affiliated companies.