
7156 Brian Drive, Centerville, MN 55038
Local realty services provided by:Better Homes and Gardens Real Estate First Choice
7156 Brian Drive,Centerville, MN 55038
$360,000
- 3 Beds
- 2 Baths
- - sq. ft.
- Single family
- Sold
Listed by: jo a nelson
Office: coldwell banker realty - southwest regional
MLS#:7107553
Source:NSMLS
Sorry, we are unable to map this address
Price summary
- Price:$360,000
About this home
Welcome to this charming home on a spacious corner lot and walkable to parks, schools, and restaurants! You will love the community events including the Fete des Lacs in July and you’ll enjoy front row seats as the parades go by your home. A wonderful entry greets you as you enter the home and the beautifully remodeled kitchen and dining area create the perfect space for everyday living and entertaining. The bright, open living room overlooks the main living spaces, making it easy to stay connected with family and guests. The freshly painted lower-level family room features a cozy fireplace and walkout access to the backyard, offering additional space to relax or gather. A standout feature is the heated/cooled workshop, ideal for hobbies, and projects, and an additional storage shed provides even more room for tools and outdoor equipment. With thoughtful updates, versatile living spaces, plenty of storage, and a fantastic walkable location, this home is ready for you to enjoy! Schedule your showing today!...
Contact an agent
Home facts
- Year built:1988
- Subdivision & Development:Hardwood Pond Estates
- Listing ID #:7107553
- Added:54 day(s) ago
- Updated:September 24, 2026 at 07:06 PM
Rooms and interior
- Bedrooms:3
- Total bathrooms:2
- Full bathrooms:1
- Dining Description:Informal Dining Room
- Bathrooms Description:3/4 Basement, Upper Level Full Bath
- Kitchen Description:Cooktop, Dishwasher, Disposal, Exhaust Fan, Microwave, Refrigerator, Wall Oven
- Basement:Yes
- Basement Description:Block, Crawl Space, Daylight / Lookout Windows, Drain Tiled, Full, Sump Pump, Walkout
Heating and cooling
- Cooling:Central Air
- Heating:Forced Air
- Central air:Yes
Structure and exterior
- Year built:1988
- Lot Features:Corner Lot, Tree Coverage - Light
- Construction Materials:Block
- Levels:3 Level Split
Utilities
- Water:City Water - Connected
- Sewer:City Sewer - Connected
Finances and disclosures
- Price:$360,000
- Tax amount:$3,852 (2026)
Features and amenities
- Appliances:Disposal, Exhaust Fan, Microwave, Refrigerator, Wall Oven, Washer, Water Softener Owned
- Laundry features:Dryer, Washer
- Amenities:ENERGY STAR Qualified Appliances, Gas Water Heater, Water Filtration System, Water Osmosis System, Water Softener Owned
Parking
- Parking description:Asphalt, Attached Garage, Garage Door Opener
- Garage:Yes
- Garage spaces:2
New listings near 7156 Brian Drive
- Open Sat, 11am to 1pmNew
 $449,900Active3 beds 3 baths2,585 sq. ft.
1839 Quebec Street, Centerville, MN 55038
MLS# 7148375Listed by: LAKES SOTHEBY'S INTERNATIONAL - Open Sat, 11am to 1pmNew
 $1,750,000Active5 beds 5 baths5,158 sq. ft.
7397 Old Mill Road, Hugo, MN 55038
MLS# 7147667Listed by: COLDWELL BANKER REALTY  $299,500Active3 beds 2 baths1,248 sq. ft.
1989 Cardinal Drive, Centerville, MN 55038
MLS# 7142060Listed by: RE/MAX RESULTS $509,900Active4 beds 3 baths2,352 sq. ft.
7355 Old Mill Road, Centerville, MN 55038
MLS# 7143074Listed by: EXP REALTY $625,000Active4 beds 4 baths3,588 sq. ft.
1659 Lakeland Circle, Centerville, MN 55038
MLS# 7139017Listed by: RE/MAX ADVANTAGE PLUS $524,900Pending4 beds 3 baths2,512 sq. ft.
1789 Partridge Place, Centerville, MN 55038
MLS# 7138058Listed by: IMAGINE REALTY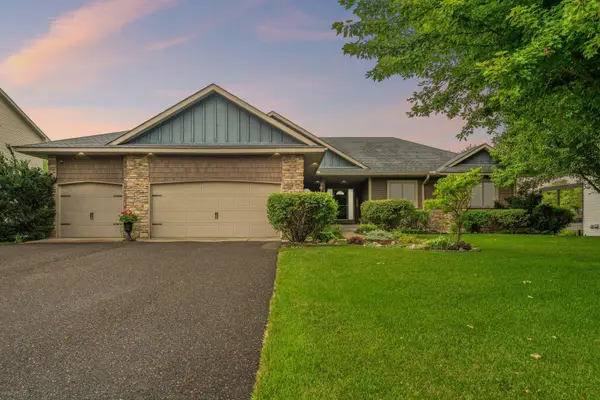 $609,900Pending5 beds 4 baths3,810 sq. ft.
1678 Hunters Trail, Centerville, MN 55038
MLS# 7123209Listed by: EDINA REALTY, INC.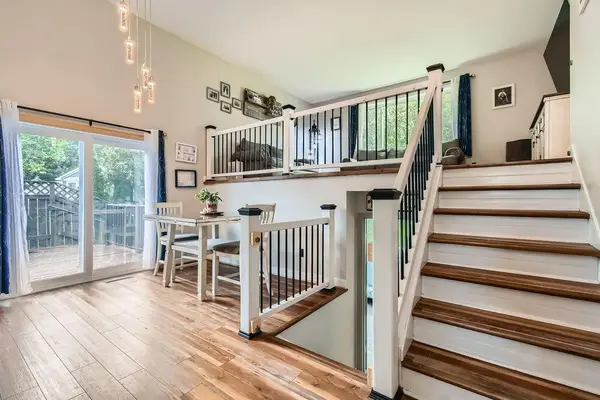 $365,000Active3 beds 2 baths1,566 sq. ft.
7236 Clear Ridge, Centerville, MN 55038
MLS# 7106874Listed by: EDINA REALTY, INC. $605,000Active0.58 Acres
7196 Lavalle Drive, Hugo, MN 55038
MLS# 7104158Listed by: REAL BROKER, LLC $399,900Pending3 beds 2 baths1,704 sq. ft.
7170 Grangeview, Centerville, MN 55038
MLS# 7093559Listed by: EXP REALTY, LLC


Protect your home and budget from life's surprises with an Assurant Home Warranty, backed by a partner that supports you through every step of homeownership. Explore Plans.
© 2026 Better Homes and Gardens Real Estate LLC. An Anywhere Real Estate company. All rights reserved. Better Homes and Gardens® Real Estate is a registered trademark owned by Meredith Operations Corporation, licensed to Better Homes and Gardens Real Estate LLC and used with permission. Better Homes and Gardens Real Estate LLC fully supports the principles of the Fair Housing Act and the Equal Opportunity Act. Listing information is deemed reliable but is not guaranteed accurate.
Each office is independently owned and operated.
Any services or products provided by third parties are not provided by, affiliated with or related to Better Homes and Gardens Real Estate LLC, or its affiliated companies.