
7248 Lavalle Drive, Centerville, MN 55038
Local realty services provided by:Better Homes and Gardens Real Estate First Choice
7248 Lavalle Drive,Centerville, MN 55038
$695,000
- 3 Beds
- 2 Baths
- 2,194 sq. ft.
- Single family
- Active
Listed by: tim ornell, clint abel
Office: real broker, llc.
MLS#:7160955
Source:NSMLS
Price summary
- Price:$695,000
- Price per sq. ft.:$266.9
About this home
INTERIOR PHOTOS TO BE ADDED TOMORROW, OCTOBER 30. New on Centerville Lake. A 1960s rambler on 1.25+/- acres where the shoreline bends, with open water in more than one direction and 97+/- feet of frontage. A long private drive beneath mature pines leads to the home, set well back from the road, with a wide lawn that rolls down to clear water and a sandy shore. Inside, over 2,000 finished square feet with three bedrooms, two baths, a finished lower level, and a three-season porch overlooking the yard and the lake. Updates include most windows (2017), the roof (2018), and the three-season porch. Solid bones and a rare setting, suited to a light renovation, full remodel, or new build. Centerville Lake is a fully recreational, 474+/- acre lake bordered by the Rice Creek Chain of Lakes Park Reserve, with parks, paths and trails along the shore. Centennial Schools, including Centerville Elementary, with downtown St. Paul and Minneapolis each about 25 minutes away.
Contact an agent
Home facts
- Year built:1965
- Subdivision & Development:Auditors Sub 46 Rev
- Listing ID #:7160955
- Added:8 day(s) ago
- Updated:November 01, 2026 at 01:05 AM
Rooms and interior
- Bedrooms:3
- Total bathrooms:2
- Full bathrooms:2
- Dining Description:Breakfast Area, Kitchen/Dining Room
- Bathrooms Description:Full Basement, Main Floor Full Bath
- Kitchen Description:Cooktop, Dishwasher, Freezer, Refrigerator, Stainless Steel Appliances
- Basement:Yes
- Basement Description:Block, Daylight / Lookout Windows, Walkout
- Living area:2,194 sq. ft.
Heating and cooling
- Cooling:Central Air, Heat Pump
- Heating:Hot Water, Wood Stove
- Central air:Yes
Structure and exterior
- Year built:1965
- Building area:2,194 sq. ft.
- Lot area:1.25 Acres
- Lot Features:Accessible Shoreline, Irregular Lot, Tree Coverage - Medium
- Levels:1 Story
Utilities
- Water:City Water - In Street, Well
- Sewer:City Sewer - Connected
Finances and disclosures
- Price:$695,000
- Price per sq. ft.:$266.9
- Tax amount:$10,051 (2026)
Features and amenities
- Appliances:Refrigerator, Stainless Steel Appliances, Washer
- Laundry features:Dryer, Washer
- Amenities:Wood Water Heater
Parking
- Parking description:Asphalt, Detached Garage, Gravel
- Garage:Yes
- Garage spaces:3
New listings near 7248 Lavalle Drive
- New
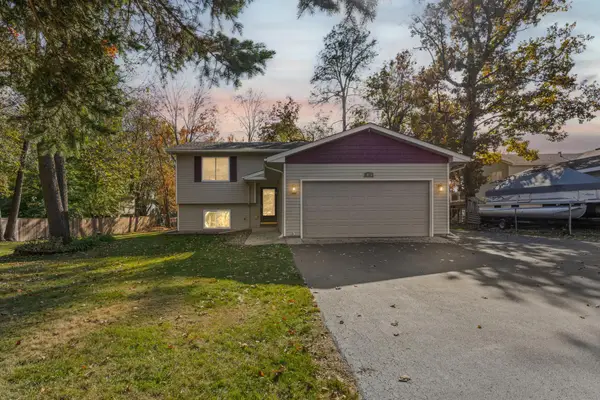 $340,000Active3 beds 2 baths1,596 sq. ft.
1832 Center Street, Centerville, MN 55038
MLS# 7162660Listed by: PEMBERTON RE 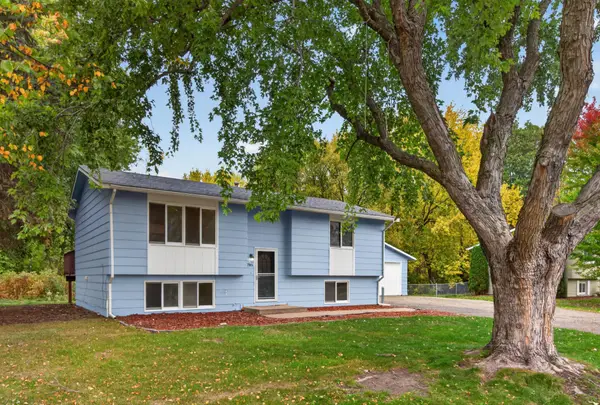 $360,000Active4 beds 2 baths1,647 sq. ft.
1785 Center Street, Hugo, MN 55038
MLS# 7154611Listed by: REALTY EXECUTIVES TOP RESULTS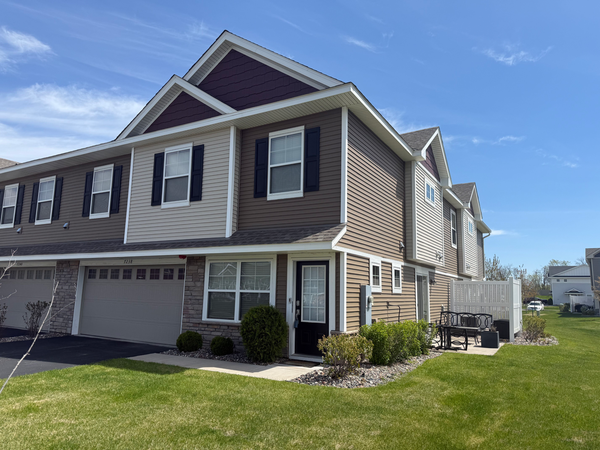 $319,900Active3 beds 3 baths1,800 sq. ft.
7238 Dora Drive, Hugo, MN 55038
MLS# 7159736Listed by: COLDWELL BANKER REALTY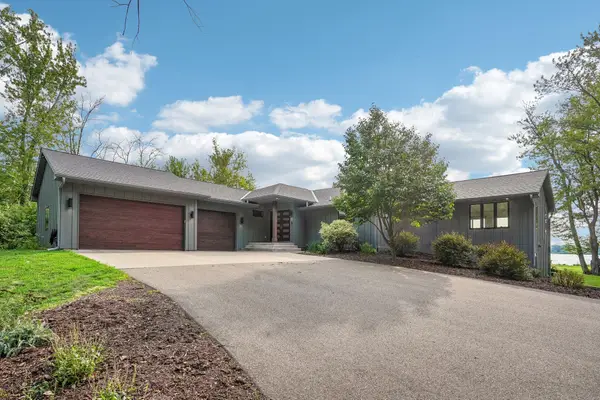 $1,499,999Active5 beds 4 baths5,158 sq. ft.
7397 Old Mill Road, Hugo, MN 55038
MLS# 7157948Listed by: COLDWELL BANKER REALTY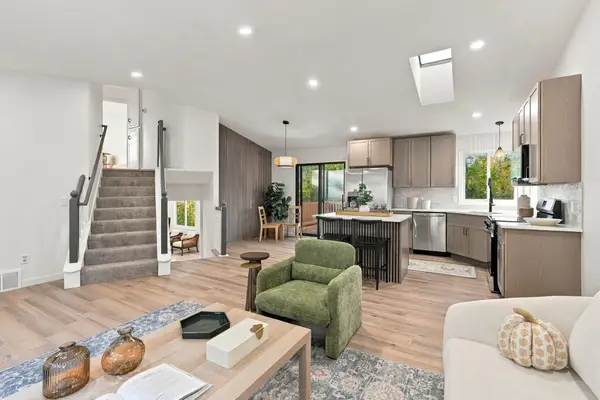 $369,000Active4 beds 2 baths1,757 sq. ft.
1862 Fox Run, Centerville, MN 55038
MLS# 7156055Listed by: COLDWELL BANKER REALTY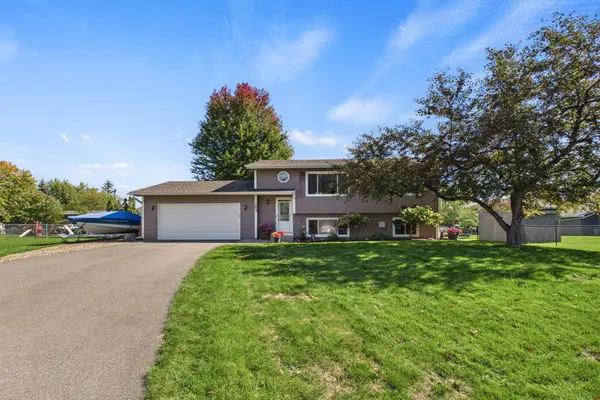 $360,000Active3 beds 2 baths1,590 sq. ft.
1823 Houle Circle, Hugo, MN 55038
MLS# 7017702Listed by: COLDWELL BANKER REALTY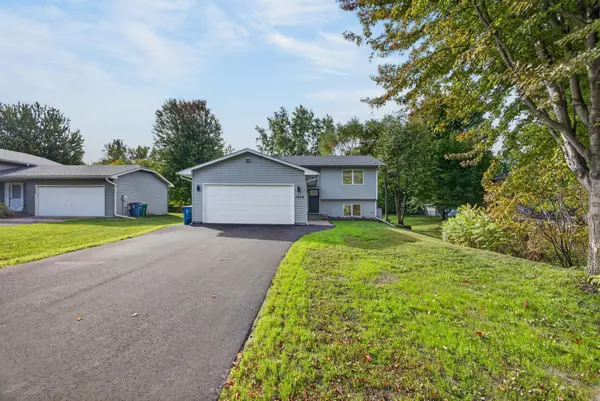 $380,000Pending3 beds 2 baths1,786 sq. ft.
1934 72nd Street, Centerville, MN 55038
MLS# 7155857Listed by: GENERATIONS REAL ESTATE GROUP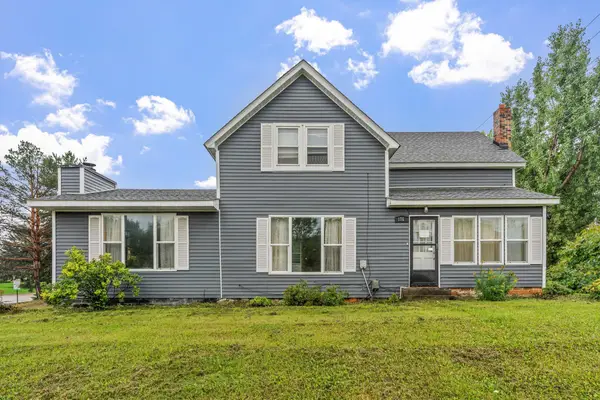 $250,000Active4 beds 1 baths1,569 sq. ft.
1764 Main Street, Centerville, MN 55038
MLS# 7152532Listed by: REAL BROKER, LLC $449,900Active3 beds 3 baths2,585 sq. ft.
1839 Quebec Street, Centerville, MN 55038
MLS# 7148375Listed by: LAKES SOTHEBY'S INTERNATIONAL


Protect your home and budget from life's surprises with an Assurant Home Warranty, backed by a partner that supports you through every step of homeownership. Explore Plans.
© 2026 Better Homes and Gardens Real Estate LLC. An Anywhere Real Estate company. All rights reserved. Better Homes and Gardens® Real Estate is a registered trademark owned by Meredith Operations Corporation, licensed to Better Homes and Gardens Real Estate LLC and used with permission. Better Homes and Gardens Real Estate LLC fully supports the principles of the Fair Housing Act and the Equal Opportunity Act. Listing information is deemed reliable but is not guaranteed accurate.
Each office is independently owned and operated.
Any services or products provided by third parties are not provided by, affiliated with or related to Better Homes and Gardens Real Estate LLC, or its affiliated companies.