
11068 Sprucewood Lane N, Champlin, MN 55316
Local realty services provided by:Better Homes and Gardens Real Estate First Choice
11068 Sprucewood Lane N,Champlin, MN 55316
$649,900
- 4 Beds
- 3 Baths
- 2,841 sq. ft.
- Single family
- Active
Upcoming open houses
- Sat, Sep 1911:00 am - 12:00 pm
Listed by: heather fritch, anthony fritch
Office: re/max results
MLS#:7145111
Source:NSMLS
Price summary
- Price:$649,900
- Price per sq. ft.:$157.4
About this home
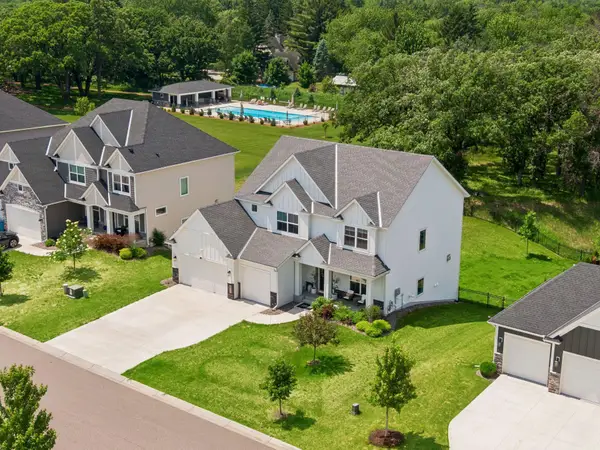
Welcome to this beautifully maintained, one-owner Hanson-built home in the heart of Champlin, offering 4 bedrooms, 3 bathrooms, and a thoughtfully designed layout with room to grow! Nine-foot ceilings throughout create an open and airy feel, while the kitchen offers generous cooking space to entertain and lots of storage, including a walk-in pantry. Cozy up beside the double-sided gas fireplace or sip your morning coffee in the spacious three-season porch while taking in views of the beautifully maintained yard.
All four bedrooms are conveniently located on the upper level along with second-floor laundry. The spacious primary suite features a large walk-in closet and a private Hollywood-style ensuite bath complete with dual sinks, a separate soaking tub, and shower.
The unfinished lower level is already well on its way to becoming an incredible extension of the home. With HVAC and electrical completed, plus a future bedroom, roughed in 3/4 bath and family room thats already framed, much of the groundwork has been done, bring your vision, add drywall and your finishing touches. Create the space that fits your lifestyle. Offering even more possibilities and an opportunity to add instant equity. Floor trusses add flexibility throughout. Step into the insulated, oversized 3-car garage provides plenty of space for vehicles, toys, storage, hobbies, and everything in between. Lovingly cared for by its original owner and completely move-in ready, this home offers the perfect blend of quality, comfort, space, and lots of future potential....
Contact an agent
Home facts
- Year built:2002
- Subdivision & Development:Pine Ridge Estates
- Listing ID #:7145111
- Added:1 day(s) ago
- Updated:September 16, 2026 at 06:01 PM
Rooms and interior
- Bedrooms:4
- Total bathrooms:3
- Full bathrooms:2
- Half bathrooms:1
- Dining Description:Breakfast Bar, Eat In Kitchen, Informal Dining Room
- Bathrooms Description:Bathroom Ensuite, Main Floor 1/2 Bath, Rough In, Separate Shower and Tub, Upper Level Full Bath
- Kitchen Description:Cooktop, Dishwasher, Double Oven, Microwave, Refrigerator, Stainless Steel Appliances
- Basement:Yes
- Basement Description:Daylight / Lookout Windows, Drain Tiled, Full, Unfinished
- Living area:2,841 sq. ft.
Heating and cooling
- Cooling:Central Air
- Heating:Fireplace(s), Forced Air
- Central air:Yes
Structure and exterior
- Roof:Age Over 8 Years, Asphalt, Pitched
- Year built:2002
- Building area:2,841 sq. ft.
- Lot area:0.34 Acres
- Lot Features:Corner Lot, Tree Coverage - Medium
- Levels:2 Story
Utilities
- Water:City Water - Connected
- Sewer:City Sewer - Connected
Finances and disclosures
- Price:$649,900
- Price per sq. ft.:$157.4
- Tax amount:$7,466 (2026)
Features and amenities
- Appliances:Microwave, Refrigerator, Stainless Steel Appliances, Washer
- Laundry features:Dryer, Washer
- Amenities:Air-To-Air Exchanger
Parking
- Parking description:Attached Garage, Concrete, Insulated Garage
- Garage:Yes
- Garage spaces:3
New listings near 11068 Sprucewood Lane N
- Coming Soon
 $399,900Coming Soon4 beds 2 baths2,400 sq. ft.
11608 Utah Avenue N, Champlin, MN 55316
MLS# 7140389Listed by: LPT REALTY, LLC - Coming Soon
 $450,000Coming Soon3 beds 2 baths1,815 sq. ft.
712 S Creek Drive N, Champlin, MN 55316
MLS# 7084371Listed by: KELLER WILLIAMS REALTY INTEGRITY - Open Sun, 2 to 3pmNew
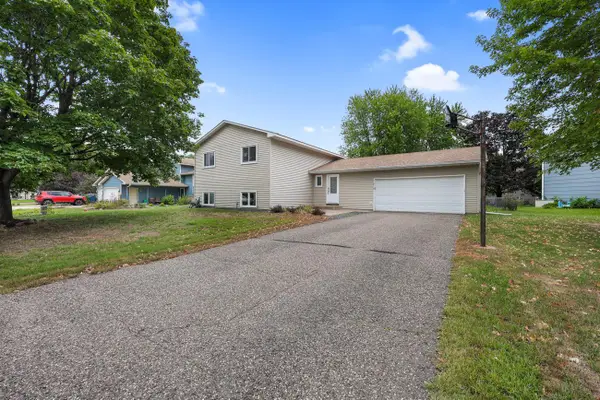 $389,000Active6 beds 2 baths2,316 sq. ft.
11714 Colorado Avenue N, Champlin, MN 55316
MLS# 7144513Listed by: FIVE STAR REALTY LLC - New
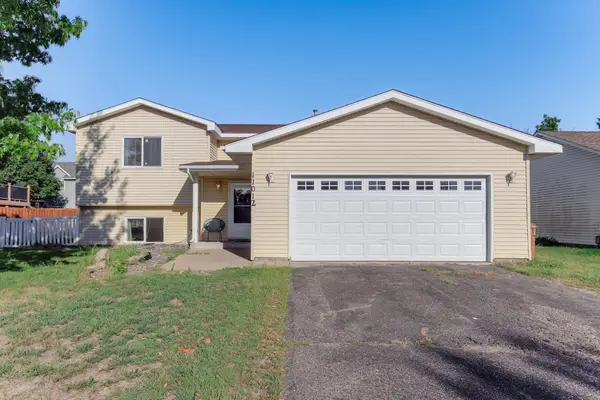 $399,900Active4 beds 2 baths1,920 sq. ft.
11012 Edgewood Avenue N, Champlin, MN 55316
MLS# 7143313Listed by: RE/MAX RESULTS - New
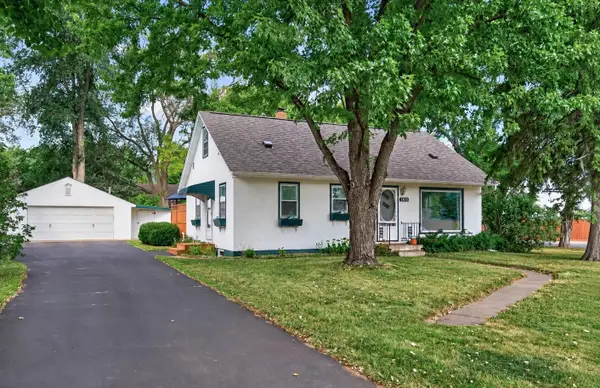 $324,900Active2 beds 2 baths1,880 sq. ft.
1100 Cartway Road, Champlin, MN 55316
MLS# 7050322Listed by: RE/MAX RESULTS - Open Sun, 11:30am to 1pmNew
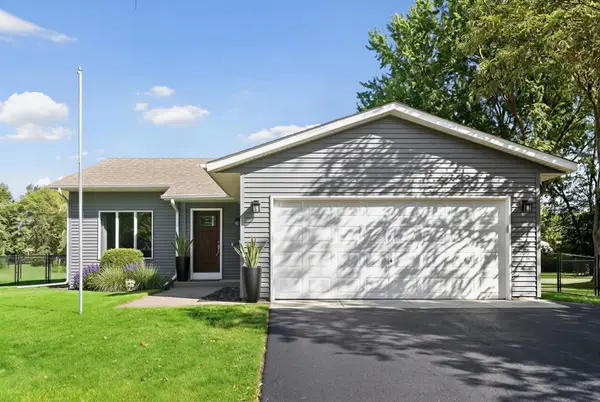 $399,900Active3 beds 2 baths1,899 sq. ft.
7624 112th Avenue N, Champlin, MN 55316
MLS# 7142966Listed by: HOMES PLUS REALTY - New
 $200,000Active2 beds 2 baths964 sq. ft.
8420 S Pond Trail, Champlin, MN 55316
MLS# 7138735Listed by: REDFIN CORPORATION - New
 $419,900Active4 beds 2 baths2,106 sq. ft.
13247 Yorktown Lane N, Champlin, MN 55316
MLS# 7133294Listed by: NOW REALTY - Open Sat, 11:30am to 1pmNew
 $749,000Active5 beds 5 baths4,056 sq. ft.
12933 Burr Oak Lane N, Champlin, MN 55316
MLS# 7141470Listed by: EDINA REALTY, INC.


Protect your home and budget from life's surprises with an Assurant Home Warranty, backed by a partner that supports you through every step of homeownership. Explore Plans.
© 2026 Better Homes and Gardens Real Estate LLC. An Anywhere Real Estate company. All rights reserved. Better Homes and Gardens® Real Estate is a registered trademark owned by Meredith Operations Corporation, licensed to Better Homes and Gardens Real Estate LLC and used with permission. Better Homes and Gardens Real Estate LLC fully supports the principles of the Fair Housing Act and the Equal Opportunity Act. Listing information is deemed reliable but is not guaranteed accurate.
Each office is independently owned and operated.
Any services or products provided by third parties are not provided by, affiliated with or related to Better Homes and Gardens Real Estate LLC, or its affiliated companies.