
11135 Edgewood Circle N, Champlin, MN 55316
Local realty services provided by:Better Homes and Gardens Real Estate First Choice
11135 Edgewood Circle N,Champlin, MN 55316
$200,000
- 2 Beds
- 1 Baths
- 1,020 sq. ft.
- Condominium
- Active
Listed by: brigg backer
Office: keller williams premier realty
MLS#:7171637
Source:NSMLS
Price summary
- Price:$200,000
- Price per sq. ft.:$196.08
- Monthly HOA dues:$250
About this home
One level, affordable living!! Updated with granite countertops, spacious will all living facilities on one level with a nice walk-out sliding dorrs to green space and a patio. Perfect for someone with a small dog to let in and out and have some space to run around. Newer applicance, open kitchen, huge bedroom with a giant walk-in closet. Close to schools, restaurants and shopping and easy access to freeways.
Contact an agent
Home facts
- Year built:1987
- Subdivision & Development:Condo 0618 Brittany Landing A Condo
- Listing ID #:7171637
- Added:1 day(s) ago
- Updated:November 12, 2026 at 07:03 PM
Rooms and interior
- Bedrooms:2
- Total bathrooms:1
- Full bathrooms:1
- Bathrooms Description:Main Floor Full Bath
- Kitchen Description:Dishwasher, Disposal, Microwave, Range, Refrigerator
- Living area:1,020 sq. ft.
Heating and cooling
- Cooling:Central Air
- Heating:Forced Air
- Central air:Yes
Structure and exterior
- Year built:1987
- Building area:1,020 sq. ft.
- Lot area:1.4 Acres
- Lot Features:Public Transit (w/in 6 blks)
- Exterior Features:Patio
- Levels:1 Story
Utilities
- Water:City Water - Connected
- Sewer:City Sewer - Connected
Finances and disclosures
- Price:$200,000
- Price per sq. ft.:$196.08
- Tax amount:$1,874 (2026)
Features and amenities
- Appliances:Disposal, Microwave, Range, Refrigerator
Parking
- Parking description:Asphalt, Attached Garage
- Garage:Yes
- Garage spaces:1
New listings near 11135 Edgewood Circle N
- Coming Soon
 $389,500Coming Soon3 beds 3 baths1,964 sq. ft.
312 Elm Creek Road, Champlin, MN 55316
MLS# 7171488Listed by: COMMON SENSE REALTY - New
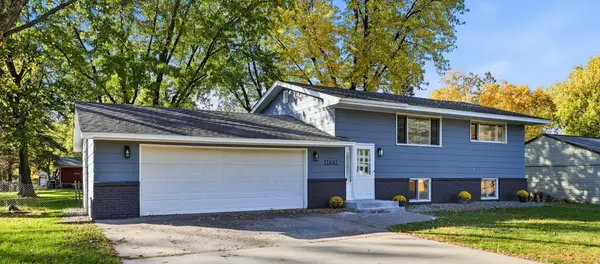 $309,000Active3 beds 2 baths1,840 sq. ft.
11441 Winnetka Avenue N, Champlin, MN 55316
MLS# 7168883Listed by: COLDWELL BANKER REALTY - SOUTHWEST REGIONAL - New
 $200,000Active2 beds 2 baths964 sq. ft.
8420 S Pond Trail, Champlin, MN 55316
MLS# 7171288Listed by: REDFIN CORPORATION - New
 $345,000Active3 beds 2 baths1,604 sq. ft.
13032 Union Terrace Lane N, Champlin, MN 55316
MLS# 7169690Listed by: COLDWELL BANKER REALTY - SOUTHWEST REGIONAL - New
 $380,000Active3 beds 3 baths2,296 sq. ft.
8501 124th Lane N, Champlin, MN 55316
MLS# 7170159Listed by: REAL BROKER, LLC - Open Sat, 11am to 1pmNew
 $425,000Active3 beds 3 baths2,227 sq. ft.
401 Orleans Court N, Champlin, MN 55316
MLS# 7168959Listed by: KELLER WILLIAMS CLASSIC RLTY NW - New
 $383,000Active3 beds 2 baths1,899 sq. ft.
7624 112th Avenue N, Champlin, MN 55316
MLS# 7169864Listed by: HOMES PLUS REALTY - New
 $319,900Active3 beds 2 baths2,062 sq. ft.
319 Sunset Drive W, Champlin, MN 55316
MLS# 7169144Listed by: HOMESTEAD ROAD - New
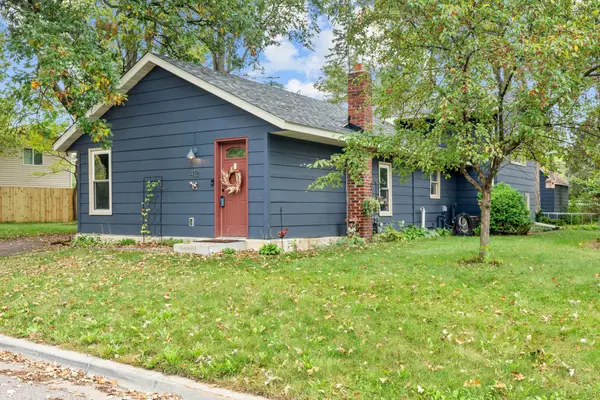 $340,000Active3 beds 2 baths1,857 sq. ft.
412 Garfield Avenue, Champlin, MN 55316
MLS# 7168991Listed by: ENGEL & VOLKERS LAKE MINNETONKA


Protect your home and budget from life's surprises with an Assurant Home Warranty, backed by a partner that supports you through every step of homeownership. Explore Plans.
© 2026 Better Homes and Gardens Real Estate LLC. An Anywhere Real Estate company. All rights reserved. Better Homes and Gardens® Real Estate is a registered trademark owned by Meredith Operations Corporation, licensed to Better Homes and Gardens Real Estate LLC and used with permission. Better Homes and Gardens Real Estate LLC fully supports the principles of the Fair Housing Act and the Equal Opportunity Act. Listing information is deemed reliable but is not guaranteed accurate.
Each office is independently owned and operated.
Any services or products provided by third parties are not provided by, affiliated with or related to Better Homes and Gardens Real Estate LLC, or its affiliated companies.