
343 Sunrise Lane, Champlin, MN 55316
Local realty services provided by:Better Homes and Gardens Real Estate First Choice
Listed by: anthony giglio
Office: exp realty
MLS#:7149603
Source:NSMLS
Price summary
- Price:$425,000
- Price per sq. ft.:$156.88
About this home
Spacious, move-in-ready 4-bedroom, 2-bath, 3-level split home situated on a fenced corner lot with a hard-to-find 4-car tandem garage! The kitchen offers generous cabinet space, a skylight for added natural light and views overlooking the nearby park and pond. The living room features large windows with views of the wooded backyard. A main-level bedroom provides flexibility for a home office, nursery or guest room, while the private upper-level primary bedroom features a ductless mini-split, spacious walk-in closet and a beautiful bay window overlooking the Autumn Blaze Maple tree.
The lower level offers fantastic flexibility for multi-generational living, extended guests or additional everyday living space, complete with a family room, kitchenette, two bedrooms and a 3/4 bath.
Step outside and enjoy the inviting backyard with plenty of room to relax, play and entertain. The large, low-maintenance Trex deck is perfect for grilling, outdoor dining or simply enjoying the wooded surroundings. The spacious fenced yard also features mature trees, a large firepit area, storage shed and playhouse. The impressive 4-car tandem garage is a standout feature, offering plenty of room for vehicles, hobbies, storage or a workshop, plus an engine hoist and double doors providing direct access to the backyard.
Numerous recent improvements add even more value, including a newer Class 4 impact-resistant roof designed for enhanced hail protection, extensive electrical upgrades, newer appliances, updated entry doors, garage apron and an AquaStop sump pump system. Conveniently located near parks, playgrounds, trails, shopping and everyday amenities, this home offers a unique combination of indoor and outdoor space, flexibility, privacy and exceptional garage space....
Contact an agent
Home facts
- Year built:1968
- Subdivision & Development:Champlin Heights
- Listing ID #:7149603
- Added:1 day(s) ago
- Updated:September 28, 2026 at 11:00 PM
Rooms and interior
- Bedrooms:4
- Total bathrooms:2
- Full bathrooms:1
- Dining Description:Eat In Kitchen, Informal Dining Room, Kitchen/Dining Room
- Bathrooms Description:3/4 Basement, Main Floor Full Bath
- Kitchen Description:Dishwasher, Disposal, Exhaust Fan, Microwave, Range, Refrigerator, Stainless Steel Appliances
- Basement:Yes
- Basement Description:Egress Window(s), Finished, Storage Space, Sump Pump
- Living area:2,133 sq. ft.
Heating and cooling
- Cooling:Central Air, Ductless Mini-Split
- Heating:Forced Air
- Central air:Yes
Structure and exterior
- Roof:Age 8 Years or Less
- Year built:1968
- Building area:2,133 sq. ft.
- Lot area:0.26 Acres
- Lot Features:Corner Lot, Tree Coverage - Medium
- Levels:3 Level Split
Utilities
- Water:City Water - Connected
- Sewer:City Sewer - Connected
Finances and disclosures
- Price:$425,000
- Price per sq. ft.:$156.88
- Tax amount:$4,422 (2026)
Features and amenities
- Appliances:Disposal, Exhaust Fan, Microwave, Range, Refrigerator, Stainless Steel Appliances, Washer, Water Softener Owned
- Laundry features:Dryer, Washer
- Amenities:Water Filtration System, Water Softener Owned
Parking
- Parking description:Attached Garage, Concrete, Garage Door Opener, Storage
- Garage:Yes
- Garage spaces:4
New listings near 343 Sunrise Lane
- Coming Soon
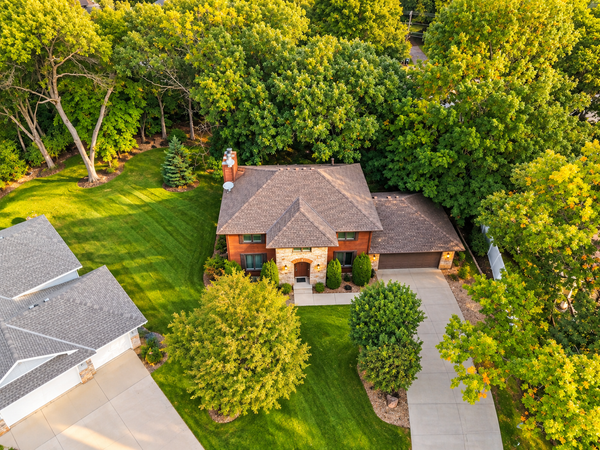 $625,000Coming Soon5 beds 4 baths2,824 sq. ft.
5262 Oxbow Court, Champlin, MN 55316
MLS# 7129263Listed by: EDINA REALTY, INC. - Coming Soon
 $800,000Coming Soon5 beds 5 baths4,292 sq. ft.
10580 Three Oaks Lane, Champlin, MN 55316
MLS# 7151295Listed by: RE/MAX RESULTS - Coming Soon
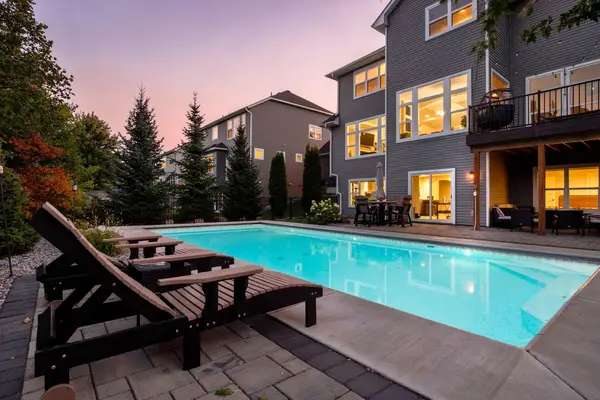 $950,000Coming Soon5 beds 5 baths4,710 sq. ft.
12777 Cedar Ridge Lane, Champlin, MN 55316
MLS# 7140193Listed by: COMPASS - Open Tue, 11am to 1pmNew
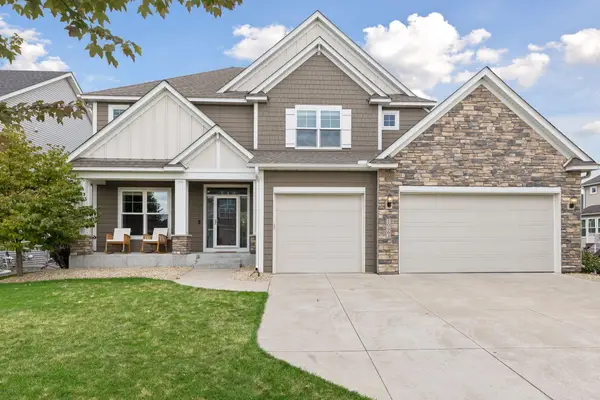 $785,000Active5 beds 5 baths4,370 sq. ft.
10663 Brookside Trail N, Champlin, MN 55316
MLS# 7049666Listed by: COLDWELL BANKER REALTY - LAKES - New
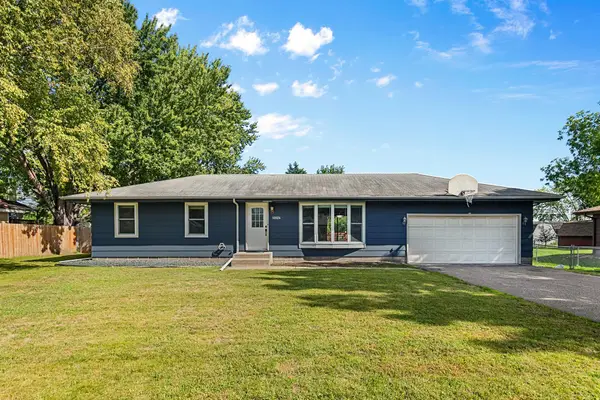 $389,000Active5 beds 2 baths1,901 sq. ft.
10924 Gettysburg Avenue N, Champlin, MN 55316
MLS# 7141032Listed by: EDINA REALTY, INC. - New
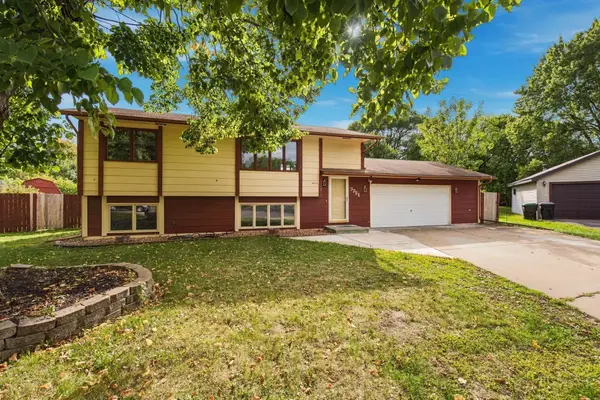 $354,900Active3 beds 2 baths1,647 sq. ft.
7721 112th Avenue N, Champlin, MN 55316
MLS# 7150267Listed by: EPIQUE REALTY - New
 $315,000Active2 beds 2 baths1,430 sq. ft.
9254 Prairieview Trail N, Champlin, MN 55316
MLS# 7149424Listed by: EXP REALTY - New
 $399,900Active3 beds 3 baths1,854 sq. ft.
825 W River Road, Champlin, MN 55316
MLS# 7148927Listed by: RE/MAX RESULTS - New
 $669,900Active5 beds 4 baths4,090 sq. ft.
11975 Castle Rock Court N, Champlin, MN 55316
MLS# 7148234Listed by: MY MOBILE AGENTS REALTY


Protect your home and budget from life's surprises with an Assurant Home Warranty, backed by a partner that supports you through every step of homeownership. Explore Plans.
© 2026 Better Homes and Gardens Real Estate LLC. An Anywhere Real Estate company. All rights reserved. Better Homes and Gardens® Real Estate is a registered trademark owned by Meredith Operations Corporation, licensed to Better Homes and Gardens Real Estate LLC and used with permission. Better Homes and Gardens Real Estate LLC fully supports the principles of the Fair Housing Act and the Equal Opportunity Act. Listing information is deemed reliable but is not guaranteed accurate.
Each office is independently owned and operated.
Any services or products provided by third parties are not provided by, affiliated with or related to Better Homes and Gardens Real Estate LLC, or its affiliated companies.