
220 Frontier Court, Chanhassen, MN 55317
Local realty services provided by:Better Homes and Gardens Real Estate Advantage One
220 Frontier Court,Chanhassen, MN 55317
$1,450,000
- 4 Beds
- 3 Baths
- 4,459 sq. ft.
- Single family
- Active
Listed by: samantha mushitz
Office: re/max advantage plus
MLS#:7079274
Source:ND_FMAAR
Price summary
- Price:$1,450,000
- Price per sq. ft.:$325.19
About this home
Incredible opportunity to own 52.5 feet of prime, level sandy-bottom lakeshore on coveted Lotus Lake in the heart of Chanhassen. Nestled on a private cul-de-sac, this custom home is move-in ready and designed for making lasting memories. Offering a spacious, functional layout, it's ideal for both everyday living and entertaining, featuring an impressive two-story great room, chef's kitchen, and a generous owner's suite.
Thoughtful upgrades include fresh paint throughout, newly refinished Brazilian cherry hardwood floors, Wi-Fi-enabled smart thermostats and garage door opener, EV charging, blackout blinds and shades throughout, a naturally cool wine cellar/cold storage room, beverage cooler, a large built-in safe in the lower level, and a newly installed in-ground irrigation system that keeps the beautifully landscaped yard lush and low maintenance.
Enjoy not only your own private lakeshore, but also deeded access through the Frontier Trail Association, featuring a private boat launch, swimming beach, lily pad, and a peaceful trail with space for small gatherings. Conveniently located near parks, trails, shopping, dining, and top-rated schools, this exceptional property offers the perfect blend of lakeside living, modern convenience, and community. Don't miss this rare opportunity....
Contact an agent
Home facts
- Year built:1996
- Subdivision & Development:Auditors Sub 2
- Listing ID #:7079274
- Added:58 day(s) ago
- Updated:September 24, 2026 at 03:53 PM
Rooms and interior
- Bedrooms:4
- Total bathrooms:3
- Full bathrooms:2
- Rooms Total:10
- Living area:4,459 sq. ft.
Heating and cooling
- Cooling:Central Air, Ductless
- Heating:Forced Air, Natural Gas
- Central air:Yes
Structure and exterior
- Year built:1996
- Building area:4,459 sq. ft.
- Lot area:0.48 Acres
- Exterior Features:Patio
Utilities
- Water:City Water/Connected
- Sewer:City Sewer/Connected
Finances and disclosures
- Price:$1,450,000
- Price per sq. ft.:$325.19
- Tax amount:$10,510
Features and amenities
- Amenities:Hardwood Floors, Tile Floors
Parking
- Garage spaces:3
New listings near 220 Frontier Court
- New
 $575,000Active4 beds 3 baths2,415 sq. ft.
121 Fox Hollow Drive, Chanhassen, MN 55317
MLS# 7144123Listed by: EXP REALTY - Open Fri, 12 to 6pmNew
 $879,800Active3 beds 3 baths2,637 sq. ft.
9210 Avienda Way, Chanhassen, MN 55317
MLS# 7146826Listed by: KELLER WILLIAMS PREMIER REALTY LAKE MINNETONKA - Open Fri, 12 to 6pmNew
 $814,800Active3 beds 3 baths2,664 sq. ft.
9206 Avienda Way, Chanhassen, MN 55317
MLS# 7149537Listed by: KELLER WILLIAMS PREMIER REALTY LAKE MINNETONKA - New
 $1,100,000Active4 beds 3 baths2,958 sq. ft.
510 Pleasant View Road, Chanhassen, MN 55317
MLS# 7141185Listed by: RE/MAX ADVANTAGE PLUS - Open Sat, 12 to 2pmNew
 $639,900Active2 beds 2 baths1,725 sq. ft.
130 Lakeview Road E, Chanhassen, MN 55317
MLS# 7134888Listed by: COMPASS - New
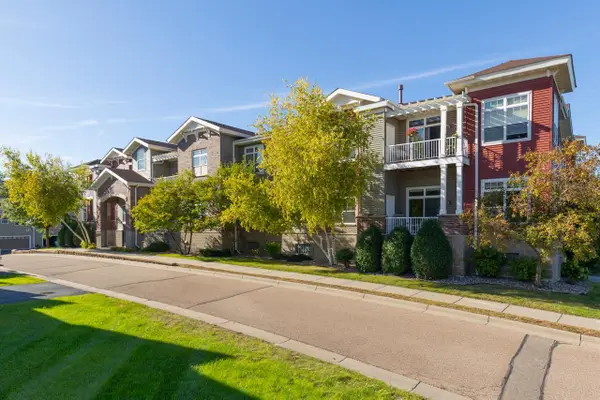 $325,000Active2 beds 2 baths1,678 sq. ft.
9630 Independence Circle #103, Chanhassen, MN 55317
MLS# 7144654Listed by: COLDWELL BANKER REALTY - SOUTHWEST REGIONAL - New
 $849,900Active5 beds 4 baths3,451 sq. ft.
2388 Highover Trail, Chanhassen, MN 55317
MLS# 7142706Listed by: COLDWELL BANKER REALTY - Open Sat, 1 to 3pmNew
 $1,975,000Active3 beds 4 baths5,877 sq. ft.
10321 Heidi Lane, Chanhassen, MN 55318
MLS# 7144586Listed by: COLDWELL BANKER REALTY - New
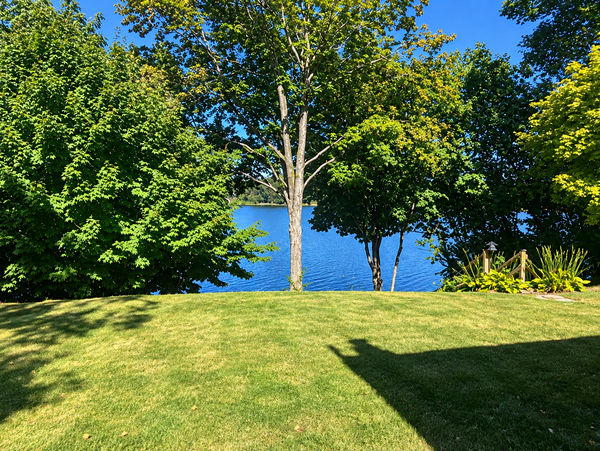 $1,000,000Active0.42 Acres
7339 Frontier Trail, Chanhassen, MN 55317
MLS# 7144957Listed by: COLDWELL BANKER REALTY - SOUTHWEST REGIONAL 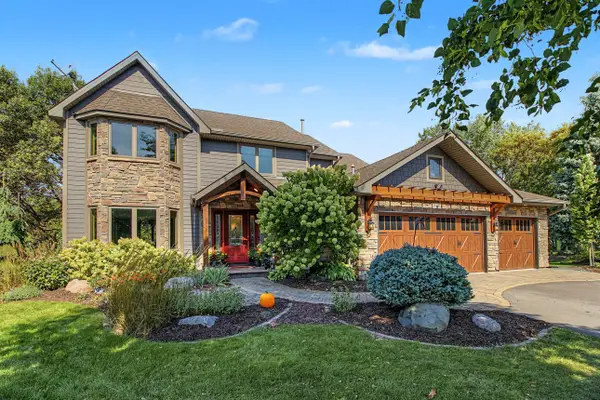 $760,000Pending5 beds 4 baths3,315 sq. ft.
8610 Valley View Court, Chanhassen, MN 55317
MLS# 7141786Listed by: KELLER WILLIAMS REALTY INTEGRITY


Protect your home and budget from life's surprises with an Assurant Home Warranty, backed by a partner that supports you through every step of homeownership. Explore Plans.
© 2026 Better Homes and Gardens Real Estate LLC. An Anywhere Real Estate company. All rights reserved. Better Homes and Gardens® Real Estate is a registered trademark owned by Meredith Operations Corporation, licensed to Better Homes and Gardens Real Estate LLC and used with permission. Better Homes and Gardens Real Estate LLC fully supports the principles of the Fair Housing Act and the Equal Opportunity Act. Listing information is deemed reliable but is not guaranteed accurate.
Each office is independently owned and operated.
Any services or products provided by third parties are not provided by, affiliated with or related to Better Homes and Gardens Real Estate LLC, or its affiliated companies.