
7611 Kiowa Avenue, Chanhassen, MN 55317
Local realty services provided by:Better Homes and Gardens Real Estate First Choice
7611 Kiowa Avenue,Chanhassen, MN 55317
$449,900
- 4 Beds
- 2 Baths
- 1,986 sq. ft.
- Single family
- Coming Soon
Listed by: andrew klinkner
Office: re/max results
MLS#:7127968
Source:NSMLS
Price summary
- Price:$449,900
- Price per sq. ft.:$207.14
About this home
Welcome home to this beautifully maintained 4-bedroom, 2-bathroom home in the heart of Chanhassen—with the potential for a qualified buyer to assume the existing mortgage at an incredible 3.5% interest rate! The bright main level features beautiful hardwood floors, large windows, and an open flow between the living room, dining area, and kitchen. The living room is anchored by a striking fireplace with a tile surround, while the kitchen offers white cabinetry, stainless steel appliances, generous counter space, and peninsula seating. Three bedrooms are conveniently located on the main level, and the bathroom was extensively remodeled in 2020 with a tiled walk-in shower and dual-sink vanity.
The finished lower level provides even more room to spread out, with a large family room, fourth bedroom, full bathroom, office, and flexible space for workouts, hobbies, or entertaining. Major improvements include a new roof in 2014 and replacement windows in 2020, including select windows designed to provide a better view of the backyard. The paid-off 18-panel solar system helps offset monthly electricity costs, while the asphalt driveway completed in 2025 adds another valuable recent improvement.
The outdoor living spaces are a major highlight. A large deck and catwalk were added in 2020, along with a concrete patio and screened porch below, creating multiple places to relax, entertain, and enjoy the beautifully landscaped backyard. The raised fire pit offers another inviting gathering space, while privacy trees, established gardens, a city-installed rain garden completed in 2024, and a 2-car garage add even more function to the property. Located just two blocks from the newly renovated City Center Park, you’ll enjoy convenient access to its playground, splash pad, pavilion, and pickleball courts. Shopping, dining, entertainment, and other everyday conveniences are also just a quick trip from home. Mortgage assumption is subject to lender approval and applicable loan requirements....
Contact an agent
Home facts
- Year built:1962
- Subdivision & Development:Scholers 2nd Add
- Listing ID #:7127968
- Updated:October 06, 2026 at 12:12 PM
Rooms and interior
- Bedrooms:4
- Total bathrooms:2
- Full bathrooms:1
- Dining Description:Breakfast Bar, Informal Dining Room, Kitchen/Dining Room
- Bathrooms Description:Full Basement, Main Floor 3/4 Bath, Walk-In Shower Stall
- Kitchen Description:Cooktop, Dishwasher, Disposal, Freezer, Microwave, Range, Stainless Steel Appliances
- Basement:Yes
- Basement Description:Block, Daylight / Lookout Windows, Drain Tiled, Egress Window(s), Finished, Full, Storage Space, Sump Pump, Walkout
- Living area:1,986 sq. ft.
Heating and cooling
- Cooling:Central Air
- Heating:Forced Air
- Central air:Yes
Structure and exterior
- Roof:Age Over 8 Years, Asphalt
- Year built:1962
- Building area:1,986 sq. ft.
- Lot area:0.31 Acres
- Lot Features:Tree Coverage - Medium
- Construction Materials:Block
- Levels:1 Story
Utilities
- Water:City Water - Connected
- Sewer:City Sewer - Connected
Finances and disclosures
- Price:$449,900
- Price per sq. ft.:$207.14
- Tax amount:$3,857 (2026)
Features and amenities
- Appliances:Disposal, Microwave, Range, Stainless Steel Appliances, Washer, Water Softener Owned
- Laundry features:Dryer, Washer
- Amenities:ENERGY STAR Qualified Appliances, Gas Water Heater, Water Filtration System, Water Softener Owned
Parking
- Parking description:Asphalt, Covered, Detached Garage, Garage Door Opener
- Garage:Yes
- Garage spaces:2
New listings near 7611 Kiowa Avenue
- Open Tue, 9am to 7pmNew
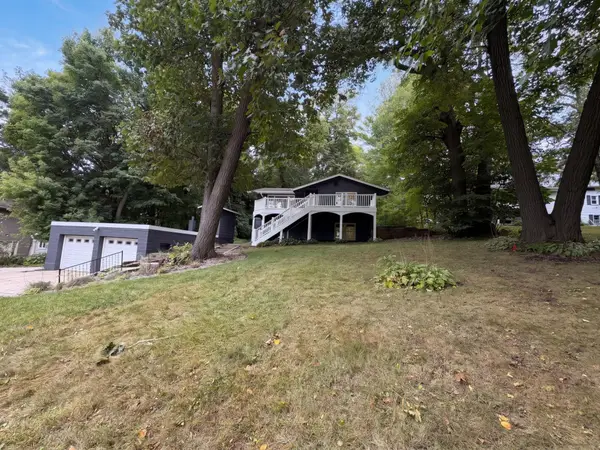 $442,000Active5 beds 2 baths2,156 sq. ft.
6710 Hopi Road, Chanhassen, MN 55317
MLS# 7155662Listed by: OPENDOOR BROKERAGE, LLC - New
 $1,349,900Active3 beds 3 baths3,320 sq. ft.
751 W 96th Street, Chanhassen, MN 55317
MLS# 7155514Listed by: GONYEA HOMES, INC. - New
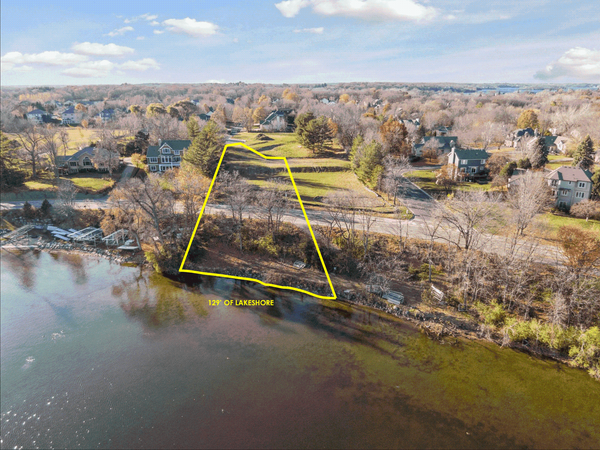 $990,000Active0.75 Acres
3921x White Oak Lane, Chanhassen, MN 55331
MLS# 7154491Listed by: COLDWELL BANKER REALTY - New
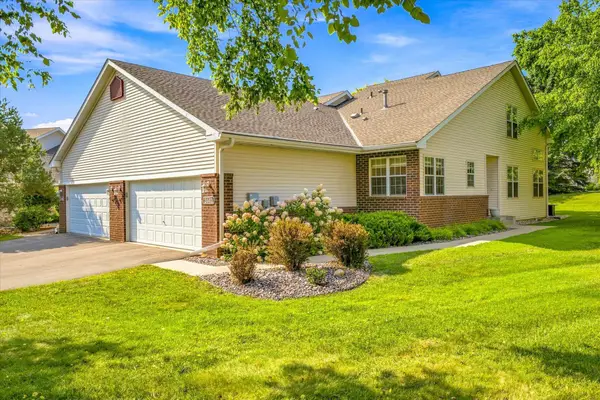 $420,000Active2 beds 3 baths1,774 sq. ft.
2442 Autumn Ridge Court, Chanhassen, MN 55317
MLS# 7153213Listed by: FATHOM REALTY MN, LLC - New
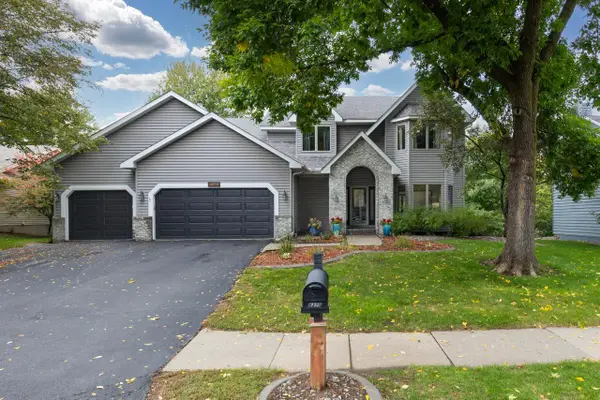 $775,000Active5 beds 4 baths4,061 sq. ft.
8370 W Lake Drive, Chanhassen, MN 55317
MLS# 7153849Listed by: COLDWELL BANKER REALTY - SOUTHWEST REGIONAL - New
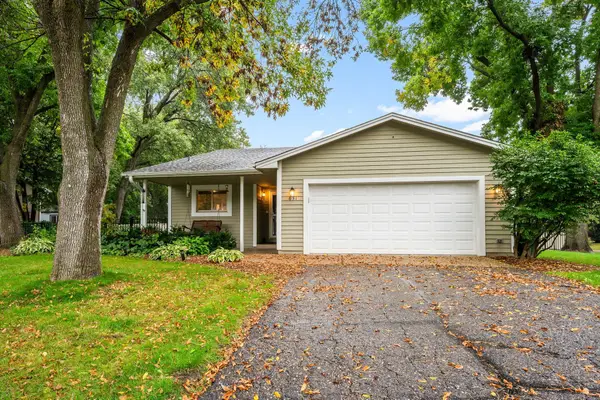 $424,000Active3 beds 2 baths1,646 sq. ft.
631 Bighorn Drive, Chanhassen, MN 55317
MLS# 7143594Listed by: RE/MAX RESULTS - New
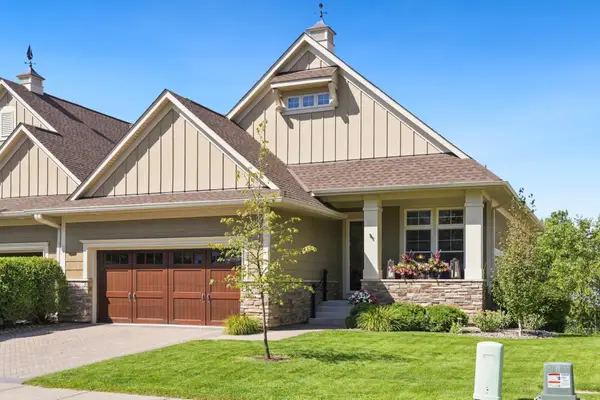 $949,900Active3 beds 4 baths3,345 sq. ft.
8752 Lake Riley Drive, Chanhassen, MN 55317
MLS# 7142875Listed by: COMPASS - New
 $1,275,000Active5 beds 5 baths4,200 sq. ft.
2403 Highover Trail, Chanhassen, MN 55317
MLS# 7151463Listed by: TRENARY REALTY GROUP - New
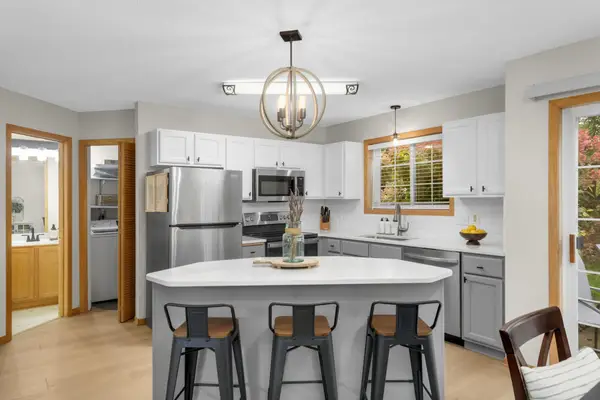 $250,000Active2 beds 2 baths1,226 sq. ft.
547 Mission Hills Way W, Chanhassen, MN 55317
MLS# 7143191Listed by: EDINA REALTY, INC.


Protect your home and budget from life's surprises with an Assurant Home Warranty, backed by a partner that supports you through every step of homeownership. Explore Plans.
© 2026 Better Homes and Gardens Real Estate LLC. An Anywhere Real Estate company. All rights reserved. Better Homes and Gardens® Real Estate is a registered trademark owned by Meredith Operations Corporation, licensed to Better Homes and Gardens Real Estate LLC and used with permission. Better Homes and Gardens Real Estate LLC fully supports the principles of the Fair Housing Act and the Equal Opportunity Act. Listing information is deemed reliable but is not guaranteed accurate.
Each office is independently owned and operated.
Any services or products provided by third parties are not provided by, affiliated with or related to Better Homes and Gardens Real Estate LLC, or its affiliated companies.