
762 Stonegate Road, Chanhassen, MN 55317
Local realty services provided by:Better Homes and Gardens Real Estate Advantage One
762 Stonegate Road,Chanhassen, MN 55317
$410,000
- 3 Beds
- 3 Baths
- 1,854 sq. ft.
- Single family
- Active
Listed by: zachary m duckworth, carly duckworth
Office: keller williams preferred rlty
MLS#:7109466
Source:ND_FMAAR
Price summary
- Price:$410,000
- Price per sq. ft.:$221.14
- Monthly HOA dues:$341
About this home
Don't miss this stunning Chanhassen townhome, where style, comfort, and convenience come together. The open-concept floor plan is perfect for everyday living and entertaining, featuring a beautiful kitchen with stone countertops, stainless steel appliances, and ample cabinet space. The adjacent dining area opens to a private patio overlooking a picturesque green space—an ideal setting for enjoying Minnesota's beautiful summers and colorful fall evenings. The spacious living room is filled with natural light and offers a cozy gas fireplace, creating a warm and inviting atmosphere. Upstairs, you'll find three generously sized bedrooms, including a serene primary suite with peaceful views of the green space, a spa-like ensuite bath with dual vanities, and a spacious walk-in closet. The upper level also features a conveniently located laundry room and two additional bedrooms, including one with an oversized walk-in closet. Ideally situated near shopping, restaurants, parks, and major commuter routes, this home offers the perfect blend of tranquility and accessibility. This is an opportunity you won't want to miss—schedule your private showing today and discover everything this exceptional home has to offer!...
Contact an agent
Home facts
- Year built:2019
- Subdivision & Development:West Park Second Add
- Listing ID #:7109466
- Added:35 day(s) ago
- Updated:August 24, 2026 at 01:13 AM
Rooms and interior
- Bedrooms:3
- Total bathrooms:3
- Full bathrooms:2
- Half bathrooms:1
- Rooms Total:6
- Living area:1,854 sq. ft.
Heating and cooling
- Cooling:Central Air
- Heating:Electric, Forced Air, Natural Gas
- Central air:Yes
Structure and exterior
- Year built:2019
- Building area:1,854 sq. ft.
- Lot area:0.04 Acres
- Construction Materials:Vinyl
- Exterior Features:Patio
- Foundation Description:Slab
Utilities
- Water:City Water/Connected
- Sewer:City Sewer/Connected
Finances and disclosures
- Price:$410,000
- Price per sq. ft.:$221.14
- Tax amount:$4,380
Parking
- Garage spaces:2
New listings near 762 Stonegate Road
- Coming Soon
 $785,000Coming Soon4 beds 4 baths4,292 sq. ft.
606 Carver Beach Road, Chanhassen, MN 55317
MLS# 7109041Listed by: ANDERSON REALTY - Open Sun, 12 to 2pmNew
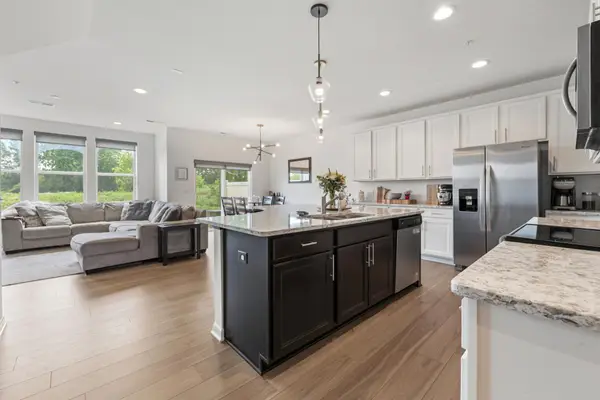 $399,900Active3 beds 3 baths1,854 sq. ft.
762 Stonegate Road, Chanhassen, MN 55317
MLS# 7135514Listed by: KELLER WILLIAMS PREFERRED RLTY - Open Sat, 11am to 1pmNew
 $725,000Active5 beds 4 baths3,248 sq. ft.
9025 Sunnyvale Drive, Chanhassen, MN 55317
MLS# 7135335Listed by: EDINA REALTY, INC. - New
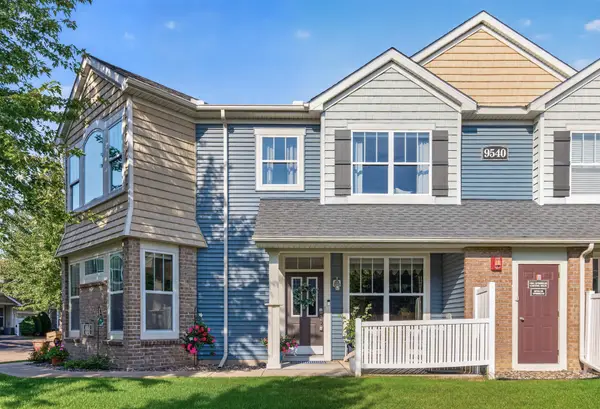 $359,900Active3 beds 3 baths1,834 sq. ft.
9540 Washington Boulevard #5, Chanhassen, MN 55317
MLS# 7135140Listed by: CHESTNUT REALTY INC - New
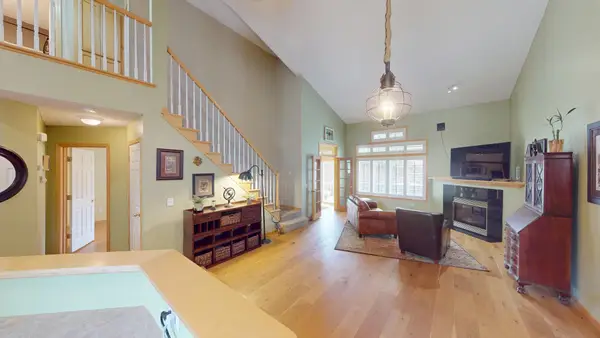 $389,900Active3 beds 3 baths1,764 sq. ft.
915 Kimberly Lane, Chanhassen, MN 55317
MLS# 7134539Listed by: COLDWELL BANKER REALTY - SOUTHWEST REGIONAL - Open Sat, 11am to 1pmNew
 $589,000Active4 beds 3 baths2,282 sq. ft.
6601 Arlington Court, Chanhassen, MN 55317
MLS# 7129252Listed by: COLDWELL BANKER REALTY - Open Sun, 12 to 2pmNew
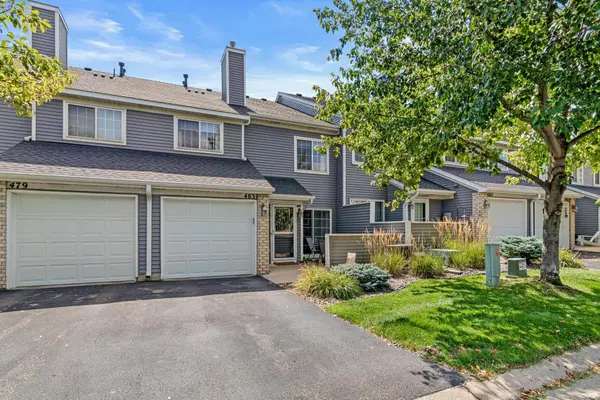 $235,000Active2 beds 1 baths1,080 sq. ft.
483 Mission Hills Way E, Chanhassen, MN 55317
MLS# 7131793Listed by: REAL BROKER, LLC - New
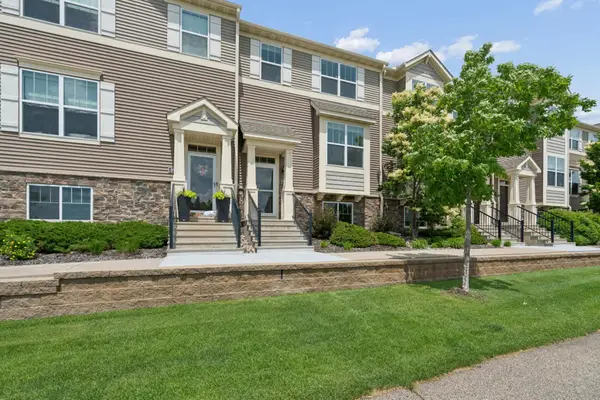 $385,000Active4 beds 4 baths2,032 sq. ft.
8967 SW Village Loop, Chanhassen, MN 55317
MLS# 7133684Listed by: EDINA REALTY, INC. - Open Sun, 3 to 4:30pmNew
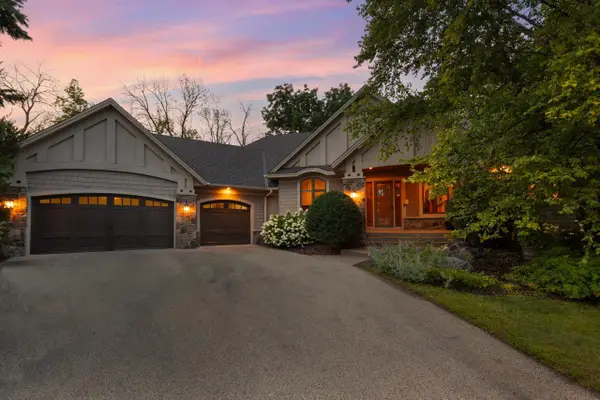 $1,375,000Active4 beds 4 baths4,113 sq. ft.
2180 Crestview Drive, Excelsior, MN 55331
MLS# 7132576Listed by: COLDWELL BANKER REALTY - SOUTHWEST REGIONAL - Open Sat, 11am to 1pmNew
 $435,000Active3 beds 2 baths1,600 sq. ft.
951 Redwing Court, Chanhassen, MN 55317
MLS# 7133040Listed by: EDINA REALTY, INC.


Protect your home and budget from life's surprises with an Assurant Home Warranty, backed by a partner that supports you through every step of homeownership. Explore Plans.
© 2026 Better Homes and Gardens Real Estate LLC. An Anywhere Real Estate company. All rights reserved. Better Homes and Gardens® Real Estate is a registered trademark owned by Meredith Operations Corporation, licensed to Better Homes and Gardens Real Estate LLC and used with permission. Better Homes and Gardens Real Estate LLC fully supports the principles of the Fair Housing Act and the Equal Opportunity Act. Listing information is deemed reliable but is not guaranteed accurate.
Each office is independently owned and operated.
Any services or products provided by third parties are not provided by, affiliated with or related to Better Homes and Gardens Real Estate LLC, or its affiliated companies.