
9060 Degler Circle, Chanhassen, MN 55317
Local realty services provided by:Better Homes and Gardens Real Estate First Choice
9060 Degler Circle,Chanhassen, MN 55317
$750,000
- 5 Beds
- 4 Baths
- 4,218 sq. ft.
- Single family
- Active
Listed by: ryan m platzke, christy leonard
Office: coldwell banker realty - southwest regional
MLS#:7147305
Source:NSMLS
Price summary
- Price:$750,000
- Price per sq. ft.:$171.12
- Monthly HOA dues:$74
About this home
Beautifully maintained and designed with the feel of new construction, this 2013-built home offers exceptional curb appeal, a modern open floor plan and all the amenities today’s buyers are looking for. Featuring 5 beds, 4 baths and a 3-car garage with tandem third stall. The chef’s kitchen is the heart of the home with a Bertazzoni Italian gas range and stainless appliances, expansive counter space, oversized center island and walk-in pantry. The kitchen opens to a spacious great room with a gas fireplace and beautiful wetland views—perfectly positioned to enjoy west-facing sunsets. Upstairs, you’ll find four bedrooms, including a generous primary suite with private en suite bath, plus a large loft/amusement room ideal for a game room, media space or executive home office. The walkout lower level offers even more living space with a large recreation room, fifth bedroom, exercise room and excellent storage. Step outside to a private backyard with a gas fire pit—the perfect spot to gather on crisp Minnesota evenings while watching the sun go down. A wonderful combination of space, style, functionality and setting! See it today, it won’t last long!...
Contact an agent
Home facts
- Year built:2013
- Subdivision & Development:Preserve At Bluff Creek 4th Add
- Listing ID #:7147305
- Added:3 day(s) ago
- Updated:September 28, 2026 at 05:55 PM
Rooms and interior
- Bedrooms:5
- Total bathrooms:4
- Full bathrooms:2
- Half bathrooms:1
- Dining Description:Breakfast Bar, Eat In Kitchen
- Kitchen Description:Microwave, Range, Refrigerator, Stainless Steel Appliances
- Basement:Yes
- Basement Description:Finished, Walkout
- Living area:4,218 sq. ft.
Heating and cooling
- Cooling:Central Air
- Heating:Forced Air
- Central air:Yes
Structure and exterior
- Year built:2013
- Building area:4,218 sq. ft.
- Lot area:0.16 Acres
- Lot Features:Tree Coverage - Light
- Levels:2 Story
Utilities
- Water:City Water - Connected
- Sewer:City Sewer - Connected
Finances and disclosures
- Price:$750,000
- Price per sq. ft.:$171.12
- Tax amount:$6,040 (2025)
Features and amenities
- Appliances:Microwave, Range, Refrigerator, Stainless Steel Appliances, Washer
- Laundry features:Dryer, Washer
- Amenities:Air-To-Air Exchanger, Central Vacuum, Humidifier
Parking
- Parking description:Asphalt, Attached Garage, Garage Door Opener
- Garage:Yes
- Garage spaces:3
New listings near 9060 Degler Circle
- Coming Soon
 $335,000Coming Soon3 beds 3 baths1,652 sq. ft.
1948 Commonwealth Boulevard #7, Chanhassen, MN 55317
MLS# 7139933Listed by: RE/MAX RESULTS - New
 $675,000Active5 beds 4 baths3,478 sq. ft.
2413 Bridle Creek Trail, Chanhassen, MN 55317
MLS# 7148490Listed by: KRIS LINDAHL REAL ESTATE - New
 $795,900Active5 beds 4 baths4,032 sq. ft.
7164 Harrison Hill Trail, Chanhassen, MN 55317
MLS# 7136544Listed by: COLDWELL BANKER REALTY - New
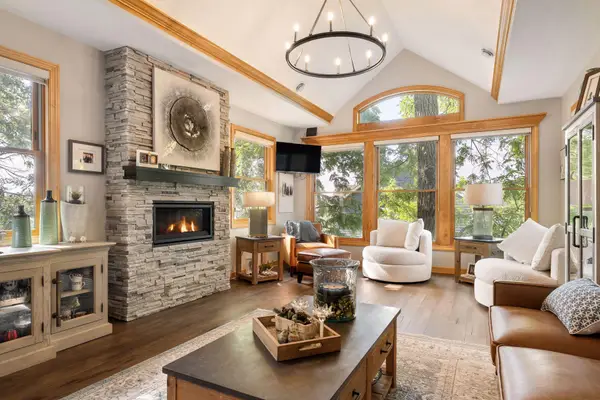 $1,450,000Active4 beds 4 baths5,706 sq. ft.
6480 Yosemite Lane, Excelsior, MN 55331
MLS# 7149292Listed by: COLDWELL BANKER REALTY - New
 $575,000Active4 beds 3 baths2,415 sq. ft.
121 Fox Hollow Drive, Chanhassen, MN 55317
MLS# 7144123Listed by: EXP REALTY - Open Fri, 12 to 6pmNew
 $879,800Active3 beds 3 baths2,637 sq. ft.
9210 Avienda Way, Chanhassen, MN 55317
MLS# 7146826Listed by: KELLER WILLIAMS PREMIER REALTY LAKE MINNETONKA - Open Fri, 12 to 6pmNew
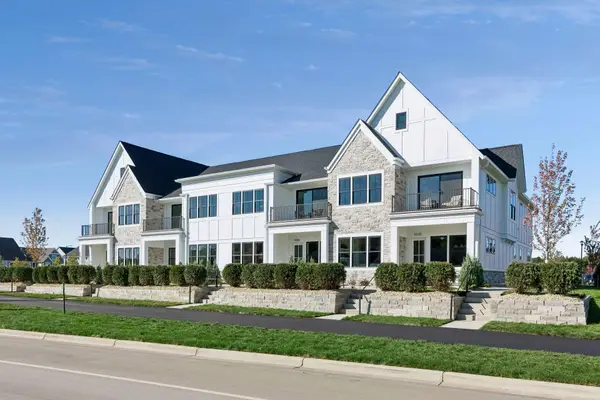 $814,800Active3 beds 3 baths2,664 sq. ft.
9206 Avienda Way, Chanhassen, MN 55317
MLS# 7149537Listed by: KELLER WILLIAMS PREMIER REALTY LAKE MINNETONKA - New
 $1,100,000Active4 beds 3 baths2,958 sq. ft.
510 Pleasant View Road, Chanhassen, MN 55317
MLS# 7141185Listed by: RE/MAX ADVANTAGE PLUS - New
 $639,900Active2 beds 2 baths1,725 sq. ft.
130 Lakeview Road E, Chanhassen, MN 55317
MLS# 7134888Listed by: COMPASS


Protect your home and budget from life's surprises with an Assurant Home Warranty, backed by a partner that supports you through every step of homeownership. Explore Plans.
© 2026 Better Homes and Gardens Real Estate LLC. An Anywhere Real Estate company. All rights reserved. Better Homes and Gardens® Real Estate is a registered trademark owned by Meredith Operations Corporation, licensed to Better Homes and Gardens Real Estate LLC and used with permission. Better Homes and Gardens Real Estate LLC fully supports the principles of the Fair Housing Act and the Equal Opportunity Act. Listing information is deemed reliable but is not guaranteed accurate.
Each office is independently owned and operated.
Any services or products provided by third parties are not provided by, affiliated with or related to Better Homes and Gardens Real Estate LLC, or its affiliated companies.