
1078 Rosemary Circle, Chaska, MN 55318
Local realty services provided by:Better Homes and Gardens Real Estate First Choice
1078 Rosemary Circle,Chaska, MN 55318
$639,900
- 4 Beds
- 4 Baths
- 4,079 sq. ft.
- Single family
- Active
Upcoming open houses
- Sun, Oct 1101:00 pm - 02:30 pm
Listed by: scott a lindquist, roxanne lindquist
Office: imagine realty
MLS#:7154311
Source:NSMLS
Price summary
- Price:$639,900
- Price per sq. ft.:$153.67
About this home
Don’t miss this outstanding 4BR/4BA Chaska 2-story with 3 finished levels, a 3-stall tandem garage, and a fully fenced yard backing to city-owned wooded greenspace! Enjoy the stately 2-sided gas fireplace shared by the living and family rooms. XL kitchen features a large center island, granite countertops, S/S appliances, and spacious pantry closet. Dining area opens to a 16x14 deck overlooking the private backyard oasis, complete with a stamped concrete patio, hot tub, and lap pool! Upper level hosts 3 generously sized BRs, loft and convenient laundry room. Vaulted primary BR suite features a private full BA with tiled shower surround, two vanities, and walk-in closet with extensive organizers. Finished LL walkout offers additional recreation space and another gas fireplace. You'll love the oversized 3-stall tandem garage with a 36' deep right stall—perfect for extra storage, toys, or hobbies! Fantastic location close to Lake Bavaria, Chaska Town Course, and abundant outdoor recreation. Don’t miss out!...
Contact an agent
Home facts
- Year built:2012
- Subdivision & Development:Nickel Creek
- Listing ID #:7154311
- Added:1 day(s) ago
- Updated:October 09, 2026 at 04:59 AM
Rooms and interior
- Bedrooms:4
- Total bathrooms:4
- Full bathrooms:2
- Half bathrooms:1
- Dining Description:Breakfast Bar, Informal Dining Room, Kitchen/Dining Room
- Bathrooms Description:3/4 Basement, Main Floor 1/2 Bath, Separate Shower and Tub
- Kitchen Description:Dishwasher, Microwave, Range, Refrigerator, Stainless Steel Appliances
- Basement:Yes
- Basement Description:Drain Tiled, Finished, Full, Sump Pump, Walkout
- Living area:4,079 sq. ft.
Heating and cooling
- Cooling:Central Air
- Heating:Forced Air
- Central air:Yes
Structure and exterior
- Roof:Age Over 8 Years, Asphalt
- Year built:2012
- Building area:4,079 sq. ft.
- Lot area:0.19 Acres
- Lot Features:Property Adjoins Public Land
- Levels:2 Story
Utilities
- Water:City Water - Connected
- Sewer:City Sewer - Connected
Finances and disclosures
- Price:$639,900
- Price per sq. ft.:$153.67
- Tax amount:$8,348 (2025)
Features and amenities
- Appliances:Microwave, Range, Refrigerator, Stainless Steel Appliances, Washer, Water Softener Owned
- Laundry features:Dryer, Washer
- Amenities:Water Softener Owned
Parking
- Parking description:Asphalt, Attached Garage, Insulated Garage
- Garage:Yes
- Garage spaces:3
New listings near 1078 Rosemary Circle
- Open Fri, 12 to 6pmNew
 $591,290Active4 beds 3 baths2,776 sq. ft.
1680 Oak Creek Pass, Chaska, MN 55318
MLS# 7157680Listed by: D.R. HORTON, INC. - Open Sat, 12 to 2pmNew
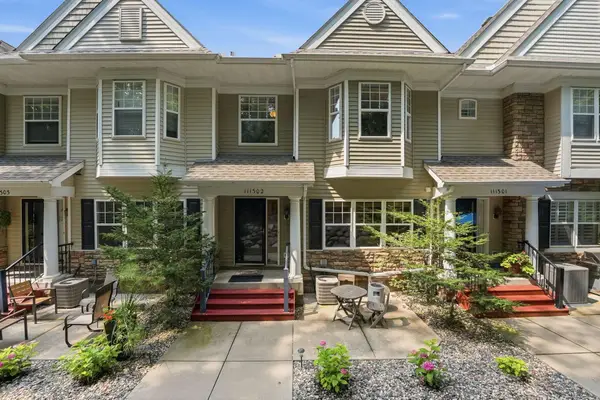 $300,000Active2 beds 3 baths1,654 sq. ft.
111302 Village Road #2, Chaska, MN 55318
MLS# 7156415Listed by: PEMBERTON RE - New
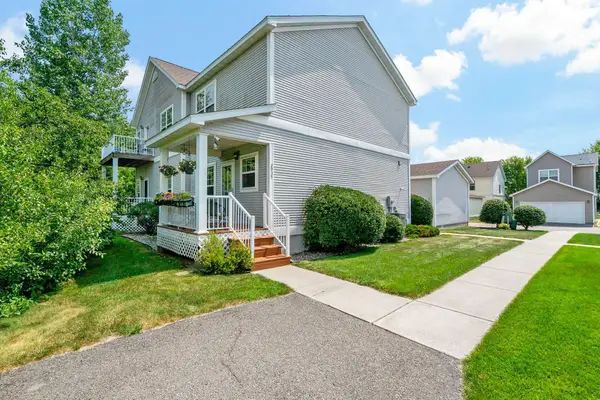 $220,000Active3 beds 3 baths1,548 sq. ft.
2935 Hemingway Drive, Chaska, MN 55318
MLS# 7157411Listed by: RE/MAX ADVANTAGE PLUS - Open Sat, 3 to 4:30pmNew
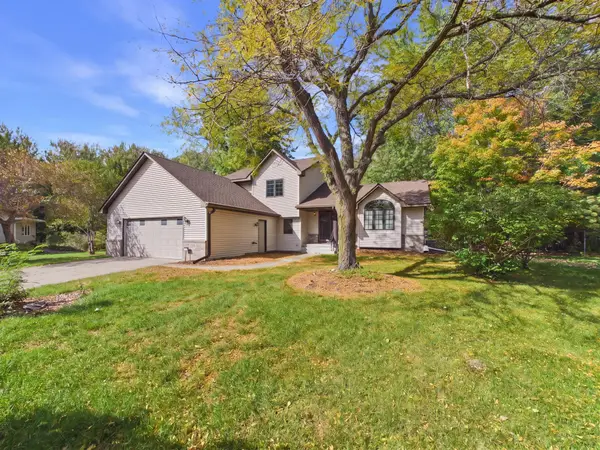 $475,000Active5 beds 3 baths2,420 sq. ft.
1952 Park Ridge Court, Chaska, MN 55318
MLS# 7141395Listed by: RE/MAX ADVANTAGE PLUS - New
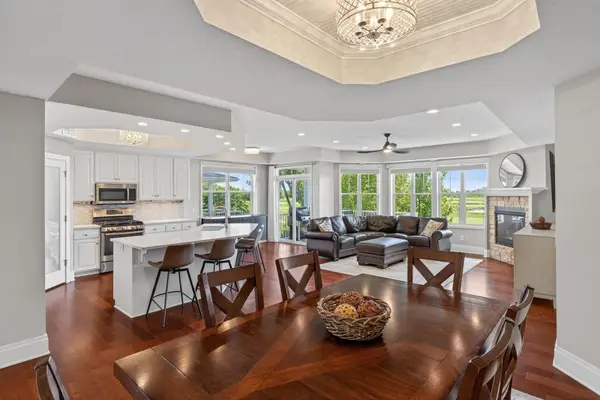 $449,900Active3 beds 2 baths2,013 sq. ft.
1171 Gallery Lane, Chaska, MN 55318
MLS# 7156629Listed by: HOME AVENUE FLAT FEE REALTY - Open Fri, 4 to 6pmNew
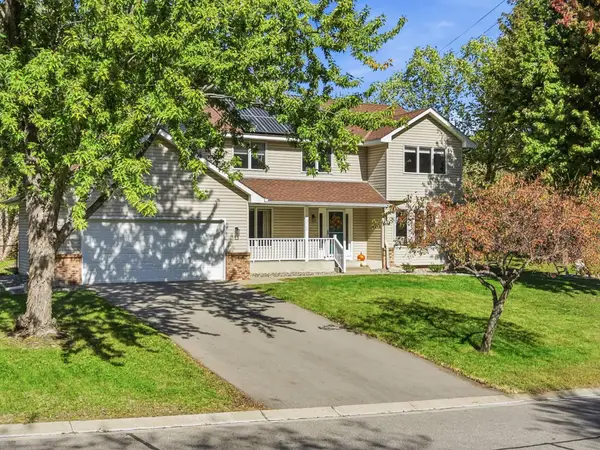 $549,990Active5 beds 4 baths3,083 sq. ft.
1320 Wildflower Lane, Chaska, MN 55318
MLS# 7152507Listed by: TWIN CITIES PROPERTY FINDER - New
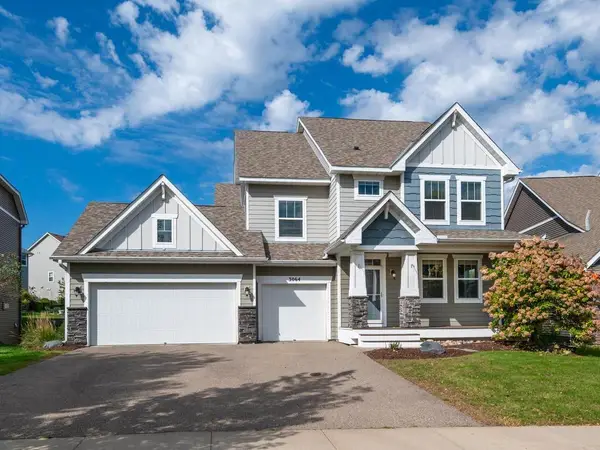 $589,900Active4 beds 3 baths2,631 sq. ft.
3064 Francesca Drive, Chaska, MN 55318
MLS# 7155497Listed by: EDINA REALTY, INC. - New
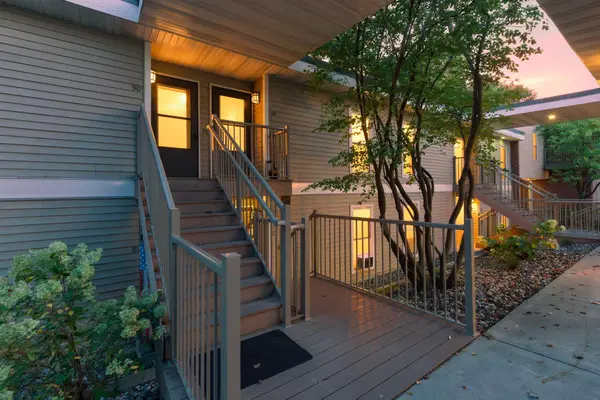 $125,000Active1 beds 1 baths648 sq. ft.
110288 Village Road, Chaska, MN 55318
MLS# 7155625Listed by: VERVE REALTY - Open Fri, 12 to 5pmNew
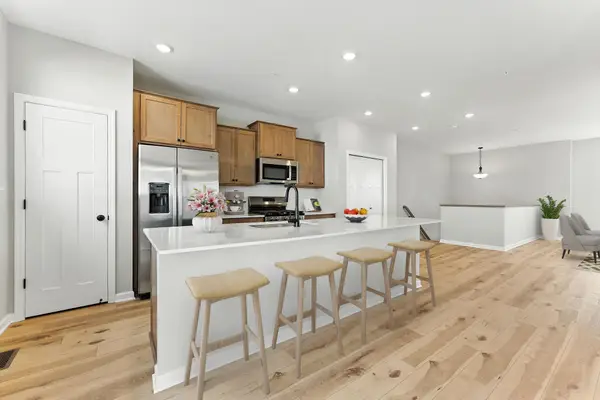 $422,195Active3 beds 3 baths2,070 sq. ft.
10378 Birchwood Circle, Chaska, MN 55318
MLS# 7154910Listed by: M/I HOMES


Protect your home and budget from life's surprises with an Assurant Home Warranty, backed by a partner that supports you through every step of homeownership. Explore Plans.
© 2026 Better Homes and Gardens Real Estate LLC. An Anywhere Real Estate company. All rights reserved. Better Homes and Gardens® Real Estate is a registered trademark owned by Meredith Operations Corporation, licensed to Better Homes and Gardens Real Estate LLC and used with permission. Better Homes and Gardens Real Estate LLC fully supports the principles of the Fair Housing Act and the Equal Opportunity Act. Listing information is deemed reliable but is not guaranteed accurate.
Each office is independently owned and operated.
Any services or products provided by third parties are not provided by, affiliated with or related to Better Homes and Gardens Real Estate LLC, or its affiliated companies.