
1123 Ridge Bluff Drive, Chaska, MN 55318
Local realty services provided by:Better Homes and Gardens Real Estate First Choice
1123 Ridge Bluff Drive,Chaska, MN 55318
$464,777
- 5 Beds
- 2 Baths
- 2,627 sq. ft.
- Single family
- Coming Soon
Upcoming open houses
- Sun, Sep 0612:00 pm - 02:00 pm
Listed by: shannon m. earle, tracy earle
Office: fresh start realty
MLS#:7131676
Source:NSMLS
Price summary
- Price:$464,777
- Price per sq. ft.:$173.04
About this home
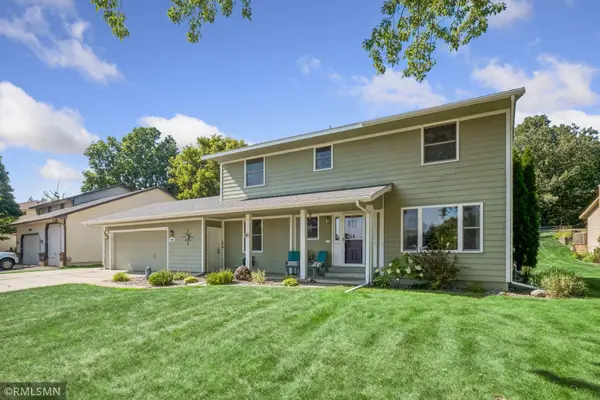
Lovingly cared for and meticulously maintained by the same owner for more than 32 years, this move-in-ready Chaska home offers five bedrooms, two bathrooms, and an exceptional combination of updates, flexible living space, and pride of ownership.
Vaulted ceilings and hardwood floors highlight the living room, while the formal dining room features fresh 2026 paint and walks out to the expansive refinished deck. The eat-in kitchen offers a bow window, built-in pantry and message center, plus stainless-steel appliances including a French-door refrigerator, five-burner gas range, dishwasher, and 2023 built-in microwave.
Three bedrooms are conveniently located on the upper level, including a spacious 15' x 12' primary bedroom with hardwood floors. Andersen windows were installed in all three upper-level bedrooms in 2022, and two bedrooms received new carpet and fresh paint in August 2026.
The finished lower level features luxury vinyl plank flooring, lookout windows, a family room, and a gas line for a future fireplace. Two additional bedrooms offer versatility for guests, office, studio, or hobby use; one includes a large walk-in closet and externally vented fan. A three-quarter bath with walk-in shower completes the space.
Major updates include a new roof in 2024; siding and gutters in 2025; smoke and carbon monoxide detectors, deck refinishing, and driveway resealing in 2026; plus a 2020 furnace and A/C, 2025 owned AquaSure Harmony water softener, 2025 sump pump, and 2014 patio door and water heater. Enjoy an established perennial garden with peonies, clematis, lilacs, yucca, Russian sage, balloon flowers, yellow twig dogwood, and more....
Contact an agent
Home facts
- Year built:1993
- Subdivision & Development:Hazeltine Bluff 4th Add
- Listing ID #:7131676
- Updated:August 25, 2026 at 12:13 PM
Rooms and interior
- Bedrooms:5
- Total bathrooms:2
- Full bathrooms:1
- Dining Description:Eat In Kitchen, Separate/Formal Dining Room
- Bathrooms Description:3/4 Basement, Upper Level Full Bath
- Kitchen Description:Dishwasher, Disposal, Microwave, Range, Refrigerator, Stainless Steel Appliances
- Basement:Yes
- Basement Description:Block, Daylight / Lookout Windows, Drain Tiled, Egress Window(s), Finished, Storage Space, Sump Pump
- Living area:2,627 sq. ft.
Heating and cooling
- Cooling:Central Air
- Heating:Forced Air
- Central air:Yes
Structure and exterior
- Roof:Age 8 Years or Less, Asphalt
- Year built:1993
- Building area:2,627 sq. ft.
- Lot area:0.32 Acres
- Lot Features:Tree Coverage - Medium, Underground Utilities
- Levels:Bi/Split Level
Utilities
- Water:City Water - In Street
- Sewer:City Sewer - In Street
Finances and disclosures
- Price:$464,777
- Price per sq. ft.:$173.04
- Tax amount:$5,123 (2026)
Features and amenities
- Appliances:Disposal, Microwave, Range, Refrigerator, Stainless Steel Appliances, Washer, Water Softener Owned
- Laundry features:Dryer, Washer
- Amenities:Gas Water Heater, Water Softener Owned
Parking
- Parking description:Asphalt, Attached Garage
- Garage:Yes
- Garage spaces:2
New listings near 1123 Ridge Bluff Drive
- Coming Soon
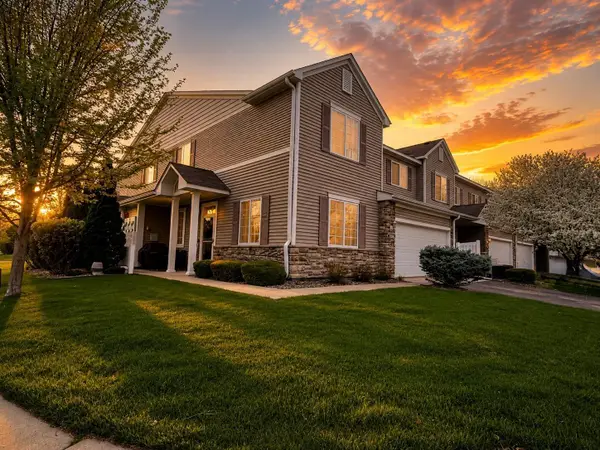 $314,900Coming Soon3 beds 2 baths1,609 sq. ft.
1645 Prescott Court, Chaska, MN 55318
MLS# 7132732Listed by: TWIN CITIES PROPERTY FINDER - Coming SoonOpen Sat, 10:30am to 12pm
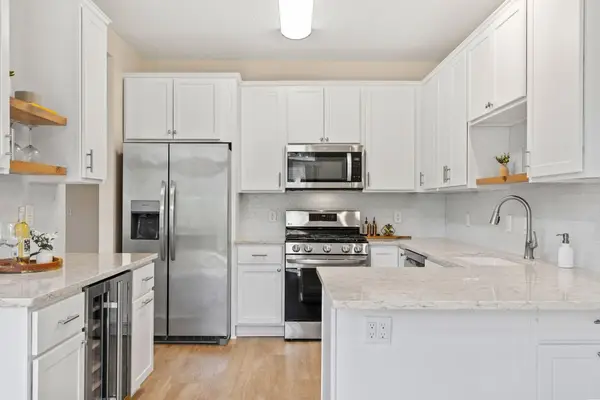 $399,900Coming Soon3 beds 4 baths2,652 sq. ft.
1353 White Oak Drive, Chaska, MN 55318
MLS# 7132755Listed by: PEMBERTON RE - Coming Soon
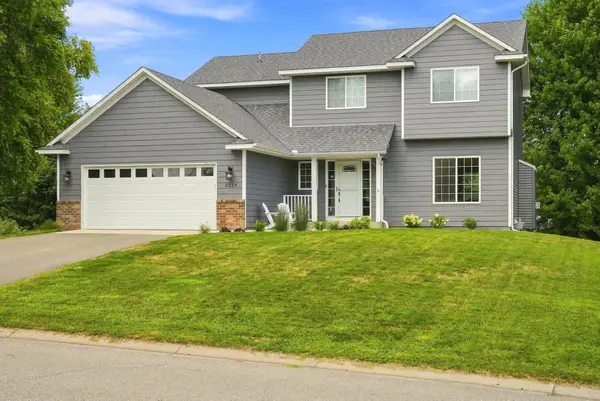 $575,000Coming Soon5 beds 4 baths3,128 sq. ft.
2224 Manuela Drive, Chaska, MN 55318
MLS# 7127565Listed by: KELLER WILLIAMS PREMIER REALTY LAKE MINNETONKA - Coming SoonOpen Fri, 5 to 7pm
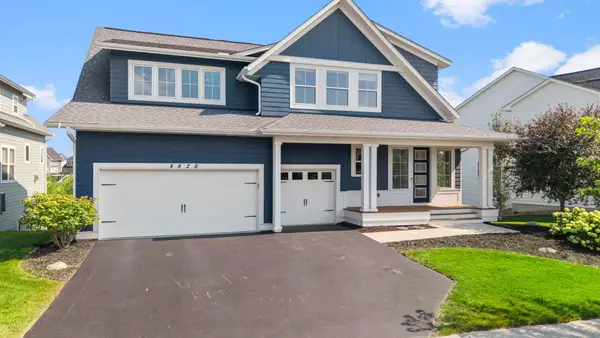 $945,000Coming Soon5 beds 5 baths4,809 sq. ft.
4428 Millstone Drive, Chaska, MN 55318
MLS# 7130082Listed by: RE/MAX RESULTS - New
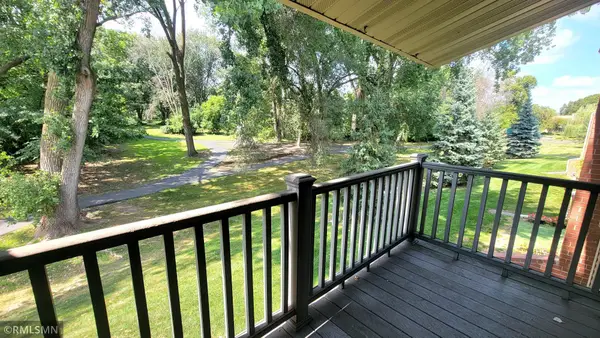 $139,900Active2 beds 1 baths864 sq. ft.
110276 Village Road, Chaska, MN 55318
MLS# 7131560Listed by: RE/MAX ADVISORS-WEST - Open Thu, 12 to 5pmNew
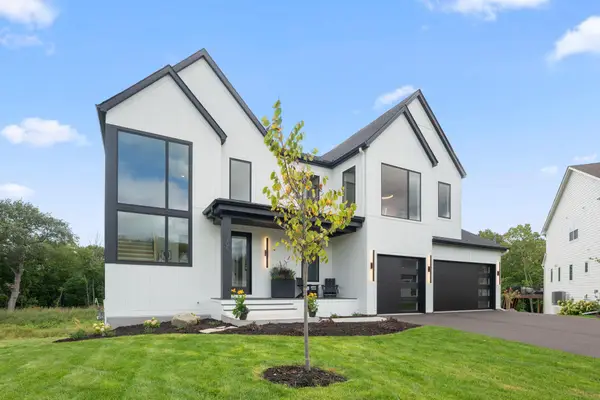 $1,525,000Active5 beds 5 baths5,179 sq. ft.
705 Ensconced Way, Chaska, MN 55318
MLS# 7129923Listed by: COMPASS - New
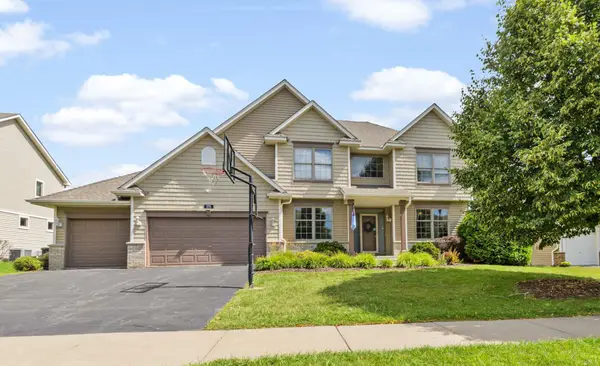 $780,000Active4 beds 4 baths3,944 sq. ft.
370 Liberty Heights Drive, Chaska, MN 55318
MLS# 7131161Listed by: RE/MAX RESULTS 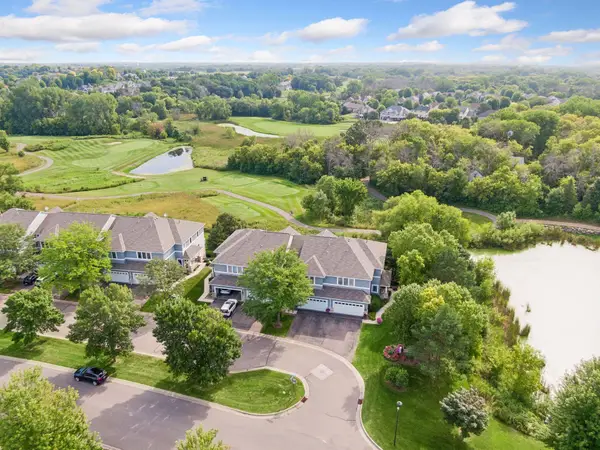 $425,000Pending3 beds 4 baths2,359 sq. ft.
2703 Spy Glass Drive, Chaska, MN 55318
MLS# 7122773Listed by: COLDWELL BANKER REALTY- New
 $430,000Active4 beds 4 baths2,694 sq. ft.
1440 Valley View Road, Chaska, MN 55318
MLS# 7130486Listed by: ASSET REALTY, INC


Protect your home and budget from life's surprises with an Assurant Home Warranty, backed by a partner that supports you through every step of homeownership. Explore Plans.
© 2026 Better Homes and Gardens Real Estate LLC. An Anywhere Real Estate company. All rights reserved. Better Homes and Gardens® Real Estate is a registered trademark owned by Meredith Operations Corporation, licensed to Better Homes and Gardens Real Estate LLC and used with permission. Better Homes and Gardens Real Estate LLC fully supports the principles of the Fair Housing Act and the Equal Opportunity Act. Listing information is deemed reliable but is not guaranteed accurate.
Each office is independently owned and operated.
Any services or products provided by third parties are not provided by, affiliated with or related to Better Homes and Gardens Real Estate LLC, or its affiliated companies.