
1869 White Oak Drive, Chaska, MN 55318
Local realty services provided by:Better Homes and Gardens Real Estate First Choice
1869 White Oak Drive,Chaska, MN 55318
$640,000
- 4 Beds
- 4 Baths
- - sq. ft.
- Single family
- Sold
Listed by: bob wingert, dave a vanorden
Office: ddk real estate company llc.
MLS#:7118955
Source:NSMLS
Sorry, we are unable to map this address
Price summary
- Price:$640,000
About this home
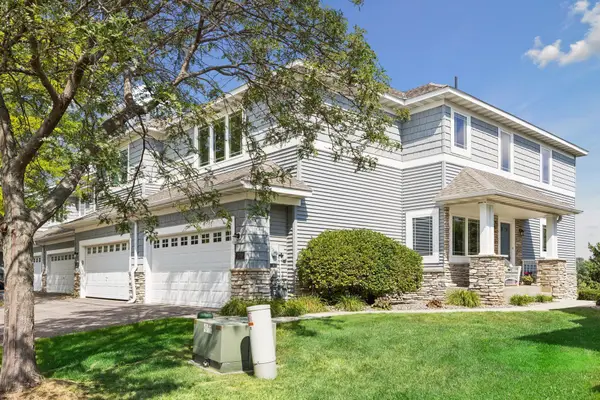
Stunning single-owner home nestled on a quiet street, situated on a spacious lot with picturesque, wooded views. The main level features an office off the entry, hardwood floors, a spacious great room with a stone-surround gas fireplace, and an updated kitchen with stainless steel appliances, gorgeous countertops, an oversized center island with a beverage fridge, a walk-in pantry, and ample storage. A convenient main-floor laundry/mudroom and half bath complete the main level. The upper level features a spacious primary suite with a walk-in closet and en-suite bath with a tub and walk-in shower, plus two additional bedrooms and a full bath. The finished lower level offers a billiards area, a stone-surround gas fireplace, a fourth bedroom, and a ¾ bath. Enjoy the private backyard from the maintenance-free 22' x 16' deck or gather around the custom outdoor fireplace. Additional highlights include an irrigated yard, concrete driveway, additional side parking pad, beautiful landscape, a waterfall pond, and an oversized heated garage with an epoxy floor, floor drain, and an additional attached 13' x 12' storage area with overhead side-door access. Conveniently located near schools, parks, walking and biking trails, and just minutes from everything Chaska has to offer....
Contact an agent
Home facts
- Year built:2001
- Subdivision & Development:Willow Wood 2nd Add
- Listing ID #:7118955
- Added:49 day(s) ago
- Updated:September 19, 2026 at 07:51 AM
Rooms and interior
- Bedrooms:4
- Total bathrooms:4
- Full bathrooms:2
- Half bathrooms:1
- Dining Description:Informal Dining Room
- Bathrooms Description:3/4 Basement, Main Floor 1/2 Bath, Upper Level Full Bath
- Kitchen Description:Dishwasher, Disposal, Microwave, Range, Refrigerator, Stainless Steel Appliances
- Basement:Yes
- Basement Description:Daylight / Lookout Windows
Heating and cooling
- Cooling:Central Air
- Heating:Forced Air
- Central air:Yes
Structure and exterior
- Roof:Age 8 Years or Less, Asphalt
- Year built:2001
- Lot Features:Irregular Lot, Tree Coverage - Medium
- Levels:Modified 2 Story
Utilities
- Water:City Water - Connected
- Sewer:City Sewer - Connected
Finances and disclosures
- Price:$640,000
- Tax amount:$7,652 (2026)
Features and amenities
- Appliances:Disposal, Microwave, Range, Refrigerator, Stainless Steel Appliances, Washer, Water Softener Owned
- Laundry features:Dryer, Washer
- Amenities:Air-To-Air Exchanger, Gas Water Heater, Water Osmosis System, Water Softener Owned
Parking
- Parking description:Attached Garage
- Garage:Yes
- Garage spaces:3
New listings near 1869 White Oak Drive
- Coming Soon
 $469,900Coming Soon4 beds 4 baths2,364 sq. ft.
2711 Spy Glass Drive, Chaska, MN 55318
MLS# 7137379Listed by: RE/MAX ADVANTAGE PLUS - New
 $174,999Active1 beds 1 baths660 sq. ft.
2814 Faulkner Drive, Chaska, MN 55318
MLS# 7147070Listed by: ANTHONY JAMES REAL ESTATE - Open Sat, 11am to 12:30pmNew
 $775,000Active4 beds 4 baths3,514 sq. ft.
3204 Landon Court, Chaska, MN 55318
MLS# 7144057Listed by: EDINA REALTY, INC. - New
 $826,865Active5 beds 4 baths3,931 sq. ft.
4179 Narrows Canyon Trail, Chaska, MN 55318
MLS# 7146686Listed by: M/I HOMES - New
 $729,840Active5 beds 4 baths3,363 sq. ft.
324 Watkins Glen Court, Chaska, MN 55318
MLS# 7146695Listed by: M/I HOMES - New
 $799,855Active3 beds 3 baths2,959 sq. ft.
4195 Narrows Canyon Trail, Chaska, MN 55318
MLS# 7146703Listed by: M/I HOMES - New
 $120,000Active2 beds 1 baths864 sq. ft.
110263 Village Road, Chaska, MN 55318
MLS# 7105525Listed by: RE/MAX RESULTS - Open Sat, 11am to 1pmNew
 $419,000Active4 beds 3 baths2,198 sq. ft.
1549 Skyview Drive, Chaska, MN 55318
MLS# 7145955Listed by: RE/MAX ADVISORS-WEST - New
 $199,900Active5.27 Acres
XXX Bavaria Road, Chaska, MN 55318
MLS# 7146230Listed by: KUBES REALTY INC  $730,000Pending5 beds 4 baths4,308 sq. ft.
1672 Oak Creek Pass, Chaska, MN 55318
MLS# 7146298Listed by: D.R. HORTON, INC.


Protect your home and budget from life's surprises with an Assurant Home Warranty, backed by a partner that supports you through every step of homeownership. Explore Plans.
© 2026 Better Homes and Gardens Real Estate LLC. An Anywhere Real Estate company. All rights reserved. Better Homes and Gardens® Real Estate is a registered trademark owned by Meredith Operations Corporation, licensed to Better Homes and Gardens Real Estate LLC and used with permission. Better Homes and Gardens Real Estate LLC fully supports the principles of the Fair Housing Act and the Equal Opportunity Act. Listing information is deemed reliable but is not guaranteed accurate.
Each office is independently owned and operated.
Any services or products provided by third parties are not provided by, affiliated with or related to Better Homes and Gardens Real Estate LLC, or its affiliated companies.