
1969 Schoolmaster Drive, Chaska, MN 55318
Local realty services provided by:Better Homes and Gardens Real Estate Park Company
1969 Schoolmaster Drive,Chaska, MN 55318
$559,900
- 6 Beds
- 5 Baths
- 4,662 sq. ft.
- Single family
- Active
Listed by: stephanie landin, cara hobbs
Office: river city realty
MLS#:7138899
Source:NSMLS
Price summary
- Price:$559,900
- Price per sq. ft.:$110.17
- Monthly HOA dues:$30
About this home
Space, updates, and flexibility come together in this beautifully refreshed Clover Ridge home featuring 6 bedrooms, 5 bathrooms, and 4,662 finished square feet!
Enjoy fresh neutral paint, new flooring, updated trim, refreshed kitchen finishes, newer appliances, beautiful hardwood stairs, and a newer stamped patio. Major improvements include the roof, A/C, Pella windows, water softener, whole-house humidistat, and more. Plus, an impressive 11.5 kW solar system offers the potential for significant energy savings!
The versatile floor plan is ideal for multigenerational living, an au pair, or extended guests, with a main-level bedroom and en-suite bathroom just off the kitchen, plus a spacious loft, dedicated office, and walkout lower level.
Outside, enjoy a privacy-fenced yard, 10x12 shed, established landscaping, and a fruit-bearing peach tree. All in sought-after Clover Ridge, surrounded by miles of walking and biking trails and close to everything Chaska has to offer!
Big space. Major updates. Endless possibilities. Come see what makes this home special!...
Contact an agent
Home facts
- Year built:2006
- Subdivision & Development:Traditions At Clover Ridge 2nd
- Listing ID #:7138899
- Added:57 day(s) ago
- Updated:November 08, 2026 at 01:43 PM
Rooms and interior
- Bedrooms:6
- Total bathrooms:5
- Full bathrooms:2
- Half bathrooms:1
- Dining Description:Breakfast Area, Breakfast Bar, Eat In Kitchen, Informal Dining Room, Kitchen/Dining Room, Living/Dining Room, Separate/Formal Dining Room
- Bathrooms Description:3/4 Basement, Bathroom Ensuite, Main Floor 1/2 Bath, Main Floor 3/4 Bath, Upper Level Full Bath, Walk-In Shower Stall
- Kitchen Description:Dishwasher, Disposal, Microwave, Range, Refrigerator, Stainless Steel Appliances
- Basement:Yes
- Basement Description:Finished, Full, Storage Space, Walkout
- Living area:4,662 sq. ft.
Heating and cooling
- Cooling:Central Air
- Heating:Forced Air
- Central air:Yes
Structure and exterior
- Roof:Age 8 Years or Less, Asphalt
- Year built:2006
- Building area:4,662 sq. ft.
- Lot area:0.22 Acres
- Lot Features:Tree Coverage - Medium
- Levels:2 Story
Utilities
- Water:City Water - Connected
- Sewer:City Sewer - Connected
Finances and disclosures
- Price:$559,900
- Price per sq. ft.:$110.17
- Tax amount:$7,392 (2026)
Features and amenities
- Appliances:Disposal, Microwave, Range, Refrigerator, Stainless Steel Appliances, Washer, Water Softener Owned
- Laundry features:Dryer, Washer
- Amenities:Gas Water Heater, Water Filtration System, Water Osmosis System, Water Softener Owned
Parking
- Parking description:Asphalt, Attached Garage, Garage Door Opener
- Garage:Yes
- Garage spaces:2
New listings near 1969 Schoolmaster Drive
- Coming Soon
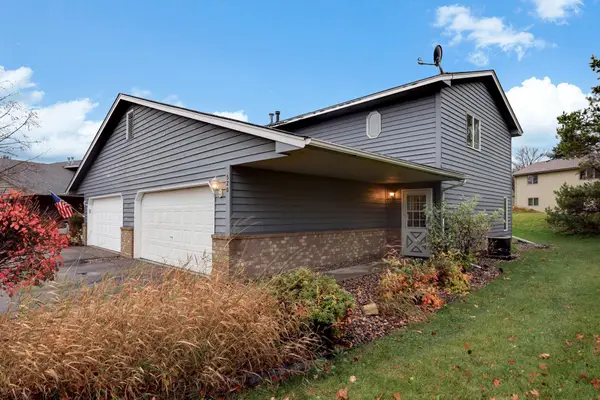 $250,000Coming Soon2 beds 2 baths1,358 sq. ft.
520 Oakhill Circle, Chaska, MN 55318
MLS# 7154993Listed by: KELLER WILLIAMS SELECT REALTY - Open Sun, 11am to 6pmNew
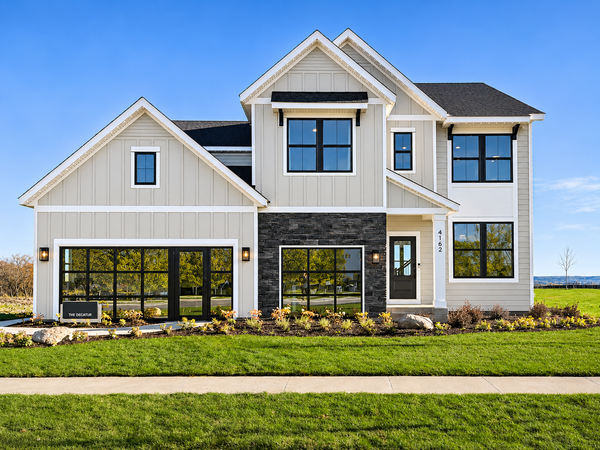 $827,990Active5 beds 4 baths3,157 sq. ft.
4162 Narrows Canyon Trail, Chaska, MN 55318
MLS# 7170090Listed by: PULTE HOMES OF MINNESOTA, LLC - New
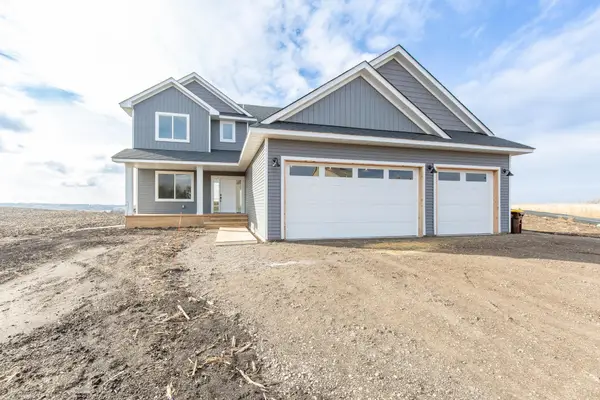 $975,000Active4 beds 3 baths2,237 sq. ft.
9338 Pierson Lake Drive, Chaska, MN 55318
MLS# 7169795Listed by: KUBES REALTY INC - Open Sun, 10am to 12pmNew
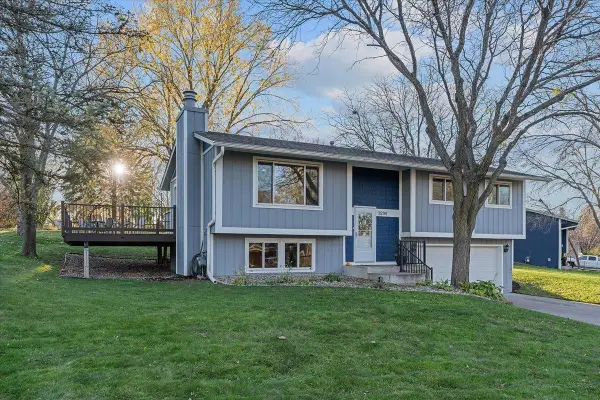 $370,000Active3 beds 2 baths1,676 sq. ft.
112114 Haering Circle, Chaska, MN 55318
MLS# 7169298Listed by: CALL IT CLOSED INTERNATIONAL REALTY - Open Sun, 12 to 5pmNew
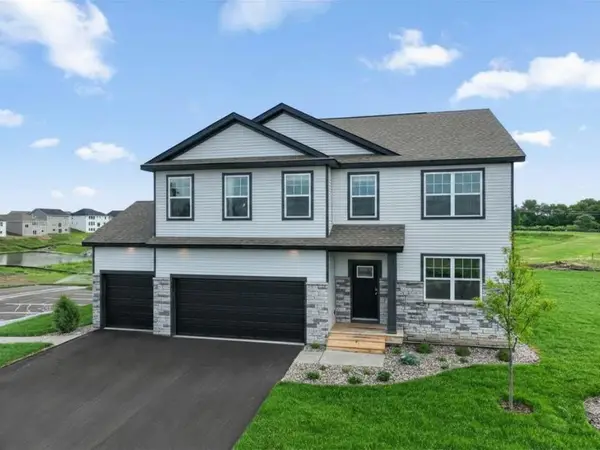 $650,000Active4 beds 3 baths2,776 sq. ft.
4590 Percheron Boulevard, Chaska, MN 55318
MLS# 7168362Listed by: D.R. HORTON, INC. - New
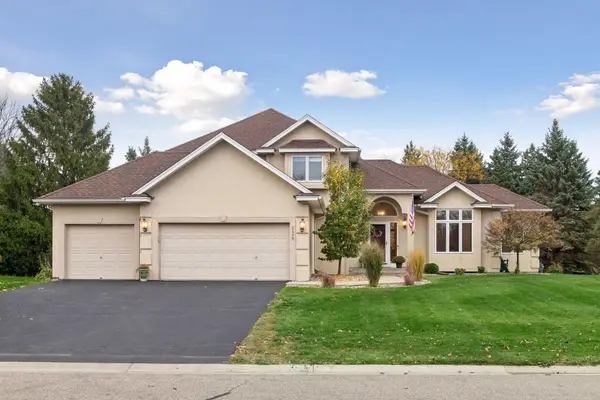 $575,000Active5 beds 4 baths3,576 sq. ft.
2475 Christian Parkway, Chaska, MN 55318
MLS# 7147930Listed by: RE/MAX RESULTS - Open Sun, 12 to 5pmNew
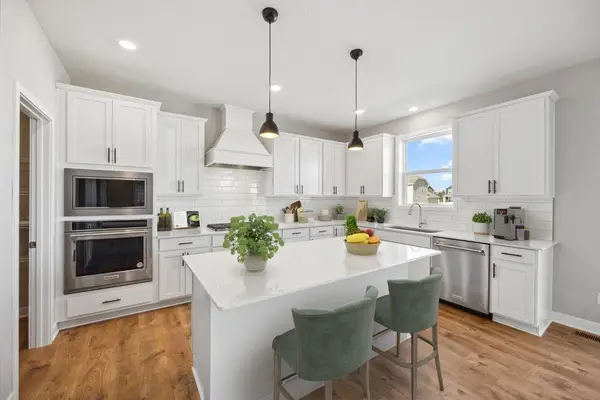 $675,000Active5 beds 4 baths3,156 sq. ft.
3748 Brookside Drive, Chaska, MN 55318
MLS# 7168629Listed by: D.R. HORTON, INC. - New
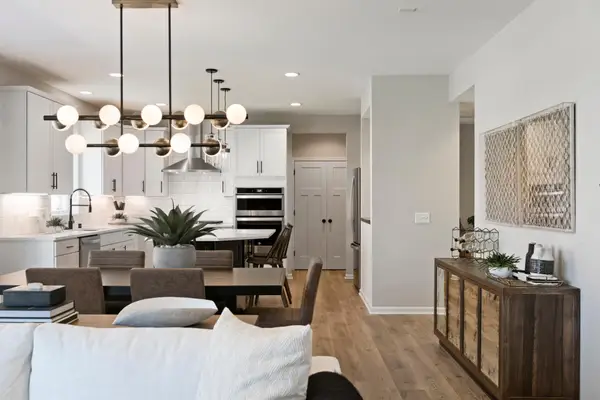 $759,990Active4 beds 3 baths3,020 sq. ft.
4106 Narrows Canyon Trail, Chaska, MN 55318
MLS# 7167340Listed by: PULTE HOMES OF MINNESOTA, LLC - New
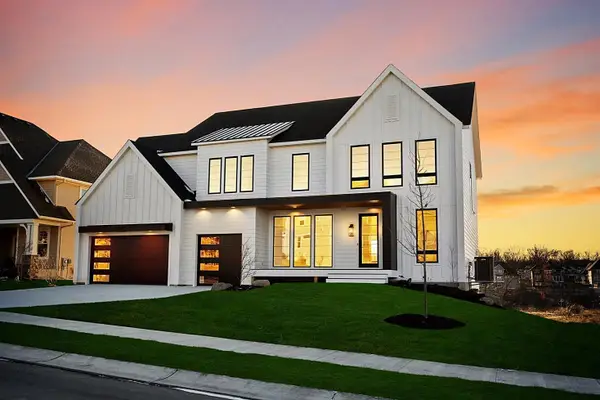 $1,334,900Active5 beds 6 baths4,673 sq. ft.
755 Ensconced Way, Chaska, MN 55318
MLS# 7167376Listed by: COMPASS - New
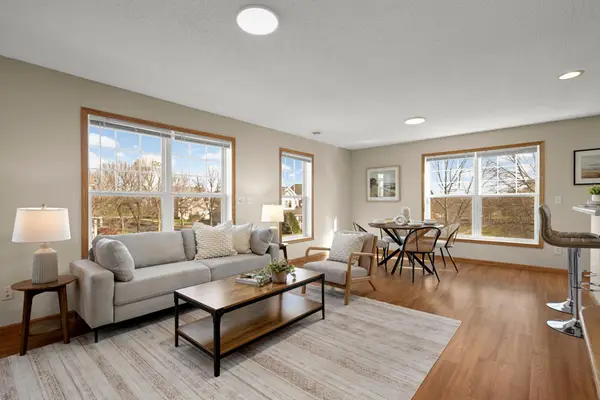 $195,000Active2 beds 1 baths1,153 sq. ft.
2812 Faulkner Drive, Chaska, MN 55318
MLS# 7160730Listed by: EXP REALTY


Protect your home and budget from life's surprises with an Assurant Home Warranty, backed by a partner that supports you through every step of homeownership. Explore Plans.
© 2026 Better Homes and Gardens Real Estate LLC. An Anywhere Real Estate company. All rights reserved. Better Homes and Gardens® Real Estate is a registered trademark owned by Meredith Operations Corporation, licensed to Better Homes and Gardens Real Estate LLC and used with permission. Better Homes and Gardens Real Estate LLC fully supports the principles of the Fair Housing Act and the Equal Opportunity Act. Listing information is deemed reliable but is not guaranteed accurate.
Each office is independently owned and operated.
Any services or products provided by third parties are not provided by, affiliated with or related to Better Homes and Gardens Real Estate LLC, or its affiliated companies.