
21 River Bend Place, Chaska, MN 55318
Local realty services provided by:Better Homes and Gardens Real Estate Advantage One
Listed by: cynthia m. segna, maria l mcdonald zang
Office: keller williams preferred rlty
MLS#:7073524
Source:NSMLS
Price summary
- Price:$255,000
- Price per sq. ft.:$147.14
- Monthly HOA dues:$420
About this home
Welcome to Old Towne Chaska, where charm, space, and location come together in this 2-bedroom, 2-bath townhome near the Minnesota River. If you're looking for low-maintenance living without giving up the extra space you need, this one is worth a look! The main level features 9-foot ceilings, a bright and open living area, kitchen with breakfast bar seating, and plenty of natural light. The lower level adds even more usable living space with a separate family room perfect for movie nights, a home office, workout space, or guest area. Many have turned this into a 3rd Bedroom. Both bedrooms offer generous space, while the attached 2-car garage provides the storage and convenience that's hard to find at this price point. Step outside and enjoy the nostalgic front porch and peaceful, park-like surroundings of this established Minnesota Riverfront townhome community. Located close to historic Downtown Chaska, walking and biking trails, parks, restaurants, shopping, and everyday conveniences, you'll love having so much nearby while still enjoying a quieter neighborhood setting.
Great location. Extra living space. 2-car garage. And a price that's hard to beat. Come see what makes this Old Towne Chaska townhome such a great find! ** SOME PHOTOS VIRTUALLY STAGED...
Contact an agent
Home facts
- Year built:1997
- Subdivision & Development:River Bend Twnhms
- Listing ID #:7073524
- Added:136 day(s) ago
- Updated:September 28, 2026 at 12:58 PM
Rooms and interior
- Bedrooms:2
- Total bathrooms:2
- Full bathrooms:1
- Half bathrooms:1
- Dining Description:Eat In Kitchen, Kitchen/Dining Room, Living/Dining Room
- Bathrooms Description:Main Floor 1/2 Bath, Upper Level Full Bath
- Kitchen Description:Disposal, Microwave, Range, Refrigerator
- Living area:2,010 sq. ft.
Heating and cooling
- Cooling:Central Air
- Heating:Forced Air
- Central air:Yes
Structure and exterior
- Year built:1997
- Building area:2,010 sq. ft.
- Lot area:0.03 Acres
- Levels:2+ Story
Utilities
- Water:City Water - Connected
- Sewer:City Sewer - Connected
Finances and disclosures
- Price:$255,000
- Price per sq. ft.:$147.14
- Tax amount:$2,912 (2026)
Features and amenities
- Appliances:Disposal, Microwave, Range, Refrigerator, Washer, Water Softener Rented
- Laundry features:Dryer, Washer
- Amenities:Water Softener Rented
Parking
- Parking description:Attached Garage
- Garage:Yes
- Garage spaces:2
New listings near 21 River Bend Place
- Open Mon, 12 to 6pmNew
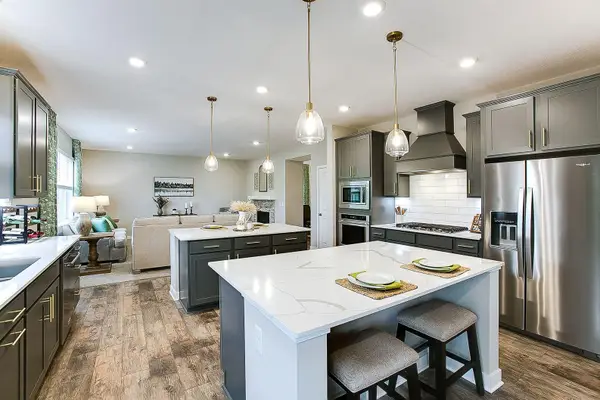 $682,725Active4 beds 4 baths3,084 sq. ft.
1692 Oak Creek Pass, Chaska, MN 55318
MLS# 7151142Listed by: D.R. HORTON, INC. - Open Mon, 12 to 6pmNew
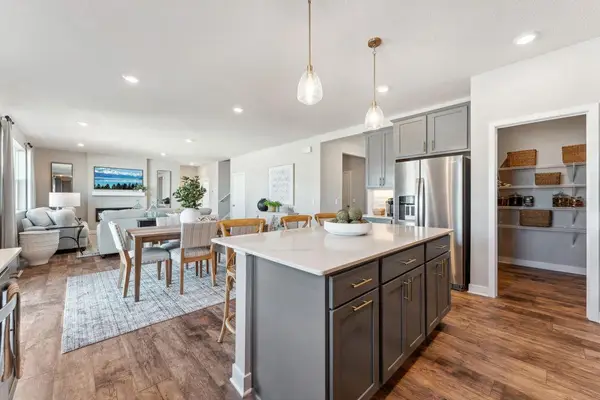 $688,910Active5 beds 5 baths3,156 sq. ft.
1709 Oak Creek Pass, Chaska, MN 55318
MLS# 7151149Listed by: D.R. HORTON, INC. - New
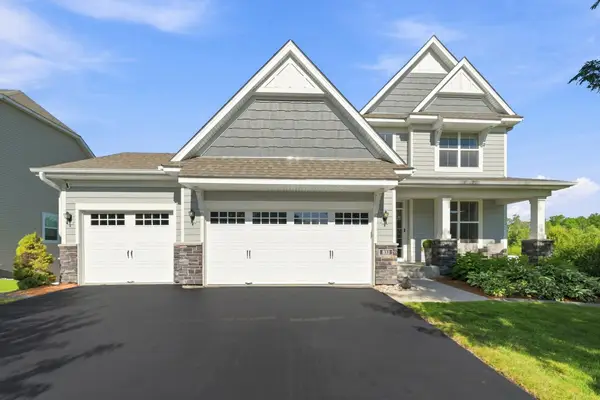 $675,000Active5 beds 4 baths3,596 sq. ft.
833 Red Cedar Court, Chaska, MN 55318
MLS# 7146633Listed by: RE/MAX ADVANTAGE PLUS - New
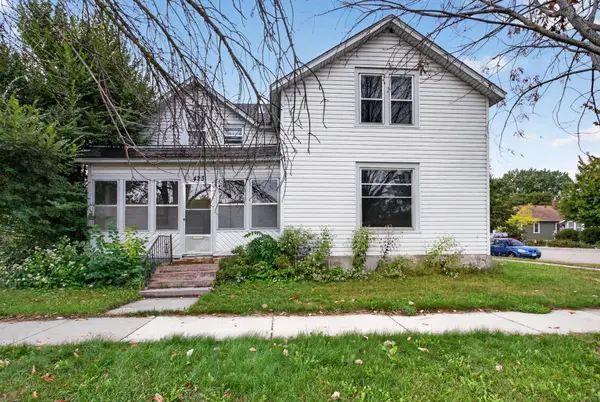 $214,900Active4 beds 2 baths1,575 sq. ft.
423 N Ash Street, Chaska, MN 55318
MLS# 7149885Listed by: HOMESTEAD ROAD 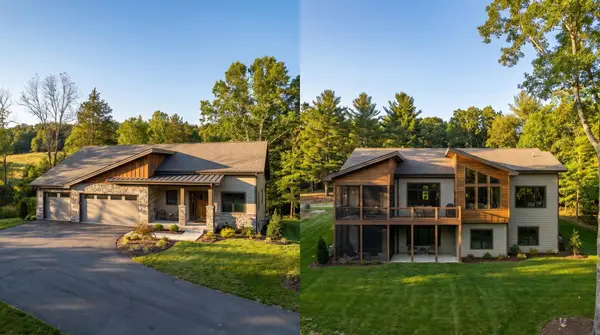 $1,465,362Pending4 beds 4 baths4,174 sq. ft.
3767 Brookside Drive, Chaska, MN 55318
MLS# 7127238Listed by: PEMBERTON RE- New
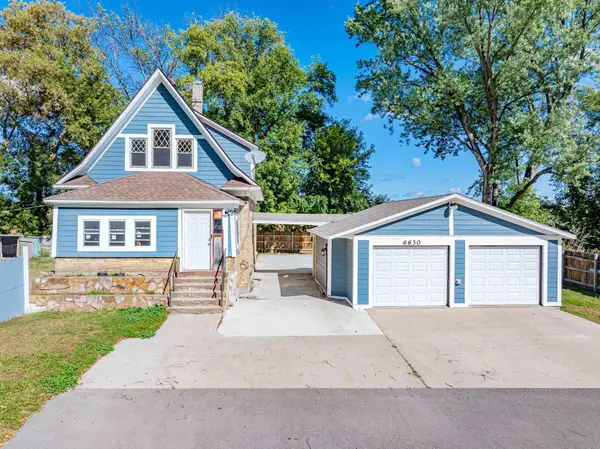 $349,900Active3 beds 2 baths1,122 sq. ft.
6630 Augusta Road, Chaska, MN 55318
MLS# 7149917Listed by: CHESTNUT REALTY INC - New
 $250,000Active4 beds 1 baths1,900 sq. ft.
1170 Stoughton Avenue, Chaska, MN 55318
MLS# 7147518Listed by: RE/MAX ADVANTAGE PLUS - Open Mon, 12 to 5pmNew
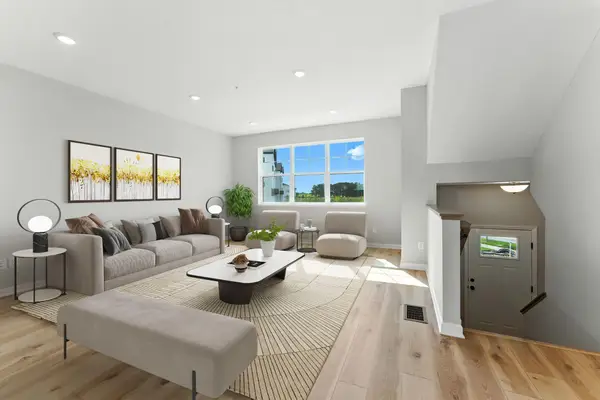 $379,990Active3 beds 3 baths1,921 sq. ft.
10362 Birchwood Circle, Chaska, MN 55318
MLS# 7148042Listed by: M/I HOMES - Open Fri, 12 to 6pmNew
 $1,399,000Active4 beds 4 baths3,587 sq. ft.
3760 Brookside Drive, Chaska, MN 55318
MLS# 7141965Listed by: PEMBERTON RE - Open Fri, 12 to 6pmNew
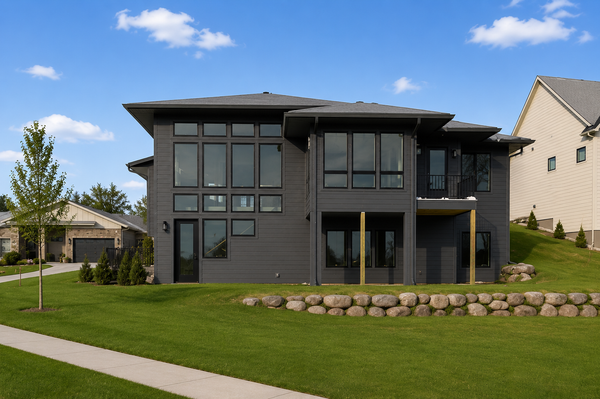 $1,499,000Active4 beds 3 baths4,010 sq. ft.
3771 Brookside Drive, Chaska, MN 55318
MLS# 7141988Listed by: PEMBERTON RE


Protect your home and budget from life's surprises with an Assurant Home Warranty, backed by a partner that supports you through every step of homeownership. Explore Plans.
© 2026 Better Homes and Gardens Real Estate LLC. An Anywhere Real Estate company. All rights reserved. Better Homes and Gardens® Real Estate is a registered trademark owned by Meredith Operations Corporation, licensed to Better Homes and Gardens Real Estate LLC and used with permission. Better Homes and Gardens Real Estate LLC fully supports the principles of the Fair Housing Act and the Equal Opportunity Act. Listing information is deemed reliable but is not guaranteed accurate.
Each office is independently owned and operated.
Any services or products provided by third parties are not provided by, affiliated with or related to Better Homes and Gardens Real Estate LLC, or its affiliated companies.