
3890 Lone Cedar Lane, Chaska, MN 55318
Local realty services provided by:Better Homes and Gardens Real Estate First Choice
3890 Lone Cedar Lane,Chaska, MN 55318
$1,549,000
- 5 Beds
- 3 Baths
- 3,543 sq. ft.
- Single family
- Active
Listed by: lynne s o'reilly, harry johnson
Office: compass
MLS#:7104597
Source:NSMLS
Price summary
- Price:$1,549,000
- Price per sq. ft.:$432.08
About this home
Wake with the sunrise. Spend your days on the water. End every evening beneath the trees. This is Lake Minnewashta at its very best. There are lake homes…and then there are homes that become part of your family's story. Tucked beneath a canopy of mature trees along 65 feet of northeast-facing shoreline, this exceptional Lake Minnewashta retreat offers a rare blend of privacy, breathtaking views, and effortless lake living. From the moment you walk through the front door, your eyes are drawn to the sparkling water beyond. Nearly every gathering space is oriented toward the lake, creating a seamless connection between indoors and out. Surrounded by towering trees, the home has the unmistakable feeling of living in a private treehouse overlooking the water. Whether you're sharing breakfast as the morning sun rises over the lake, curling up by the fire with snow falling outside, or hosting friends with the deck doors open on a summer evening, the ever-changing landscape becomes the backdrop to everyday life. The thoughtfully designed main level offers a spacious primary suite, dedicated office (or fifth bedroom), formal dining room, comfortable living spaces, and a welcoming kitchen that flows naturally into the informal dining area and great room—allowing family and guests to remain connected while the lake remains the focal point. Just off the primary suite, a beautiful four-season porch offers one of the home's most peaceful retreats. Accessible from both the bedroom and the deck, it's the perfect place to enjoy morning coffee, watch eagles soar overhead, or simply lose track of time as the light dances across the water. The walkout lower level was made for weekends at the lake. An expansive recreation room anchored by a second fireplace provides generous space for movie nights, game days, and gatherings after a day on the water. Three additional bedrooms, a large full bath, and a versatile bonus room—ideal for a fitness studio, craft room, or bunk room—offer flexibility for family and overnight guests alike. A charming brick patio welcomes you to the shoreline, while a long dock stretches into the clear waters of Lake Minnewashta. Spend summer afternoons swimming, paddleboarding, boating, or casting a fishing line before gathering around the patio as the day comes to a close. A lakeside boathouse provides convenient storage for paddleboards, kayaks, fishing gear, and all the essentials for a day on the water. Additional highlights include an insulated and heated attached garage, two fireplaces, a walkout lower level, and a setting that offers exceptional privacy while remaining just minutes from downtown Excelsior, Victoria, and Chanhassen.
Some homes are measured by their square footage.
Others are measured by the memories they create!...
Contact an agent
Home facts
- Year built:1976
- Subdivision & Development:Trolls-Glen First Add
- Listing ID #:7104597
- Added:54 day(s) ago
- Updated:September 28, 2026 at 12:58 PM
Rooms and interior
- Bedrooms:5
- Total bathrooms:3
- Full bathrooms:1
- Half bathrooms:1
- Dining Description:Informal Dining Room, Kitchen/Dining Room, Separate/Formal Dining Room
- Bathrooms Description:Full Basement, Main Floor 1/2 Bath, Main Floor 3/4 Bath
- Kitchen Description:Dishwasher, Disposal, Freezer, Microwave, Range, Refrigerator, Stainless Steel Appliances, Wall Oven
- Basement:Yes
- Basement Description:Block, Daylight / Lookout Windows, Drain Tiled, Finished, Full, Walkout
- Living area:3,543 sq. ft.
Heating and cooling
- Cooling:Central Air
- Heating:Forced Air
- Central air:Yes
Structure and exterior
- Roof:Asphalt
- Year built:1976
- Building area:3,543 sq. ft.
- Lot area:0.38 Acres
- Lot Features:Accessible Shoreline
- Levels:1 Story
Utilities
- Water:City Water - Connected
- Sewer:City Sewer - Connected
Finances and disclosures
- Price:$1,549,000
- Price per sq. ft.:$432.08
- Tax amount:$12,868 (2025)
Features and amenities
- Appliances:Disposal, Microwave, Range, Refrigerator, Stainless Steel Appliances, Wall Oven, Washer, Water Softener Owned
- Laundry features:Dryer, Washer
- Amenities:Water Softener Owned
Parking
- Parking description:Attached Garage, Concrete, Garage Door Opener, Heated Garage, Insulated Garage
- Garage:Yes
- Garage spaces:2
New listings near 3890 Lone Cedar Lane
- Open Mon, 12 to 6pmNew
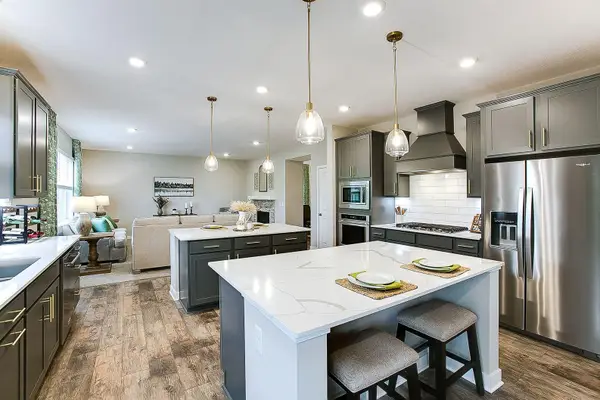 $682,725Active4 beds 4 baths3,084 sq. ft.
1692 Oak Creek Pass, Chaska, MN 55318
MLS# 7151142Listed by: D.R. HORTON, INC. - Open Mon, 12 to 6pmNew
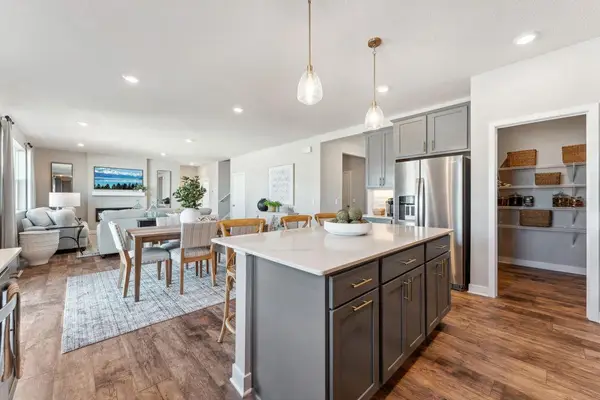 $688,910Active5 beds 5 baths3,156 sq. ft.
1709 Oak Creek Pass, Chaska, MN 55318
MLS# 7151149Listed by: D.R. HORTON, INC. - New
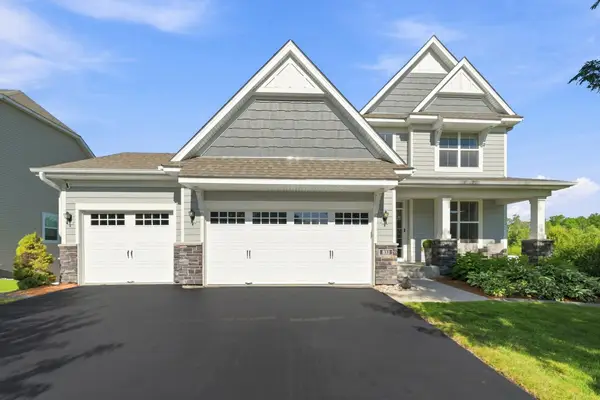 $675,000Active5 beds 4 baths3,596 sq. ft.
833 Red Cedar Court, Chaska, MN 55318
MLS# 7146633Listed by: RE/MAX ADVANTAGE PLUS - New
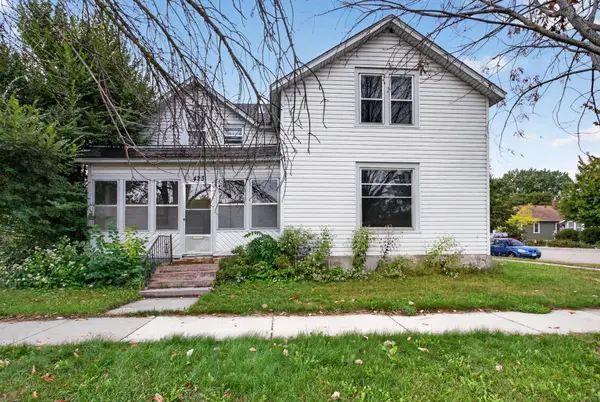 $214,900Active4 beds 2 baths1,575 sq. ft.
423 N Ash Street, Chaska, MN 55318
MLS# 7149885Listed by: HOMESTEAD ROAD 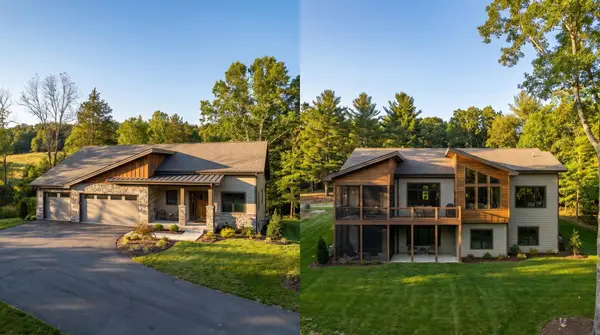 $1,465,362Pending4 beds 4 baths4,174 sq. ft.
3767 Brookside Drive, Chaska, MN 55318
MLS# 7127238Listed by: PEMBERTON RE- New
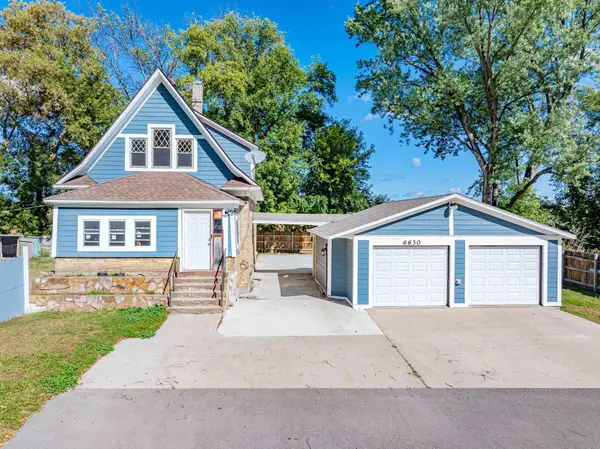 $349,900Active3 beds 2 baths1,122 sq. ft.
6630 Augusta Road, Chaska, MN 55318
MLS# 7149917Listed by: CHESTNUT REALTY INC - New
 $250,000Active4 beds 1 baths1,900 sq. ft.
1170 Stoughton Avenue, Chaska, MN 55318
MLS# 7147518Listed by: RE/MAX ADVANTAGE PLUS - Open Mon, 12 to 5pmNew
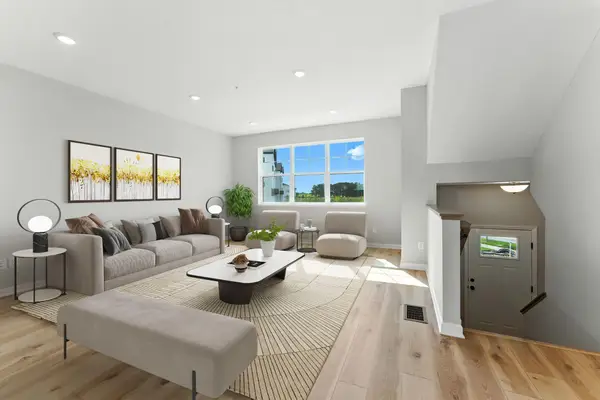 $379,990Active3 beds 3 baths1,921 sq. ft.
10362 Birchwood Circle, Chaska, MN 55318
MLS# 7148042Listed by: M/I HOMES - Open Fri, 12 to 6pmNew
 $1,399,000Active4 beds 4 baths3,587 sq. ft.
3760 Brookside Drive, Chaska, MN 55318
MLS# 7141965Listed by: PEMBERTON RE - Open Fri, 12 to 6pmNew
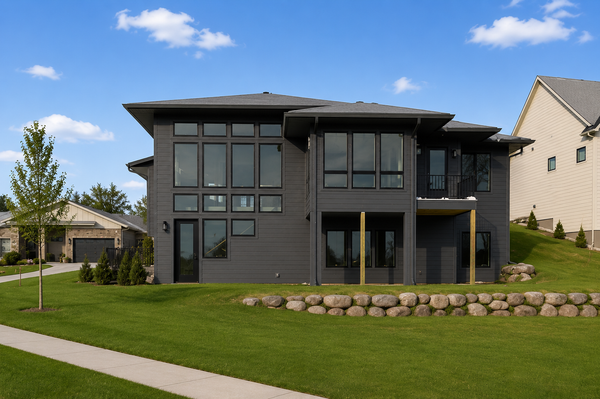 $1,499,000Active4 beds 3 baths4,010 sq. ft.
3771 Brookside Drive, Chaska, MN 55318
MLS# 7141988Listed by: PEMBERTON RE


Protect your home and budget from life's surprises with an Assurant Home Warranty, backed by a partner that supports you through every step of homeownership. Explore Plans.
© 2026 Better Homes and Gardens Real Estate LLC. An Anywhere Real Estate company. All rights reserved. Better Homes and Gardens® Real Estate is a registered trademark owned by Meredith Operations Corporation, licensed to Better Homes and Gardens Real Estate LLC and used with permission. Better Homes and Gardens Real Estate LLC fully supports the principles of the Fair Housing Act and the Equal Opportunity Act. Listing information is deemed reliable but is not guaranteed accurate.
Each office is independently owned and operated.
Any services or products provided by third parties are not provided by, affiliated with or related to Better Homes and Gardens Real Estate LLC, or its affiliated companies.