
4014 Holasek Path, Chaska, MN 55318
Local realty services provided by:Better Homes and Gardens Real Estate First Choice
4014 Holasek Path,Chaska, MN 55318
$748,000
- 6 Beds
- 6 Baths
- 4,246 sq. ft.
- Single family
- Active
Listed by: thomas j slupske
Office: re/max results
MLS#:7123259
Source:NSMLS
Price summary
- Price:$748,000
- Price per sq. ft.:$161.69
- Monthly HOA dues:$39
About this home
Your new home is move-in ready now. Considering new construction, but don't want to wait 6–9 months—or longer—for your home to be completed?
Why wait for new construction when this exceptional home offers so much more? Enjoy the benefits of an established home at a price well below comparable new construction.
Even better, it already includes thousands of dollars in upgrades that would cost extra in a new build.
Located in the highly desirable Harvest neighborhood of Chaska, this upscale home is situated in one of the top-rated school districts in the southwest Twin Cities metro, just minutes from downtown Chaska and Chanhassen.
The neighborhood offers a park, walking trails, sidewalks, open green space, and two scenic ponds directly behind the home. Harvest is known for its quiet, friendly atmosphere, beautifully maintained homes, and a low-cost HOA.
The location provides convenient access to Historic Chaska, shopping, restaurants, farmers markets, churches, recreation and fitness centers, the Chaska Curling Center, and the Minnesota Landscape Arboretum. Commuting is easy with quick access to Highways 212 and 169.
Built on DR Horton's popular Whitney floor plan, this spacious home offers three finished levels with:
6 bedrooms and 5 bathrooms
A fully finished basement
Two dining areas
An upgraded kitchen
Convenient upper-level laundry
Abundant storage
Brand-new carpeting throughout
The upper-level Jack-and-Jill bedrooms offer flexibility for a growing family, home offices, or guest accommodations. First-floor guest bedroom or remote home office.
Poured cement foundation.
Outdoor living is just as impressive, featuring a greenhouse, a fire pit, and a saltwater hot tub—creating the perfect setting for relaxing or entertaining family and friends.
Why pay more for a new home and wait months for completion when you can move into a beautifully upgraded home today?...
Contact an agent
Home facts
- Year built:2014
- Subdivision & Development:Club West First Add
- Listing ID #:7123259
- Added:51 day(s) ago
- Updated:September 28, 2026 at 02:43 PM
Rooms and interior
- Bedrooms:6
- Total bathrooms:6
- Full bathrooms:3
- Dining Description:Breakfast Area, Separate/Formal Dining Room
- Bathrooms Description:Bathroom Ensuite, Full Basement, Main Floor 3/4 Bath, Upper Level Full Bath, Walk-In Shower Stall
- Kitchen Description:Dishwasher, Disposal, Exhaust Fan, Microwave, Range, Refrigerator, Stainless Steel Appliances
- Basement:Yes
- Basement Description:Drain Tiled, Finished, Full, Sump Pump, Walkout
- Living area:4,246 sq. ft.
Heating and cooling
- Cooling:Central Air
- Heating:Forced Air
- Central air:Yes
Structure and exterior
- Roof:Age Over 8 Years, Asphalt
- Year built:2014
- Building area:4,246 sq. ft.
- Lot area:0.21 Acres
- Lot Features:Irregular Lot
- Levels:2 Story
Utilities
- Water:City Water - Connected
- Sewer:City Sewer - Connected
Finances and disclosures
- Price:$748,000
- Price per sq. ft.:$161.69
- Tax amount:$8,380 (2026)
Features and amenities
- Appliances:Disposal, Exhaust Fan, Microwave, Range, Refrigerator, Stainless Steel Appliances, Washer
- Laundry features:Dryer, Washer
- Amenities:Gas Water Heater, Humidifier, Water Filtration System, Water Osmosis System
Parking
- Parking description:Asphalt, Attached Garage, Garage Door Opener
- Garage:Yes
- Garage spaces:3
New listings near 4014 Holasek Path
- Open Mon, 12 to 6pmNew
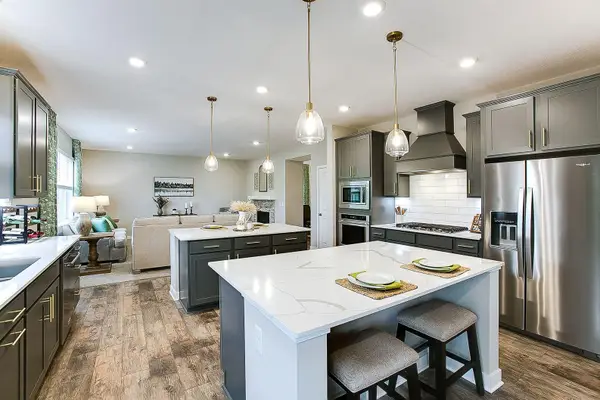 $682,725Active4 beds 4 baths3,084 sq. ft.
1692 Oak Creek Pass, Chaska, MN 55318
MLS# 7151142Listed by: D.R. HORTON, INC. - Open Mon, 12 to 6pmNew
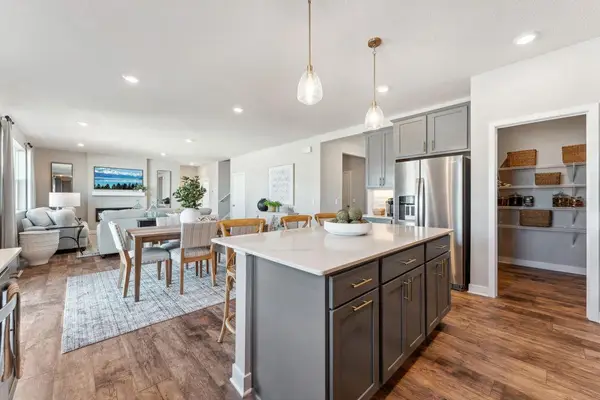 $688,910Active5 beds 5 baths3,156 sq. ft.
1709 Oak Creek Pass, Chaska, MN 55318
MLS# 7151149Listed by: D.R. HORTON, INC. - New
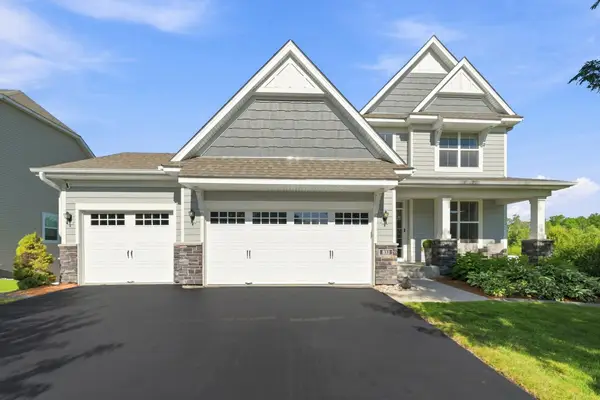 $675,000Active5 beds 4 baths3,596 sq. ft.
833 Red Cedar Court, Chaska, MN 55318
MLS# 7146633Listed by: RE/MAX ADVANTAGE PLUS - New
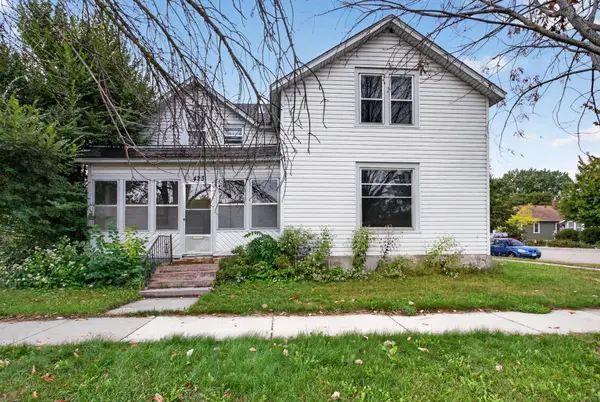 $214,900Active4 beds 2 baths1,575 sq. ft.
423 N Ash Street, Chaska, MN 55318
MLS# 7149885Listed by: HOMESTEAD ROAD 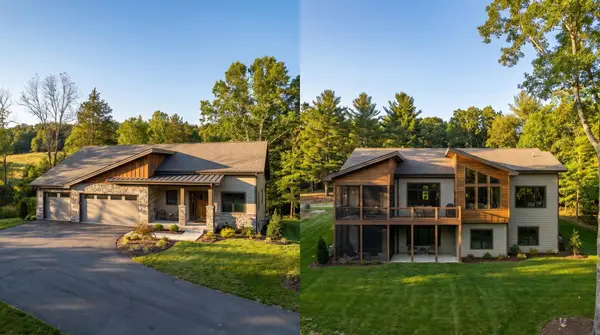 $1,465,362Pending4 beds 4 baths4,174 sq. ft.
3767 Brookside Drive, Chaska, MN 55318
MLS# 7127238Listed by: PEMBERTON RE- New
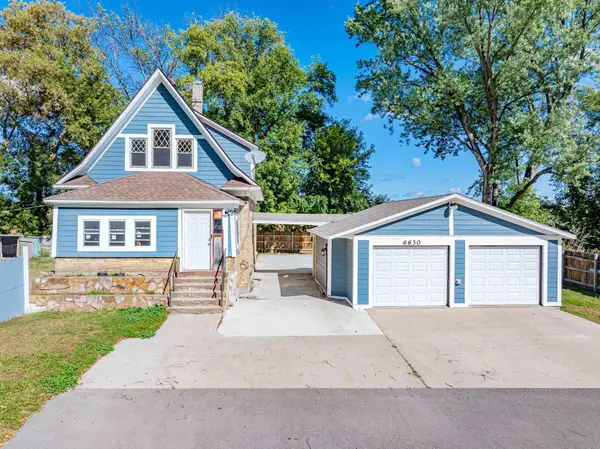 $349,900Active3 beds 2 baths1,122 sq. ft.
6630 Augusta Road, Chaska, MN 55318
MLS# 7149917Listed by: CHESTNUT REALTY INC - New
 $250,000Active4 beds 1 baths1,900 sq. ft.
1170 Stoughton Avenue, Chaska, MN 55318
MLS# 7147518Listed by: RE/MAX ADVANTAGE PLUS - Open Mon, 12 to 5pmNew
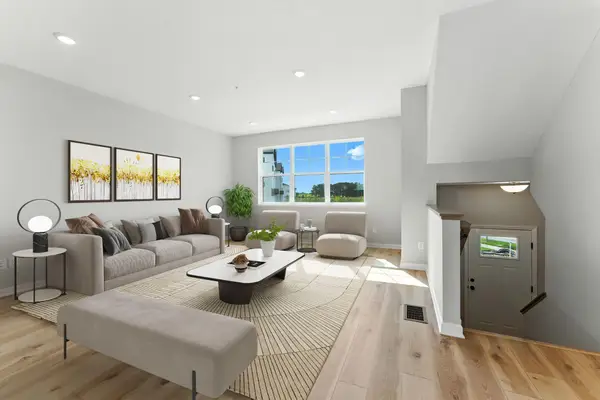 $379,990Active3 beds 3 baths1,921 sq. ft.
10362 Birchwood Circle, Chaska, MN 55318
MLS# 7148042Listed by: M/I HOMES - Open Fri, 12 to 6pmNew
 $1,399,000Active4 beds 4 baths3,587 sq. ft.
3760 Brookside Drive, Chaska, MN 55318
MLS# 7141965Listed by: PEMBERTON RE - Open Fri, 12 to 6pmNew
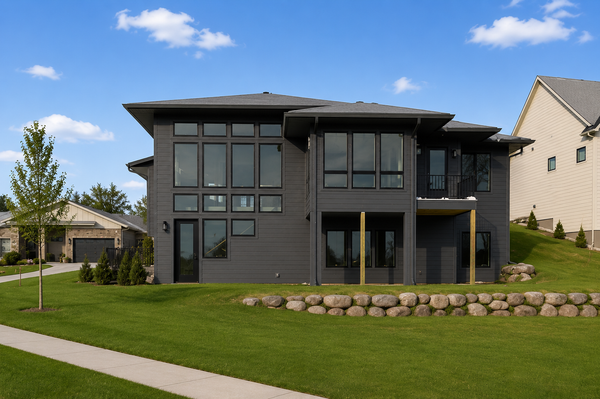 $1,499,000Active4 beds 3 baths4,010 sq. ft.
3771 Brookside Drive, Chaska, MN 55318
MLS# 7141988Listed by: PEMBERTON RE


Protect your home and budget from life's surprises with an Assurant Home Warranty, backed by a partner that supports you through every step of homeownership. Explore Plans.
© 2026 Better Homes and Gardens Real Estate LLC. An Anywhere Real Estate company. All rights reserved. Better Homes and Gardens® Real Estate is a registered trademark owned by Meredith Operations Corporation, licensed to Better Homes and Gardens Real Estate LLC and used with permission. Better Homes and Gardens Real Estate LLC fully supports the principles of the Fair Housing Act and the Equal Opportunity Act. Listing information is deemed reliable but is not guaranteed accurate.
Each office is independently owned and operated.
Any services or products provided by third parties are not provided by, affiliated with or related to Better Homes and Gardens Real Estate LLC, or its affiliated companies.