
4102 Narrows Canyon Trail, Chaska, MN 55318
Local realty services provided by:Better Homes and Gardens Real Estate Park Company
4102 Narrows Canyon Trail,Chaska, MN 55318
$829,990
- 6 Beds
- 5 Baths
- 4,734 sq. ft.
- Single family
- Active
Listed by: blake van vleet
Office: pulte homes of minnesota, llc.
MLS#:7164771
Source:NSMLS
Price summary
- Price:$829,990
- Price per sq. ft.:$164.62
- Monthly HOA dues:$45
About this home
Some homes are defined by their design. Others by their surroundings. At Highpoint Vistas by Pulte Homes, you can have both. Discover an extraordinary collection of homesites featuring breathtaking views, wooded landscapes, and natural beauty rarely found in new construction. Introducing the Westchester, an impressive two-story home offering over 3,300 square feet of thoughtfully designed living space. An expansive gathering room, beautifully connected kitchen, spacious loft, and flexible living areas create the perfect balance of comfort and sophistication. With configurations offering 4 to 7 bedrooms, the Westchester offers room to grow, entertain, and make every space your own. Personalize your home with available structural and design selections, creating a home as distinctive as its surroundings. This is more than a place to live. It's an opportunity to build something extraordinary. Visit Highpoint Vistas and discover the possibilities.
Contact an agent
Home facts
- Year built:2027
- Subdivision & Development:Highpoint Vistas
- Listing ID #:7164771
- Added:1 day(s) ago
- Updated:October 31, 2026 at 07:05 PM
Rooms and interior
- Bedrooms:6
- Total bathrooms:5
- Full bathrooms:4
- Half bathrooms:1
- Bathrooms Description:Main Floor 1/2 Bath, Rough In, Upper Level Full Bath
- Kitchen Description:Cooktop, Dishwasher, Exhaust Fan, Microwave
- Basement:Yes
- Basement Description:Drain Tiled, Full, Sump Pump, Unfinished
- Living area:4,734 sq. ft.
Heating and cooling
- Cooling:Central Air
- Heating:Forced Air
- Central air:Yes
Structure and exterior
- Year built:2027
- Building area:4,734 sq. ft.
- Lot area:0.25 Acres
- Levels:2 Story
Utilities
- Water:City Water - Connected
- Sewer:City Sewer - In Street
Finances and disclosures
- Price:$829,990
- Price per sq. ft.:$164.62
Features and amenities
- Appliances:Exhaust Fan, Microwave
Parking
- Parking description:Asphalt, Attached Garage
- Garage:Yes
- Garage spaces:3
New listings near 4102 Narrows Canyon Trail
- New
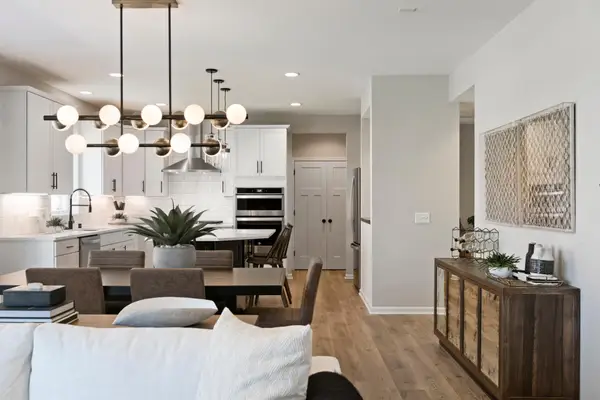 $759,990Active4 beds 3 baths3,020 sq. ft.
4106 Narrows Canyon Trail, Chaska, MN 55318
MLS# 7167340Listed by: PULTE HOMES OF MINNESOTA, LLC - New
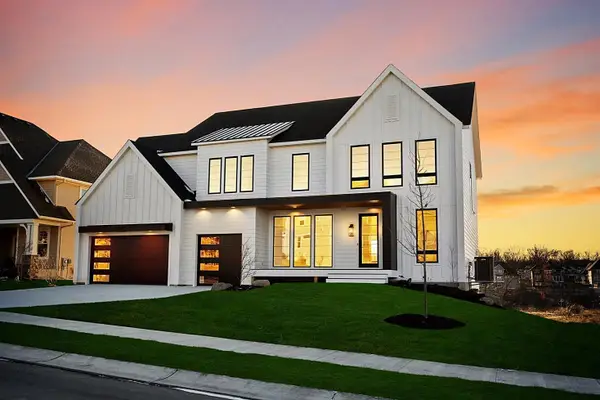 $1,334,900Active5 beds 6 baths4,673 sq. ft.
755 Ensconced Way, Chaska, MN 55318
MLS# 7167376Listed by: COMPASS - New
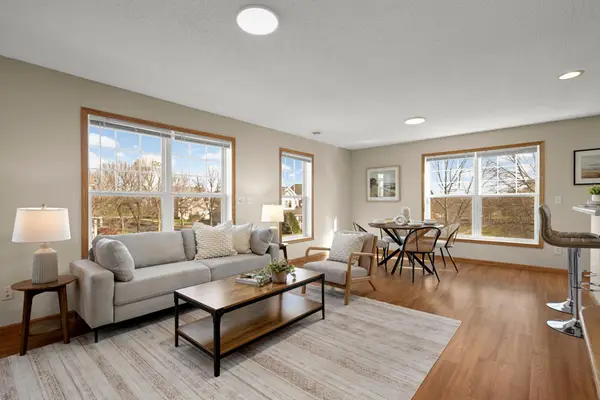 $195,000Active2 beds 1 baths1,153 sq. ft.
2812 Faulkner Drive, Chaska, MN 55318
MLS# 7160730Listed by: EXP REALTY - New
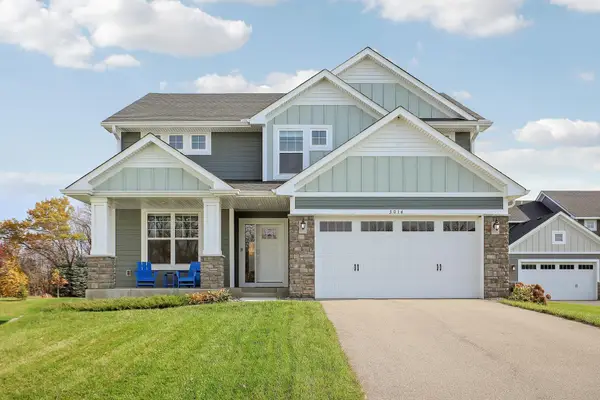 $599,900Active4 beds 3 baths2,692 sq. ft.
3014 Ironwood Boulevard, Chaska, MN 55318
MLS# 7138608Listed by: EXP REALTY - Open Sat, 12 to 5pmNew
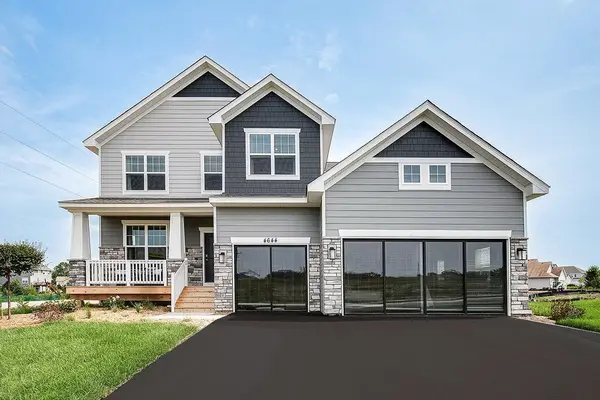 $669,990Active5 beds 3 baths3,003 sq. ft.
4644 Percheron Boulevard, Chaska, MN 55318
MLS# 7166381Listed by: D.R. HORTON, INC. - New
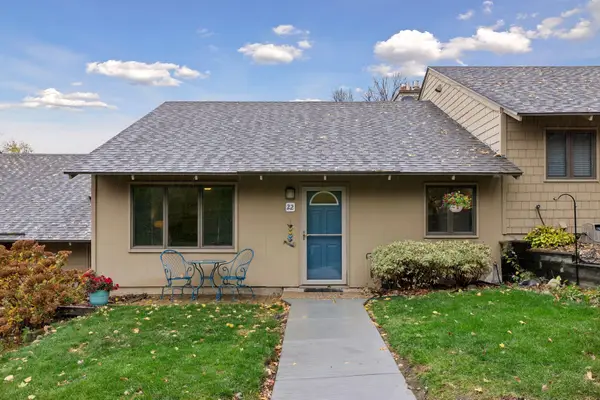 $350,000Active2 beds 2 baths1,667 sq. ft.
22 Carvers Green, Chaska, MN 55318
MLS# 7164040Listed by: EDINA REALTY, INC. - New
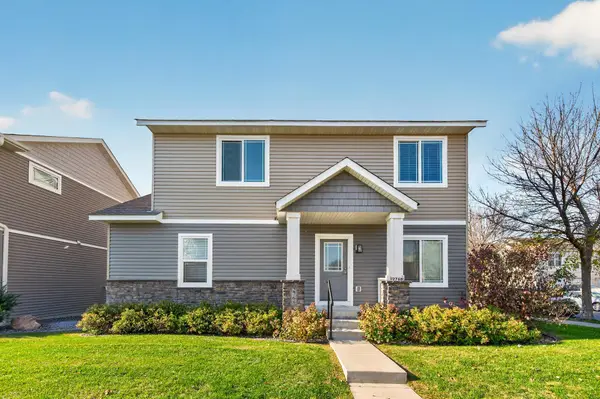 $399,999Active3 beds 3 baths1,715 sq. ft.
2768 Clover Ridge Drive, Chaska, MN 55318
MLS# 7164832Listed by: RE/MAX RESULTS 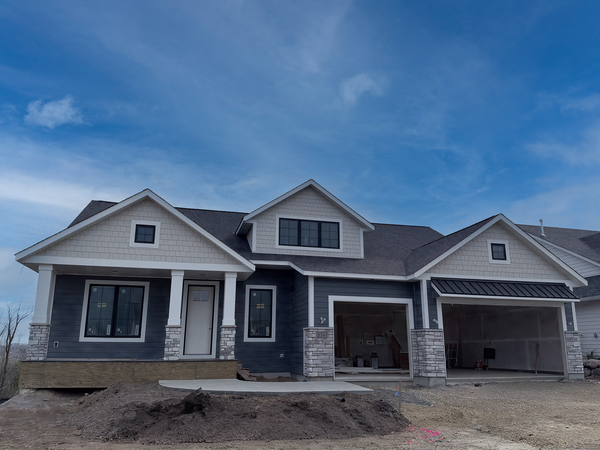 $1,502,048Pending4 beds 3 baths4,217 sq. ft.
3749 Brookside Drive, Chaska, MN 55318
MLS# 7164851Listed by: COMPASS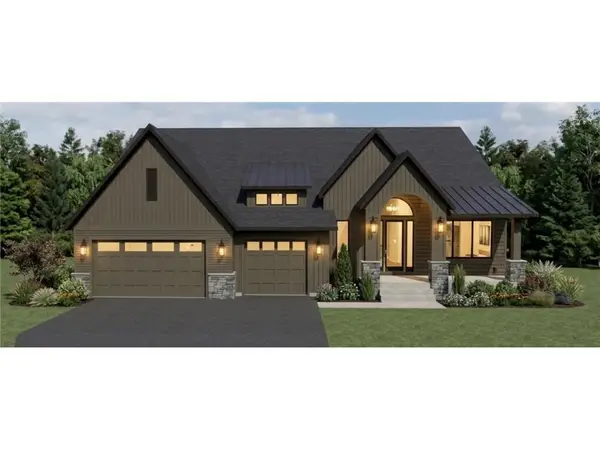 $2,056,757Pending3 beds 4 baths5,078 sq. ft.
3753 Brookside Drive, Chaska, MN 55318
MLS# 7164855Listed by: COMPASS


Protect your home and budget from life's surprises with an Assurant Home Warranty, backed by a partner that supports you through every step of homeownership. Explore Plans.
© 2026 Better Homes and Gardens Real Estate LLC. An Anywhere Real Estate company. All rights reserved. Better Homes and Gardens® Real Estate is a registered trademark owned by Meredith Operations Corporation, licensed to Better Homes and Gardens Real Estate LLC and used with permission. Better Homes and Gardens Real Estate LLC fully supports the principles of the Fair Housing Act and the Equal Opportunity Act. Listing information is deemed reliable but is not guaranteed accurate.
Each office is independently owned and operated.
Any services or products provided by third parties are not provided by, affiliated with or related to Better Homes and Gardens Real Estate LLC, or its affiliated companies.