
4586 Percheron Boulevard, Chaska, MN 55318
Local realty services provided by:Better Homes and Gardens Real Estate Advantage One
Upcoming open houses
- Sat, Sep 2612:00 pm - 05:00 pm
- Sun, Sep 2712:00 pm - 05:00 pm
- Mon, Sep 2812:00 pm - 05:00 pm
- Tue, Sep 2912:00 pm - 05:00 pm
- Wed, Sep 3012:00 pm - 05:00 pm
- Sat, Oct 0312:00 pm - 05:00 pm
- Sun, Oct 0412:00 pm - 05:00 pm
- Mon, Oct 0512:00 pm - 05:00 pm
- Tue, Oct 0612:00 pm - 05:00 pm
- Sat, Oct 1012:00 pm - 05:00 pm
- Sun, Oct 1112:00 pm - 05:00 pm
- Mon, Oct 1212:00 pm - 05:00 pm
- Tue, Oct 1312:00 pm - 05:00 pm
- Wed, Oct 1412:00 pm - 05:00 pm
- Sat, Oct 1712:00 pm - 05:00 pm
- Sun, Oct 1812:00 pm - 05:00 pm
- Mon, Oct 1912:00 pm - 05:00 pm
- Tue, Oct 2012:00 pm - 05:00 pm
- Wed, Oct 2112:00 pm - 05:00 pm
- Sat, Oct 2412:00 pm - 05:00 pm
- Sun, Oct 2512:00 pm - 05:00 pm
- Mon, Oct 2612:00 pm - 05:00 pm
- Tue, Oct 2712:00 pm - 05:00 pm
- Wed, Oct 2812:00 pm - 05:00 pm
- Sat, Oct 3112:00 pm - 05:00 pm
- Sun, Nov 0112:00 pm - 05:00 pm
- Mon, Nov 0212:00 pm - 05:00 pm
- Tue, Nov 0312:00 pm - 05:00 pm
- Wed, Nov 0412:00 pm - 05:00 pm
- Sat, Nov 0712:00 pm - 05:00 pm
- Sun, Nov 0812:00 pm - 05:00 pm
- Mon, Nov 0912:00 pm - 05:00 pm
- Tue, Nov 1012:00 pm - 05:00 pm
- Wed, Nov 1112:00 pm - 05:00 pm
- Sat, Nov 1412:00 pm - 05:00 pm
- Sun, Nov 1512:00 pm - 05:00 pm
- Mon, Nov 1612:00 pm - 05:00 pm
- Tue, Nov 1712:00 pm - 05:00 pm
- Wed, Nov 1812:00 pm - 05:00 pm
- Sat, Nov 2112:00 pm - 05:00 pm
- Sun, Nov 2212:00 pm - 05:00 pm
- Mon, Nov 2312:00 pm - 05:00 pm
- Tue, Nov 2412:00 pm - 05:00 pm
- Wed, Nov 2512:00 pm - 05:00 pm
- Sat, Nov 2812:00 pm - 05:00 pm
- Sun, Nov 2912:00 pm - 05:00 pm
- Mon, Nov 3012:00 pm - 05:00 pm
- Tue, Dec 0112:00 pm - 05:00 pm
- Wed, Dec 0212:00 pm - 05:00 pm
- Sat, Dec 0512:00 pm - 05:00 pm
- Sun, Dec 0612:00 pm - 05:00 pm
- Mon, Dec 0712:00 pm - 05:00 pm
- Tue, Dec 0812:00 pm - 05:00 pm
- Wed, Dec 0912:00 pm - 05:00 pm
- Sat, Dec 1212:00 pm - 05:00 pm
- Sun, Dec 1312:00 pm - 05:00 pm
- Mon, Dec 1412:00 pm - 05:00 pm
- Tue, Dec 1512:00 pm - 05:00 pm
- Wed, Dec 1612:00 pm - 05:00 pm
- Sat, Dec 1912:00 pm - 05:00 pm
- Sun, Dec 2012:00 pm - 05:00 pm
- Mon, Dec 2112:00 pm - 05:00 pm
- Tue, Dec 2212:00 pm - 05:00 pm
- Wed, Dec 2312:00 pm - 05:00 pm
- Sat, Dec 2612:00 pm - 05:00 pm
- Sun, Dec 2712:00 pm - 05:00 pm
- Mon, Dec 2812:00 pm - 05:00 pm
- Tue, Dec 2912:00 pm - 05:00 pm
- Wed, Dec 3012:00 pm - 05:00 pm
- Sat, Jan 0212:00 pm - 05:00 pm
- Sun, Jan 0312:00 pm - 05:00 pm
- Mon, Jan 0412:00 pm - 05:00 pm
- Tue, Jan 0512:00 pm - 05:00 pm
- Wed, Jan 0612:00 pm - 05:00 pm
- Sat, Jan 0912:00 pm - 05:00 pm
- Sun, Jan 1012:00 pm - 05:00 pm
- Mon, Jan 1112:00 pm - 05:00 pm
- Tue, Jan 1212:00 pm - 05:00 pm
- Wed, Jan 1312:00 pm - 05:00 pm
- Sat, Jan 1612:00 pm - 05:00 pm
- Sun, Jan 1712:00 pm - 05:00 pm
- Mon, Jan 1812:00 pm - 05:00 pm
- Tue, Jan 1912:00 pm - 05:00 pm
- Wed, Jan 2012:00 pm - 05:00 pm
- Sat, Jan 2312:00 pm - 05:00 pm
- Sun, Jan 2412:00 pm - 05:00 pm
- Mon, Jan 2512:00 pm - 05:00 pm
- Tue, Jan 2612:00 pm - 05:00 pm
- Wed, Jan 2712:00 pm - 05:00 pm
Listed by: laura ann dilorenzo
Office: d.r. horton, inc.
MLS#:7144796
Source:ND_FMAAR
Price summary
- Price:$699,990
- Price per sq. ft.:$162.6
About this home
Ask how you can receive up to $20,000 in closing costs when using D.R. Horton’s preferred lender!!
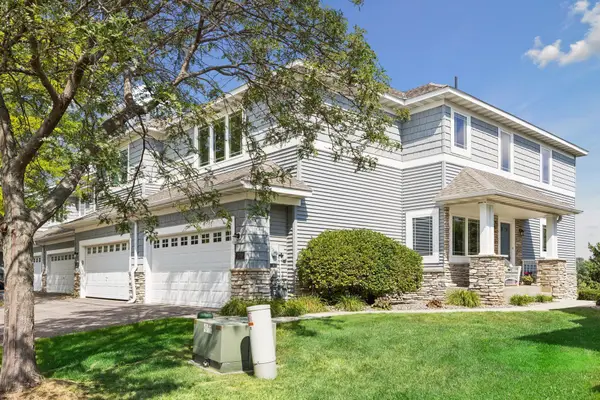
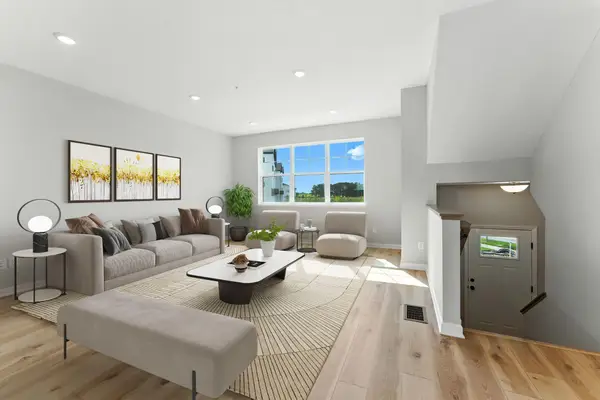
THE JORDAN features an open concept, front flex room & highly sought after main level bedroom ensuite. Gourmet kitchen with wall oven, gas cooktop & wood hood. Also includes: quartz countertops, tile backsplash, & walk-in pantry. Light filled family room with gas fireplace & expansive mudroom with walk in closet. Upper-level laundry for convenience, large loft, four bedrooms all with walk-in closets, primary suite has dual sinks, separated soaker tub & tile shower, plus TWO walk-in closets. Home under contruction, estimated completion in January.
Rivertown Heights, in Chaska, listed as one of the best suburbs to live! Students attend Eastern Carver County school district, ranked in Top 3% of MN school districts. Location makes for easy commuting, close access to Highway 212 & 169. Chaska has charm of a small town, known for its historic downtown area, but close to major retail (Costco, Target, Kohls) restaurants & entertainment. Chaska is home to nationally recognized Golf Course Hazeltine, Curling Center, & Community Center. Outdoor lovers appreciate the city parks & trails, as well as four-legged friends at the off-leash dog park. Enjoy city events such as, Movies in Park, Summer Concert Series, farmers markets & several other annual festivities....
Contact an agent
Home facts
- Year built:2026
- Subdivision & Development:Rivertown Heights
- Listing ID #:7144796
- Added:4 day(s) ago
- Updated:September 24, 2026 at 03:53 PM
Rooms and interior
- Bedrooms:5
- Total bathrooms:4
- Full bathrooms:2
- Half bathrooms:1
- Rooms Total:13
- Living area:3,003 sq. ft.
Heating and cooling
- Cooling:Central Air
- Heating:Forced Air, Natural Gas
- Central air:Yes
Structure and exterior
- Roof:Archetectural Shingles
- Year built:2026
- Building area:3,003 sq. ft.
- Lot area:0.11 Acres
- Construction Materials:Vinyl
Utilities
- Water:City Water/Connected
- Sewer:City Sewer/Connected
Finances and disclosures
- Price:$699,990
- Price per sq. ft.:$162.6
Parking
- Garage spaces:3
New listings near 4586 Percheron Boulevard
- Coming SoonOpen Sat, 1:30 to 3:30pm
 $469,900Coming Soon4 beds 4 baths2,364 sq. ft.
2711 Spy Glass Drive, Chaska, MN 55318
MLS# 7137379Listed by: RE/MAX ADVANTAGE PLUS - New
 $250,000Active4 beds 1 baths1,900 sq. ft.
1170 Stoughton Avenue, Chaska, MN 55318
MLS# 7147518Listed by: RE/MAX ADVANTAGE PLUS - Open Thu, 12 to 5pmNew
 $393,990Active3 beds 3 baths1,921 sq. ft.
10362 Birchwood Circle, Chaska, MN 55318
MLS# 7148042Listed by: M/I HOMES - Open Fri, 12 to 6pmNew
 $1,399,000Active4 beds 4 baths3,587 sq. ft.
3760 Brookside Drive, Chaska, MN 55318
MLS# 7141965Listed by: PEMBERTON RE - Open Fri, 12 to 6pmNew
 $1,499,000Active4 beds 3 baths4,010 sq. ft.
3771 Brookside Drive, Chaska, MN 55318
MLS# 7141988Listed by: PEMBERTON RE - Open Thu, 12 to 5pmNew
 $379,990Active3 beds 3 baths1,921 sq. ft.
10356 Birchwood Circle, Chaska, MN 55318
MLS# 7140866Listed by: M/I HOMES  $710,000Pending4 beds 3 baths3,154 sq. ft.
1612 Oak Creek Drive, Chaska, MN 55318
MLS# 7147196Listed by: D.R. HORTON, INC.- New
 $174,999Active1 beds 1 baths660 sq. ft.
2814 Faulkner Drive, Chaska, MN 55318
MLS# 7147070Listed by: ANTHONY JAMES REAL ESTATE - New
 $775,000Active4 beds 4 baths3,514 sq. ft.
3204 Landon Court, Chaska, MN 55318
MLS# 7144057Listed by: EDINA REALTY, INC.


Protect your home and budget from life's surprises with an Assurant Home Warranty, backed by a partner that supports you through every step of homeownership. Explore Plans.
© 2026 Better Homes and Gardens Real Estate LLC. An Anywhere Real Estate company. All rights reserved. Better Homes and Gardens® Real Estate is a registered trademark owned by Meredith Operations Corporation, licensed to Better Homes and Gardens Real Estate LLC and used with permission. Better Homes and Gardens Real Estate LLC fully supports the principles of the Fair Housing Act and the Equal Opportunity Act. Listing information is deemed reliable but is not guaranteed accurate.
Each office is independently owned and operated.
Any services or products provided by third parties are not provided by, affiliated with or related to Better Homes and Gardens Real Estate LLC, or its affiliated companies.