
5054 Boulder Lane, Chaska, MN 55318
Local realty services provided by:Better Homes and Gardens Real Estate First Choice
5054 Boulder Lane,Chaska, MN 55318
$920,000
- 4 Beds
- 4 Baths
- - sq. ft.
- Single family
- Sold
Listed by: carolyn elizabeth wojtasiak
Office: lpt realty, llc.
MLS#:7095808
Source:NSMLS
Sorry, we are unable to map this address
Price summary
- Price:$920,000
- Monthly HOA dues:$39
About this home
Crafted with the intention and precision of a true custom build, 5054 Boulder Lane is a luxury home designed for healthier living, long-term durability, and future-ready performance. The interior showcases elevated selections including solid wood cabinetry, zero-VOC paint, wool carpeting, engineered white oak flooring, and a redesigned primary suite layout that enhances flow and livability. A butler’s pantry, vaulted primary bedroom, extensive recessed lighting, soft-close cabinetry, and whole-home smart blinds compatible with Apple HomeKit/Matter add sophistication and ease. Mechanical upgrades include dual-zone HVAC, an Aprilaire filter up to MERV 16, a whole-house carbon filtration system, and basement-located reverse osmosis for a cleaner kitchen aesthetic. Technology infrastructure rivals new-construction standards with Ethernet to most rooms, three exterior camera runs, hard-wired security, attic TV antenna, active fiber internet, and extensive conduit for future expansion, plus audio pre-wire with in-ceiling kitchen speakers, deck speakers, living-room conduit, and a bonus-room 5.1 surround setup. Outside, the luxury continues with an IPE Brazilian hardwood deck featuring a waterproof barrier, natural-gas grill line, and baby gate; a fully fenced yard with organic lawn care, custom self-watering garden bed, premium flat-faced gutters, and striking landscape boulders. The garage is equally elevated with an extended bay, 9-ft doors, EV-charger pre-wire, and natural-gas access with thermostat control. Every detail reflects a commitment to cleaner air, safer spaces for kids, and a home engineered to perform beautifully for decades!...
Contact an agent
Home facts
- Year built:2020
- Subdivision & Development:Club West Seventh Add
- Listing ID #:7095808
- Added:59 day(s) ago
- Updated:September 07, 2026 at 07:27 AM
Rooms and interior
- Bedrooms:4
- Total bathrooms:4
- Full bathrooms:2
- Half bathrooms:1
- Dining Description:Kitchen/Dining Room, Separate/Formal Dining Room
- Bathrooms Description:Bathroom Ensuite, Main Floor 1/2 Bath, Upper Level Full Bath
- Kitchen Description:Cooktop, Dishwasher, Disposal, Double Oven, Exhaust Fan, Freezer, Refrigerator, Stainless Steel Appliances, Wall Oven
- Basement:Yes
Heating and cooling
- Cooling:Central Air, Zoned
- Heating:Fireplace(s), Forced Air
- Central air:Yes
Structure and exterior
- Roof:Age 8 Years or Less, Asphalt, Pitched
- Year built:2020
- Lot Features:Tree Coverage - Light
- Levels:2 Story
Utilities
- Water:City Water - Connected
- Sewer:City Sewer - Connected
Finances and disclosures
- Price:$920,000
- Tax amount:$10,759 (2026)
Features and amenities
- Appliances:Disposal, Exhaust Fan, Refrigerator, Stainless Steel Appliances, Wall Oven, Washer, Water Softener Owned
- Laundry features:Dryer, Washer
- Amenities:Air-To-Air Exchanger, ENERGY STAR Qualified Appliances, Gas Water Heater, Humidifier, Iron Filter, Water Osmosis System, Water Softener Owned
Parking
- Parking description:Attached Garage, Electric, Electric Vehicle Charging Station(s), Garage Door Opener, Insulated Garage
- Garage:Yes
- Garage spaces:3
New listings near 5054 Boulder Lane
- New
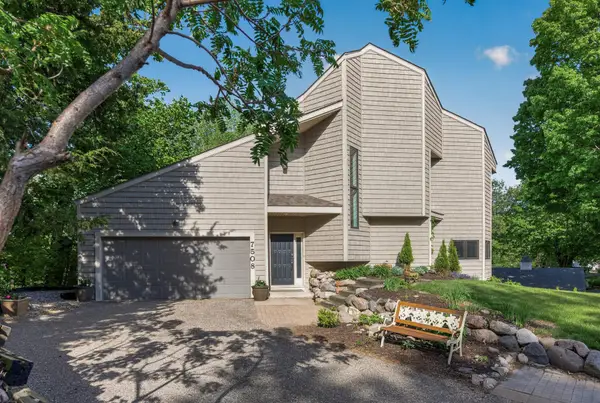 $649,500Active5 beds 4 baths3,180 sq. ft.
7508 W 77th Street, Chaska, MN 55318
MLS# 7139886Listed by: HOMEFRONT REALTY - New
 $1,549,000Active5 beds 5 baths4,808 sq. ft.
749 Ensconced Way, Chaska, MN 55318
MLS# 7136465Listed by: PEMBERTON RE - New
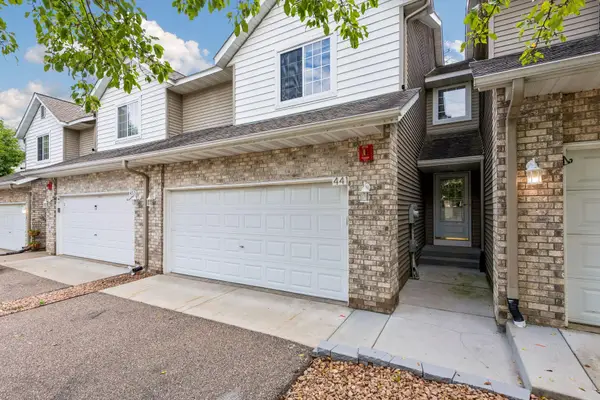 $299,927Active3 beds 3 baths1,815 sq. ft.
441 Pleasant Lane, Chaska, MN 55318
MLS# 7137843Listed by: RE/MAX ADVANTAGE PLUS - New
 $725,000Active4 beds 3 baths3,101 sq. ft.
3936 Painted Sky Trail, Chaska, MN 55318
MLS# 7138076Listed by: HOME AVENUE FLAT FEE REALTY - New
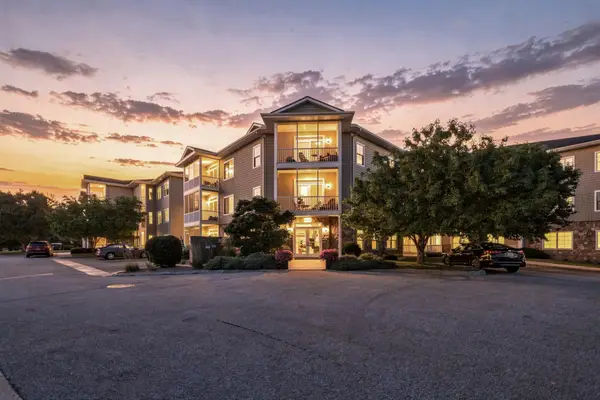 $245,000Active2 beds 2 baths1,465 sq. ft.
110696 Village Road #307, Chaska, MN 55318
MLS# 6794040Listed by: COLDWELL BANKER REALTY - SOUTHWEST REGIONAL - New
 $399,000Active4 beds 4 baths2,614 sq. ft.
3062 Walden Drive, Chaska, MN 55318
MLS# 7137432Listed by: KELLER WILLIAMS PREMIER REALTY LAKE MINNETONKA - New
 $1,399,900Active5 beds 3 baths3,353 sq. ft.
719 Ensconced Way, Chaska, MN 55318
MLS# 7136388Listed by: PEMBERTON RE - New
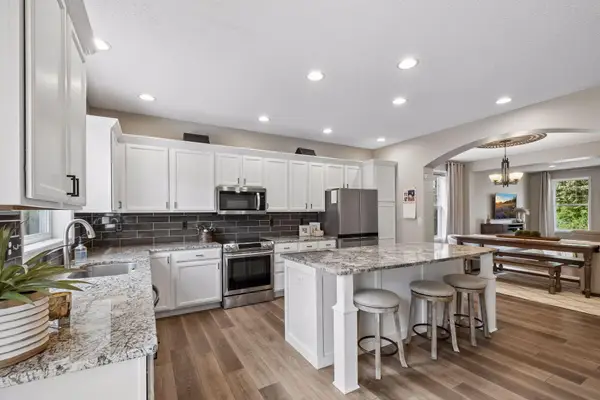 $549,900Active4 beds 4 baths3,314 sq. ft.
2374 Molnau Court, Chaska, MN 55318
MLS# 7137049Listed by: RE/MAX ADVANTAGE PLUS - New
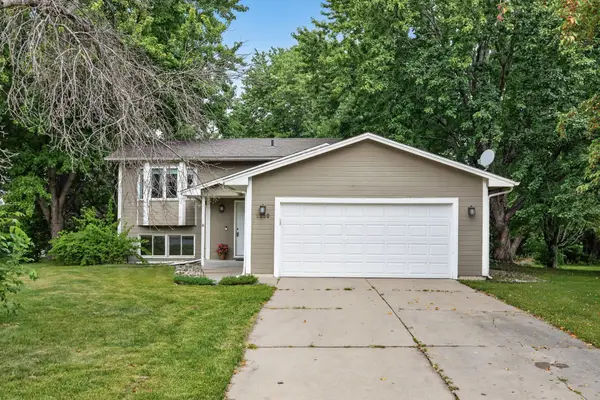 $355,000Active3 beds 2 baths1,867 sq. ft.
2250 Van Sloun Road, Chaska, MN 55318
MLS# 7102578Listed by: KELLER WILLIAMS CLASSIC RLTY NW - New
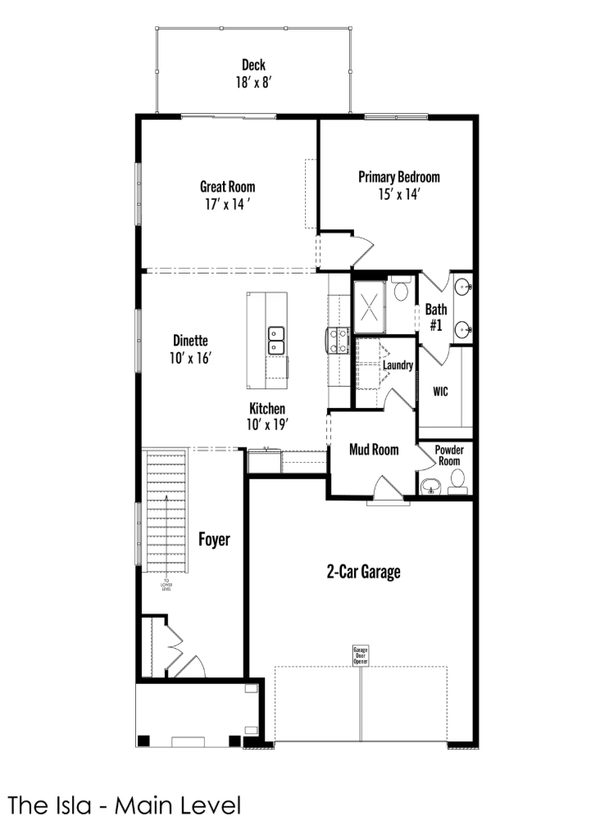 $572,580Active3 beds 3 baths2,412 sq. ft.
1723 Jonni Way, Chanhassen, MN 55317
MLS# 7135932Listed by: BRANDL/ANDERSON REALTY


Protect your home and budget from life's surprises with an Assurant Home Warranty, backed by a partner that supports you through every step of homeownership. Explore Plans.
© 2026 Better Homes and Gardens Real Estate LLC. An Anywhere Real Estate company. All rights reserved. Better Homes and Gardens® Real Estate is a registered trademark owned by Meredith Operations Corporation, licensed to Better Homes and Gardens Real Estate LLC and used with permission. Better Homes and Gardens Real Estate LLC fully supports the principles of the Fair Housing Act and the Equal Opportunity Act. Listing information is deemed reliable but is not guaranteed accurate.
Each office is independently owned and operated.
Any services or products provided by third parties are not provided by, affiliated with or related to Better Homes and Gardens Real Estate LLC, or its affiliated companies.