
7030 Dahlgren Road, Chaska, MN 55318
Local realty services provided by:Better Homes and Gardens Real Estate Advantage One
7030 Dahlgren Road,Chaska, MN 55318
$650,000
- 4 Beds
- 3 Baths
- 2,766 sq. ft.
- Single family
- Coming Soon
Listed by: nathan h haasken
Office: chestnut realty inc
MLS#:7143849
Source:NSMLS
Price summary
- Price:$650,000
- Price per sq. ft.:$184.03
About this home
Deceptively large rambler overlooking Dahlgren Golf Course. This spacious home comes with two kitchens; two laundry rooms; four bedrooms; four car attached garage; and stellar views. Home also boasts of new flooring throughout; maintenance free siding; new septic (26'); central vac system; insulated and heated garage; and more.
Contact an agent
Home facts
- Year built:1996
- Listing ID #:7143849
- Updated:September 16, 2026 at 12:04 PM
Rooms and interior
- Bedrooms:4
- Total bathrooms:3
- Full bathrooms:2
- Dining Description:Informal Dining Room
- Bathrooms Description:Full Basement, Main Floor Full Bath
- Basement:Yes
- Basement Description:Block, Daylight / Lookout Windows, Drain Tiled, Finished, Full, Walkout
- Living area:2,766 sq. ft.
Heating and cooling
- Cooling:Central Air
- Heating:Forced Air
- Central air:Yes
Structure and exterior
- Roof:Asphalt, Pitched
- Year built:1996
- Building area:2,766 sq. ft.
- Lot area:2 Acres
- Lot Features:Tree Coverage - Light
- Construction Materials:Block
- Levels:1 Story
Utilities
- Water:Well
- Sewer:Septic System Compliant - Yes
Finances and disclosures
- Price:$650,000
- Price per sq. ft.:$184.03
- Tax amount:$3,780 (2026)
Features and amenities
- Appliances:Water Softener Owned
- Amenities:Central Vacuum, Water Softener Owned
Parking
- Parking description:Attached Garage, Floor Drain, Garage Door Opener, Heated Garage
- Garage:Yes
- Garage spaces:4
New listings near 7030 Dahlgren Road
- Coming Soon
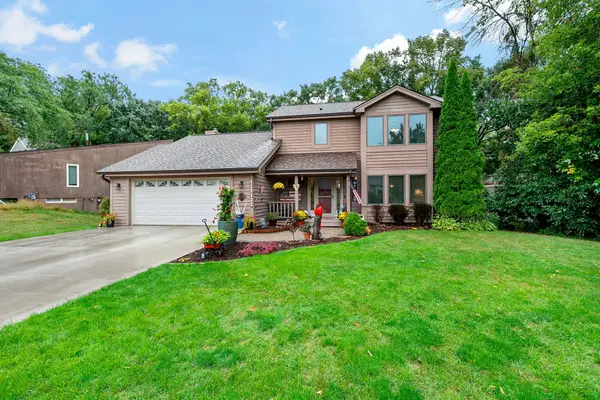 $549,900Coming Soon4 beds 4 baths2,746 sq. ft.
112112 Haering Circle, Chaska, MN 55318
MLS# 7144576Listed by: RE/MAX ADVANTAGE PLUS - Coming Soon
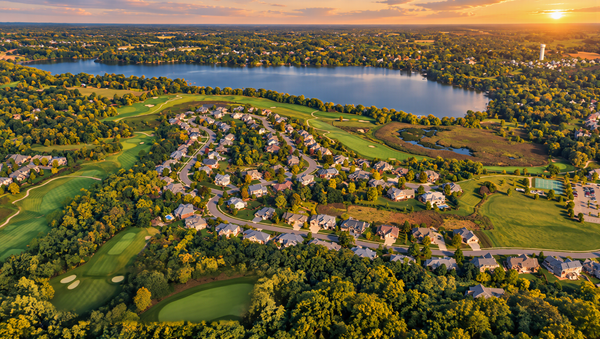 $1,210,000Coming Soon5 beds 5 baths4,305 sq. ft.
2901 Fairway Drive, Chaska, MN 55318
MLS# 7144762Listed by: RE/MAX ADVANTAGE PLUS - Coming SoonOpen Sat, 11am to 1pm
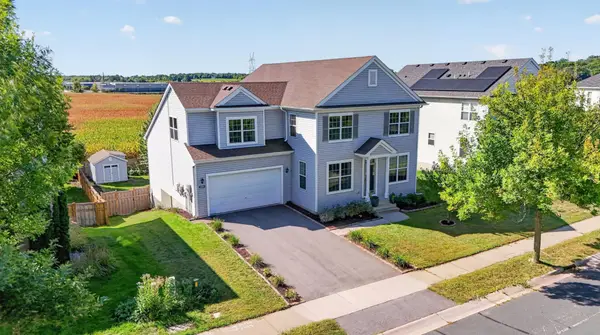 $559,900Coming Soon6 beds 5 baths4,662 sq. ft.
1969 Schoolmaster Drive, Chaska, MN 55318
MLS# 7138899Listed by: RIVER CITY REALTY - Coming Soon
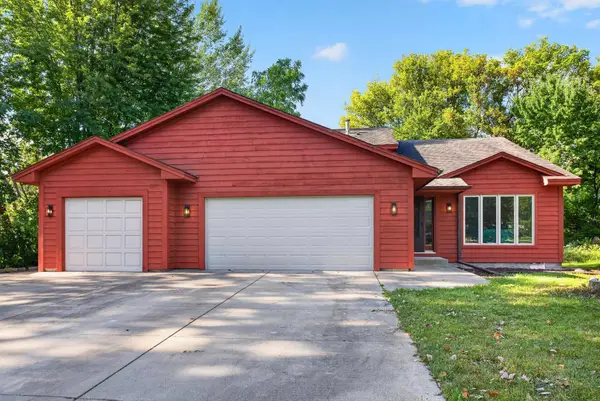 $450,000Coming Soon3 beds 3 baths1,810 sq. ft.
2633 Nightingale Court, Chaska, MN 55318
MLS# 7142218Listed by: HOMESTEAD ROAD - Open Wed, 12 to 5pmNew
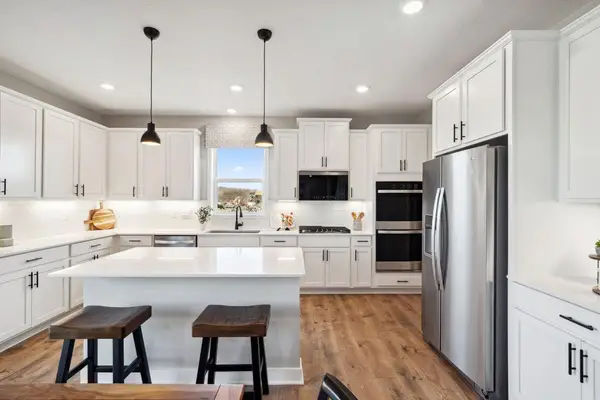 $694,730Active5 beds 3 baths3,003 sq. ft.
3796 Brookside Drive, Chaska, MN 55318
MLS# 7144696Listed by: D.R. HORTON, INC. - New
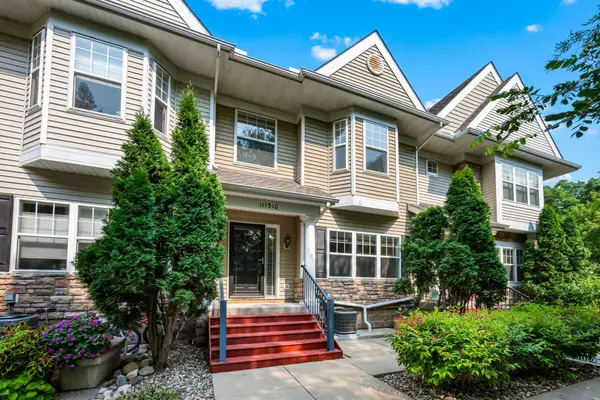 $299,000Active2 beds 2 baths1,655 sq. ft.
111310 Village Road, Chaska, MN 55318
MLS# 7144494Listed by: RE/MAX RESULTS - New
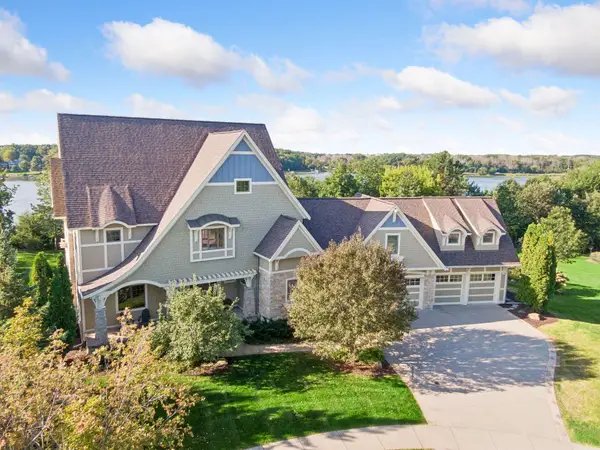 $2,700,000Active5 beds 5 baths8,238 sq. ft.
3649 Lerive Way, Chaska, MN 55318
MLS# 7114875Listed by: EDINA REALTY, INC. - New
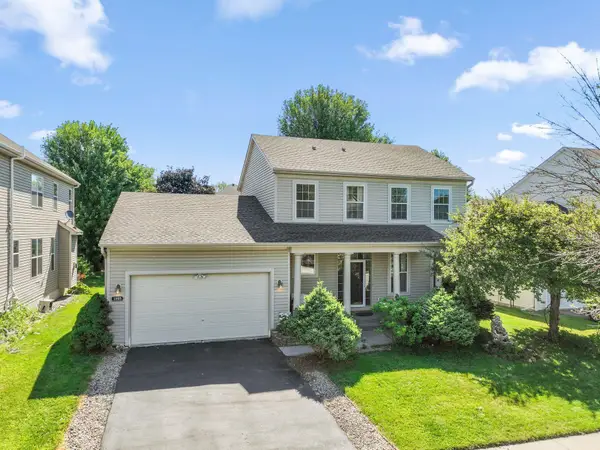 $419,000Active3 beds 3 baths2,012 sq. ft.
1893 Clover Meadow Drive, Chaska, MN 55318
MLS# 7144137Listed by: REDFIN CORPORATION - Open Sun, 2 to 5pmNew
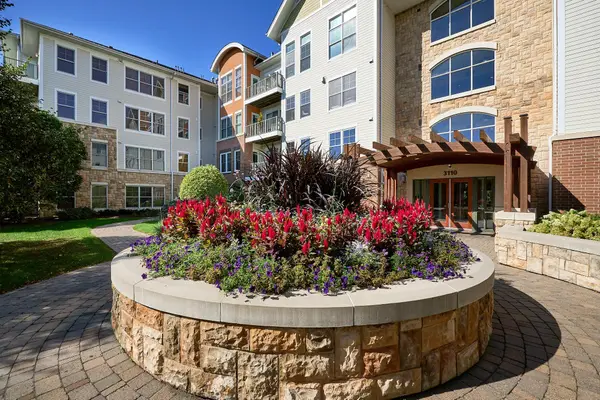 $440,000Active3 beds 2 baths1,901 sq. ft.
3110 N Chestnut Street #211, Chaska, MN 55318
MLS# 7143004Listed by: KELLER WILLIAMS PREMIER REALTY LAKE MINNETONKA


Protect your home and budget from life's surprises with an Assurant Home Warranty, backed by a partner that supports you through every step of homeownership. Explore Plans.
© 2026 Better Homes and Gardens Real Estate LLC. An Anywhere Real Estate company. All rights reserved. Better Homes and Gardens® Real Estate is a registered trademark owned by Meredith Operations Corporation, licensed to Better Homes and Gardens Real Estate LLC and used with permission. Better Homes and Gardens Real Estate LLC fully supports the principles of the Fair Housing Act and the Equal Opportunity Act. Listing information is deemed reliable but is not guaranteed accurate.
Each office is independently owned and operated.
Any services or products provided by third parties are not provided by, affiliated with or related to Better Homes and Gardens Real Estate LLC, or its affiliated companies.