
15 Fillmore Street Ne, Chatfield, MN 55923
Local realty services provided by:Better Homes and Gardens Real Estate Park Company
15 Fillmore Street Ne,Chatfield, MN 55923
$239,900
- 3 Beds
- 2 Baths
- 1,465 sq. ft.
- Single family
- Active
Listed by: tim danielson, jennifer danielson
Office: elcor realty of rochester inc.
MLS#:7155917
Source:NSMLS
Price summary
- Price:$239,900
- Price per sq. ft.:$112.26
About this home
Classic 1930 four-square filled with timeless character and important updates already in place. This well-maintained 3-bedroom home features beautiful original woodwork, built-ins, and 9-foot ceilings that create a warm and inviting atmosphere throughout. The enclosed front porch and upper level porch add valuable living space, while the traditional two-story floor plan provides comfortable separation between living areas. Major improvements include new water heater, updated electrical, furnace and central air replaced in 2019, and a water softener added in 2022. The distinctive slate roof adds durability and architectural charm that is hard to replicate today. Situated on a manageable 0.18-acre lot with a 2-car garage, this home offers a wonderful blend of historic character and everyday practicality. A great opportunity to own a solid, character-filled home with many of the big-ticket items already addressed—move in, enjoy, and make it your own overtime.
Contact an agent
Home facts
- Year built:1930
- Subdivision & Development:Twiford & Cos Add
- Listing ID #:7155917
- Added:1 day(s) ago
- Updated:October 09, 2026 at 12:19 PM
Rooms and interior
- Bedrooms:3
- Total bathrooms:2
- Full bathrooms:1
- Half bathrooms:1
- Dining Description:Separate/Formal Dining Room
- Bathrooms Description:Basement, Main Floor 1/2 Bath, Upper Level Full Bath
- Kitchen Description:Freezer, Range, Refrigerator
- Basement:Yes
- Basement Description:Block, Full, Storage Space, Unfinished
- Living area:1,465 sq. ft.
Heating and cooling
- Cooling:Central Air
- Heating:Forced Air
- Central air:Yes
Structure and exterior
- Roof:Age Over 8 Years, Asphalt, Slate
- Year built:1930
- Building area:1,465 sq. ft.
- Lot area:0.18 Acres
- Construction Materials:Block
- Levels:2 Story
Utilities
- Water:City Water - Connected
- Sewer:City Sewer - Connected
Finances and disclosures
- Price:$239,900
- Price per sq. ft.:$112.26
- Tax amount:$2,488 (2026)
Features and amenities
- Appliances:Range, Refrigerator, Water Softener Owned
- Amenities:Gas Water Heater, Water Softener Owned
Parking
- Parking description:Asphalt, Detached Garage, Garage Door Opener
- Garage:Yes
- Garage spaces:2
New listings near 15 Fillmore Street Ne
- New
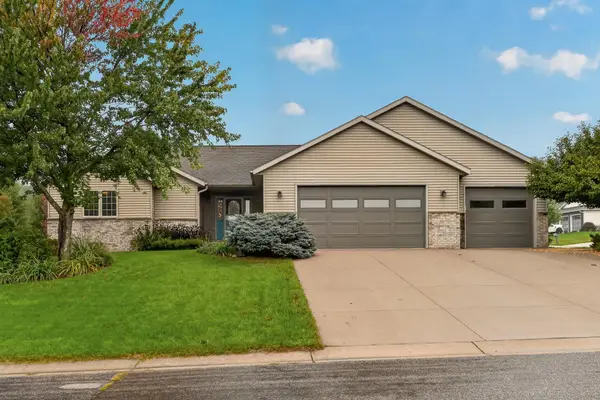 $480,000Active4 beds 3 baths3,216 sq. ft.
1594 Amco Drive Se, Chatfield, MN 55923
MLS# 7145487Listed by: RE/MAX RESULTS - New
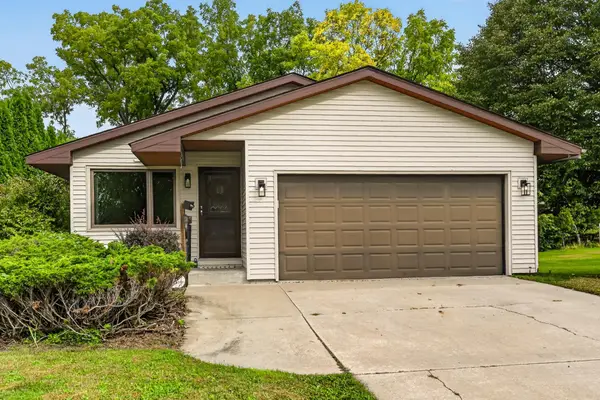 $369,900Active3 beds 3 baths2,457 sq. ft.
515 Union Street Ne, Chatfield, MN 55923
MLS# 7149656Listed by: RE/MAX RESULTS - New
 $254,900Active1 beds 2 baths1,461 sq. ft.
623 Winona Street Se, Chatfield, MN 55923
MLS# 7150610Listed by: ELCOR REALTY OF ROCHESTER INC.  $1,995,000Active4 beds 5 baths7,354 sq. ft.
32592 Juniper Road, Chatfield, MN 55923
MLS# 7141429Listed by: RE/MAX RESULTS $369,900Active5 beds 2 baths2,385 sq. ft.
608 James Street Ne, Chatfield, MN 55923
MLS# 7143834Listed by: ELCOR REALTY OF ROCHESTER INC. $359,900Active4 beds 3 baths2,717 sq. ft.
717 Cliff Street Ne, Chatfield, MN 55923
MLS# 7141226Listed by: ELCOR REALTY OF ROCHESTER INC. $259,900Pending3 beds 3 baths1,503 sq. ft.
604 Park Street Se, Chatfield, MN 55923
MLS# 7140723Listed by: ELCOR REALTY OF ROCHESTER INC.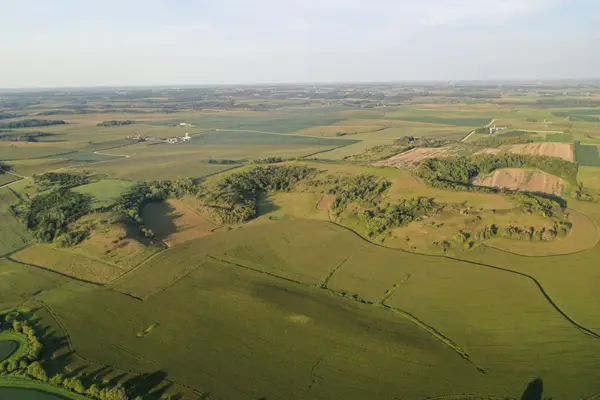 $660,000Active97 Acres
TBD County Road 110 Se, Chatfield, MN 55923
MLS# 7138259Listed by: TONY MONTGOMERY REALTY & AUCTION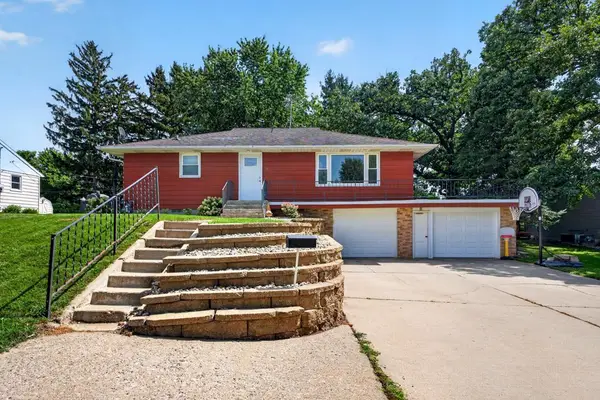 $279,900Pending3 beds 2 baths1,620 sq. ft.
202 7th Street Sw, Chatfield, MN 55923
MLS# 7131572Listed by: ELCOR REALTY OF ROCHESTER INC.


Protect your home and budget from life's surprises with an Assurant Home Warranty, backed by a partner that supports you through every step of homeownership. Explore Plans.
© 2026 Better Homes and Gardens Real Estate LLC. An Anywhere Real Estate company. All rights reserved. Better Homes and Gardens® Real Estate is a registered trademark owned by Meredith Operations Corporation, licensed to Better Homes and Gardens Real Estate LLC and used with permission. Better Homes and Gardens Real Estate LLC fully supports the principles of the Fair Housing Act and the Equal Opportunity Act. Listing information is deemed reliable but is not guaranteed accurate.
Each office is independently owned and operated.
Any services or products provided by third parties are not provided by, affiliated with or related to Better Homes and Gardens Real Estate LLC, or its affiliated companies.