
11411 Latham Lane, Chisago City, MN 55013
Local realty services provided by:Better Homes and Gardens Real Estate Advantage One
11411 Latham Lane,Chisago City, MN 55013
$480,000
- 3 Beds
- 3 Baths
- 2,582 sq. ft.
- Single family
- Active
Listed by: kim m theis
Office: generations real estate group
MLS#:7134066
Source:ND_FMAAR
Price summary
- Price:$480,000
- Price per sq. ft.:$181
About this home
Welcome home to modern comfort and thoughtful design. Built in 2024, this beautifully finished residence is truly move-in ready. The kitchen features sleek granite countertops, opening into a bright living space with vaulted ceilings that create an airy, welcoming feel.
Relax in the luxurious tile shower or gather in the expansive family room, a perfect spot for hosting friends or enjoying quiet evenings. The walkout level adds flexibility for future living space or outdoor enjoyment.
Practical perks include an insulated garage, concrete driveway, and side parking pad with 30 amp outlet. With 3 bedrooms and 3 bathrooms, there’s room for everyone.
Book your Private Viewing Today!
Contact an agent
Home facts
- Year built:2024
- Subdivision & Development:Raspberry Hill
- Listing ID #:7134066
- Added:1 day(s) ago
- Updated:August 26, 2026 at 11:52 PM
Rooms and interior
- Bedrooms:3
- Total bathrooms:3
- Full bathrooms:2
- Rooms Total:7
- Living area:2,582 sq. ft.
Heating and cooling
- Cooling:Central Air
- Heating:Forced Air, Natural Gas
- Central air:Yes
Structure and exterior
- Year built:2024
- Building area:2,582 sq. ft.
- Lot area:0.32 Acres
- Construction Materials:Vinyl
Utilities
- Water:City Water/Connected
- Sewer:City Sewer/Connected
Finances and disclosures
- Price:$480,000
- Price per sq. ft.:$181
- Tax amount:$3,013
Parking
- Garage spaces:3
New listings near 11411 Latham Lane
- New
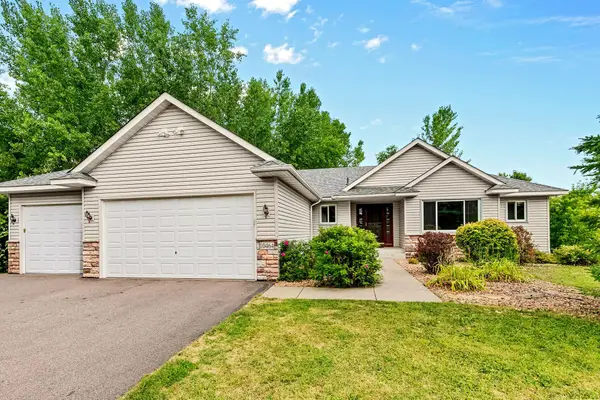 $415,000Active4 beds 3 baths2,499 sq. ft.
10464 Spruce Street, Chisago City, MN 55013
MLS# 7130665Listed by: COUNSELOR REALTY, INC - New
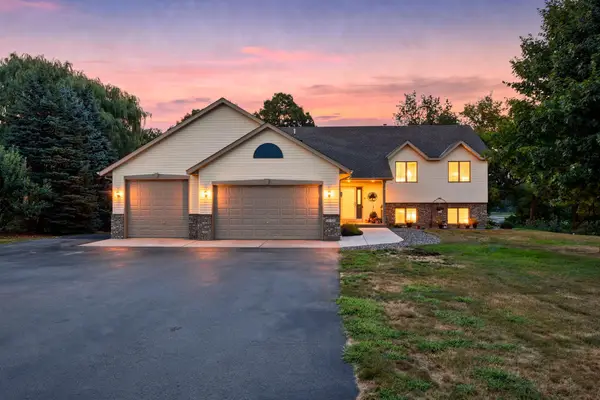 $519,900Active4 beds 4 baths2,422 sq. ft.
27321 Isle Drive, Chisago City, MN 55013
MLS# 7123021Listed by: RE/MAX RESULTS - New
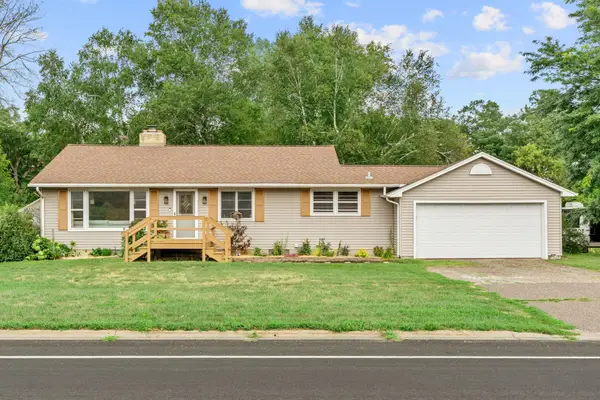 $330,000Active3 beds 1 baths1,063 sq. ft.
7848 Wyoming Trail, Chisago City, MN 55013
MLS# 7120364Listed by: REAL BROKER, LLC - New
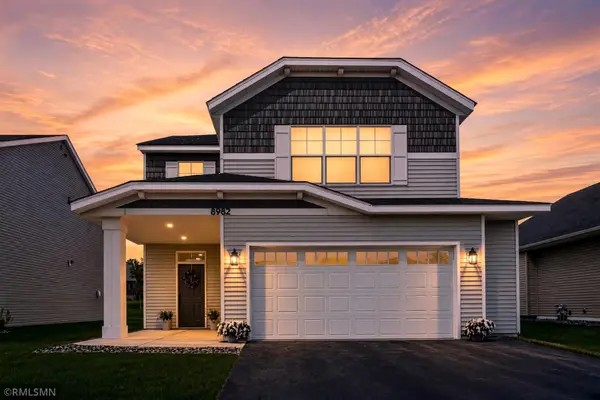 $439,900Active4 beds 3 baths2,425 sq. ft.
8982 Parkview Circle, Chisago City, MN 55013
MLS# 7129804Listed by: CHISAGO LAKES REALTY  $295,000Active2 beds 1 baths1,077 sq. ft.
27699 Woodland Drive, Chisago City, MN 55013
MLS# 7125402Listed by: LPT REALTY, LLC $395,000Active3 beds 2 baths1,664 sq. ft.
10745 Matthew Drive, Chisago City, MN 55013
MLS# 7121821Listed by: LAKES AREA REALTY HUDSON $650,000Pending3 beds 2 baths1,924 sq. ft.
27640 Millicent Lane, Chisago City, MN 55013
MLS# 7120768Listed by: EDINA REALTY, INC.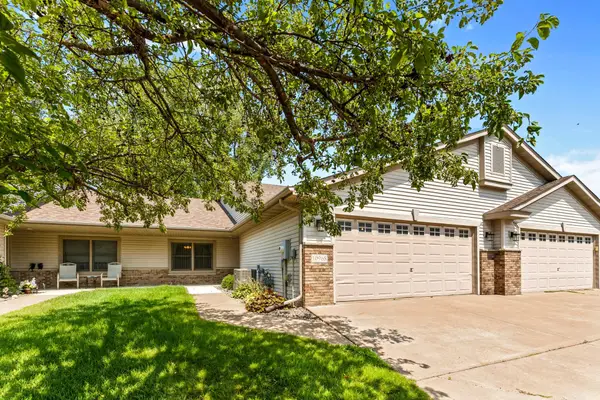 $350,000Active2 beds 2 baths1,463 sq. ft.
10968 Kirby Boulevard, Chisago City, MN 55013
MLS# 7119825Listed by: COLDWELL BANKER REALTY $349,000Active2 beds 1 baths1,454 sq. ft.
10850 Woodland Drive, Chisago City, MN 55013
MLS# 7113153Listed by: RE/MAX RESULTS


Protect your home and budget from life's surprises with an Assurant Home Warranty, backed by a partner that supports you through every step of homeownership. Explore Plans.
© 2026 Better Homes and Gardens Real Estate LLC. An Anywhere Real Estate company. All rights reserved. Better Homes and Gardens® Real Estate is a registered trademark owned by Meredith Operations Corporation, licensed to Better Homes and Gardens Real Estate LLC and used with permission. Better Homes and Gardens Real Estate LLC fully supports the principles of the Fair Housing Act and the Equal Opportunity Act. Listing information is deemed reliable but is not guaranteed accurate.
Each office is independently owned and operated.
Any services or products provided by third parties are not provided by, affiliated with or related to Better Homes and Gardens Real Estate LLC, or its affiliated companies.