
11411 Latham Lane, Chisago City, MN 55013
Local realty services provided by:Better Homes and Gardens Real Estate Park Company
11411 Latham Lane,Chisago City, MN 55013
$475,000
- 3 Beds
- 3 Baths
- 2,582 sq. ft.
- Single family
- Active
Upcoming open houses
- Sat, Oct 1001:30 pm - 03:00 pm
Listed by: ben mains
Office: keller williams select realty
MLS#:7155066
Source:NSMLS
Price summary
- Price:$475,000
- Price per sq. ft.:$179.11
About this home
This fully finished, move-in-ready home gives you 3 bedrooms and 3 bathrooms across a layout made for easy living. Vaulted ceilings open up the main living space, and granite countertops add polish to the kitchen. A beautifully tiled shower makes the bath feel like a retreat.
The oversized family room is ready for movie nights, game days, or your own entertainment zone. The walkout level adds flexibility to use the space however you like. Outside, the insulated garage, concrete driveway, and side parking pad make daily routines simple. There's nothing left to do but unpack. Schedule your private showing today!
Contact an agent
Home facts
- Year built:2023
- Subdivision & Development:Raspberry Hill
- Listing ID #:7155066
- Added:2 day(s) ago
- Updated:October 10, 2026 at 12:21 PM
Rooms and interior
- Bedrooms:3
- Total bathrooms:3
- Full bathrooms:2
- Dining Description:Kitchen/Dining Room
- Bathrooms Description:Main Floor Full Bath, Separate Shower and Tub, Walk-In Shower Stall
- Kitchen Description:Dishwasher, Disposal, Microwave, Range, Refrigerator, Stainless Steel Appliances
- Basement:Yes
- Basement Description:Daylight / Lookout Windows, Finished, Full, Walkout
- Living area:2,582 sq. ft.
Heating and cooling
- Cooling:Central Air
- Heating:Fireplace(s), Forced Air
- Central air:Yes
Structure and exterior
- Roof:Age 8 Years or Less, Asphalt
- Year built:2023
- Building area:2,582 sq. ft.
- Lot area:0.33 Acres
- Lot Features:Underground Utilities
- Levels:1 Story
Utilities
- Water:City Water - Connected
- Sewer:City Sewer - Connected
Finances and disclosures
- Price:$475,000
- Price per sq. ft.:$179.11
- Tax amount:$3,013 (2025)
Features and amenities
- Appliances:Disposal, Microwave, Range, Refrigerator, Stainless Steel Appliances, Washer
- Laundry features:Dryer, Washer
- Amenities:Air-To-Air Exchanger, Gas Water Heater
Parking
- Parking description:Attached Garage, Concrete, Garage Door Opener, Insulated Garage
- Garage:Yes
- Garage spaces:3
New listings near 11411 Latham Lane
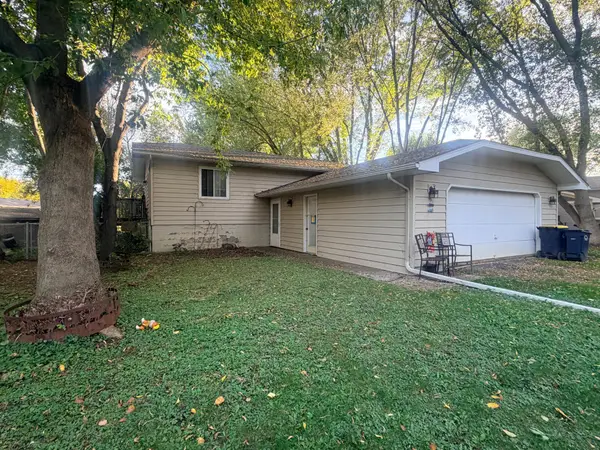 $150,000Pending2 beds 1 baths1,440 sq. ft.
11465 Lakeview Road, Chisago City, MN 55013
MLS# 7154601Listed by: EDINA REALTY, INC.- Open Sat, 11:30am to 1pmNew
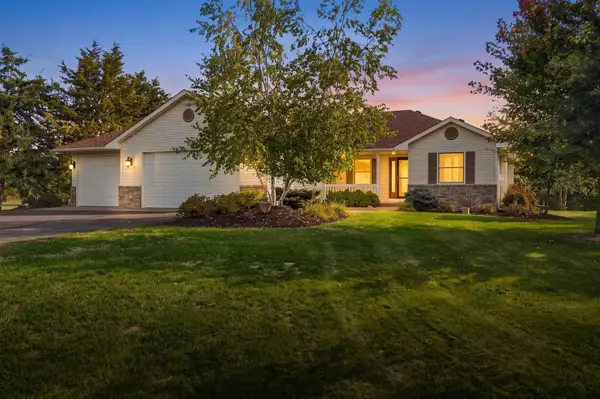 $575,000Active4 beds 3 baths2,502 sq. ft.
24125 Miller Avenue, Chisago City, MN 55013
MLS# 7134640Listed by: KELLER WILLIAMS SELECT REALTY - New
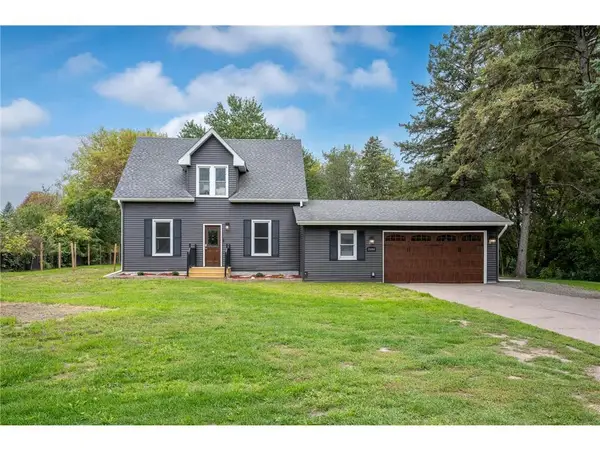 $384,000Active4 beds 3 baths1,904 sq. ft.
29860 Lofton Avenue, Chisago City, MN 55013
MLS# 7149030Listed by: SAPHIRE REALTY - New
 $489,900Active2 beds 2 baths1,704 sq. ft.
11140 Lake Pointe Drive, Chisago City, MN 55013
MLS# 7153377Listed by: RE/MAX SYNERGY - New
 $1,625,000Active3 beds 2 baths3,024 sq. ft.
9225 Lake Boulevard, Chisago City, MN 55013
MLS# 7152215Listed by: KELLER WILLIAMS PREMIER REALTY 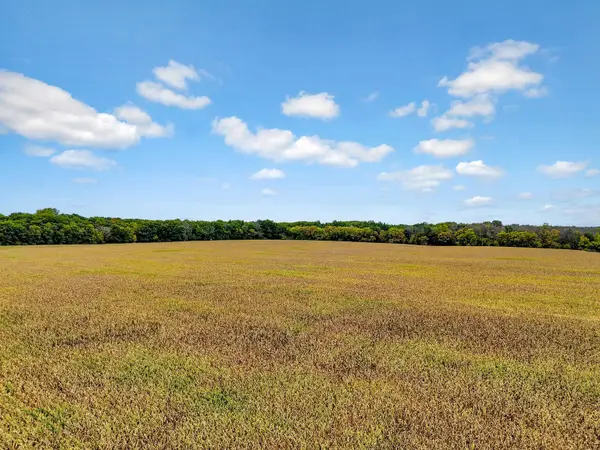 $1,400,000Active139.78 Acres
122xx-140 Maxwell, Chisago City, MN 55013
MLS# 7150795Listed by: EDINA REALTY, INC.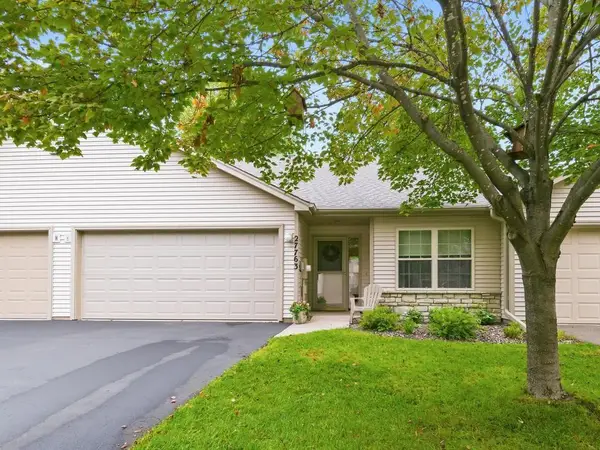 $325,000Active2 beds 2 baths1,228 sq. ft.
27763 Woodland Drive, Chisago City, MN 55013
MLS# 7147191Listed by: HOME AVENUE FLAT FEE REALTY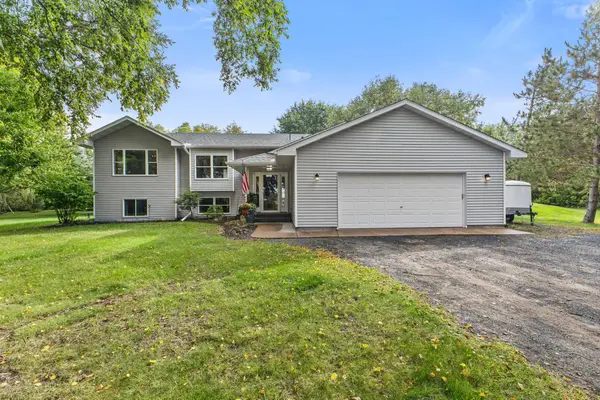 $584,900Active6 beds 2 baths2,576 sq. ft.
9165 270th Street, Chisago City, MN 55013
MLS# 7120308Listed by: EXP REALTY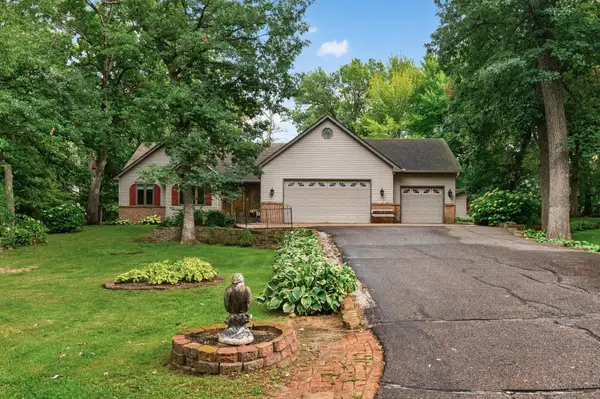 $500,000Active3 beds 4 baths2,873 sq. ft.
27163 Ironwood Court, Chisago City, MN 55013
MLS# 7145747Listed by: EXP REALTY


Protect your home and budget from life's surprises with an Assurant Home Warranty, backed by a partner that supports you through every step of homeownership. Explore Plans.
© 2026 Better Homes and Gardens Real Estate LLC. An Anywhere Real Estate company. All rights reserved. Better Homes and Gardens® Real Estate is a registered trademark owned by Meredith Operations Corporation, licensed to Better Homes and Gardens Real Estate LLC and used with permission. Better Homes and Gardens Real Estate LLC fully supports the principles of the Fair Housing Act and the Equal Opportunity Act. Listing information is deemed reliable but is not guaranteed accurate.
Each office is independently owned and operated.
Any services or products provided by third parties are not provided by, affiliated with or related to Better Homes and Gardens Real Estate LLC, or its affiliated companies.