
520 3rd Street Nw, Chisholm, MN 55719
Local realty services provided by:Better Homes and Gardens Real Estate Advantage One
520 3rd Street Nw,Chisholm, MN 55719
$94,900
- 4 Beds
- 2 Baths
- 1,504 sq. ft.
- Single family
- Active
Listed by: sean mcdonald, amy mcdonald
Office: re/max results - longville
MLS#:7125890
Source:NSMLS
Price summary
- Price:$94,900
- Price per sq. ft.:$69.57
About this home
Structurally fit, level floors, huge rooms, finished basement, so much and a full attic as well. All topped off with a 2 car garage and a great location!! The property is sold As-Is, Where-Is. Seller has no knowledge, buyer should perform their due diligence and make their own assessments.
Contact an agent
Home facts
- Year built:1915
- Subdivision & Development:Western Add To Chisholm
- Listing ID #:7125890
- Added:47 day(s) ago
- Updated:September 29, 2026 at 12:43 PM
Rooms and interior
- Bedrooms:4
- Total bathrooms:2
- Half bathrooms:1
- Dining Description:Informal Dining Room, Separate/Formal Dining Room
- Bathrooms Description:3/4 Basement
- Basement:Yes
- Basement Description:Daylight / Lookout Windows
- Living area:1,504 sq. ft.
Heating and cooling
- Heating:Radiant
Structure and exterior
- Year built:1915
- Building area:1,504 sq. ft.
- Lot area:0.14 Acres
- Levels:2 Story
Utilities
- Water:City Water - Connected
- Sewer:City Sewer - Connected
Finances and disclosures
- Price:$94,900
- Price per sq. ft.:$69.57
- Tax amount:$2,384 (2025)
Parking
- Parking description:Detached Garage
- Garage:Yes
- Garage spaces:2
New listings near 520 3rd Street Nw
- New
 $190,000Active3 beds 2 baths1,500 sq. ft.
517 3rd Street Nw, Chisholm, MN 55719
MLS# 7147852Listed by: KELLER WILLIAMS SELECT REALTY - New
 $245,000Active3 beds 3 baths1,771 sq. ft.
702 1st Avenue Nw, Chisholm, MN 55719
MLS# 7147767Listed by: KELLER WILLIAMS SELECT REALTY - New
 $195,900Active4 beds 2 baths2,696 sq. ft.
416 4th Avenue Sw, Chisholm, MN 55719
MLS# 7148070Listed by: COUNTRYSIDE REALTY  $65,000Active4 beds 1 baths1,050 sq. ft.
819 1st Avenue Nw, Chisholm, MN 55719
MLS# 7145134Listed by: EXP REALTY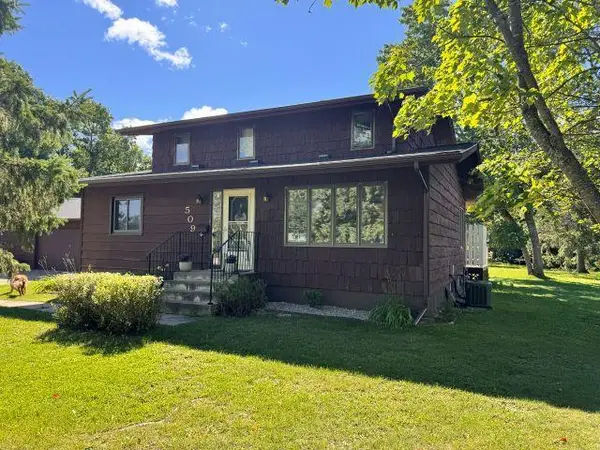 $315,000Active3 beds 2 baths2,142 sq. ft.
509 12th Street Nw, Chisholm, MN 55719
MLS# 7140386Listed by: EDINA REALTY, INC.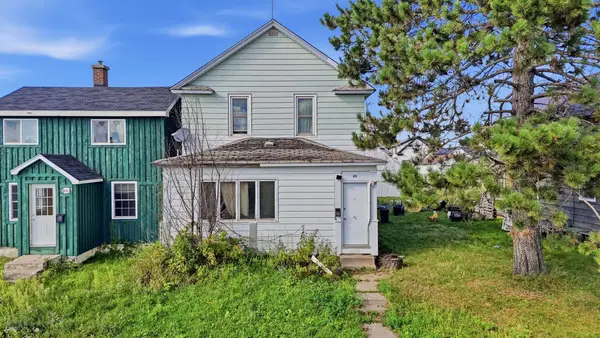 $87,400Active5 beds 2 baths1,670 sq. ft.
20 6th Street Sw, Chisholm, MN 55719
MLS# 7135504Listed by: EXP REALTY $449,999Active3 beds 2 baths1,788 sq. ft.
6168 Krogerus, Chisholm, MN 55719
MLS# 7120165Listed by: KELLER WILLIAMS SELECT REALTY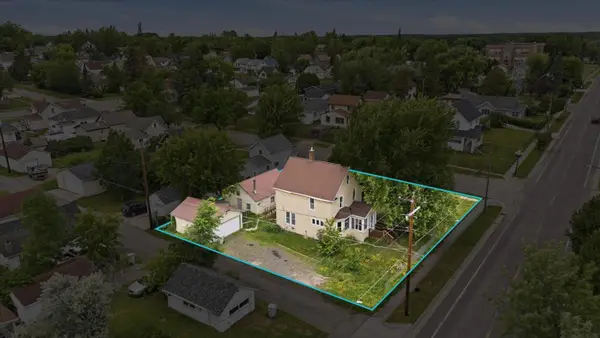 $114,700Active3 beds 2 baths1,605 sq. ft.
217 3rd Avenue Nw, Chisholm, MN 55719
MLS# 7103836Listed by: GALLERY OF HOMES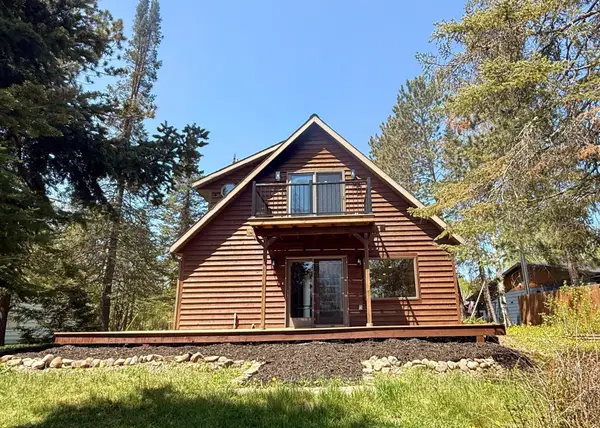 $429,900Active2 beds 3 baths2,164 sq. ft.
6592 Dewey Point Road, Chisholm, MN 55719
MLS# 7082790Listed by: LAKES & LEISURE REALTY


Protect your home and budget from life's surprises with an Assurant Home Warranty, backed by a partner that supports you through every step of homeownership. Explore Plans.
© 2026 Better Homes and Gardens Real Estate LLC. An Anywhere Real Estate company. All rights reserved. Better Homes and Gardens® Real Estate is a registered trademark owned by Meredith Operations Corporation, licensed to Better Homes and Gardens Real Estate LLC and used with permission. Better Homes and Gardens Real Estate LLC fully supports the principles of the Fair Housing Act and the Equal Opportunity Act. Listing information is deemed reliable but is not guaranteed accurate.
Each office is independently owned and operated.
Any services or products provided by third parties are not provided by, affiliated with or related to Better Homes and Gardens Real Estate LLC, or its affiliated companies.