
120 Indian Hills Lane, Circle Pines, MN 55014
Local realty services provided by:Better Homes and Gardens Real Estate First Choice
120 Indian Hills Lane,Circle Pines, MN 55014
$619,900
- 4 Beds
- 3 Baths
- 3,069 sq. ft.
- Single family
- Active
Listed by: bill mcclellan
Office: mcrealty professionals
MLS#:7125015
Source:NSMLS
Price summary
- Price:$619,900
- Price per sq. ft.:$201.99
About this home
Welcome to this impressive 4-bedroom, 3-bath home offering 3,036 square feet of beautifully designed living space on a .28-acre lot in Circle Pines. This home combines comfortable everyday living with exceptional spaces for entertaining, recreation, hobbies, and storage.
The updated kitchen features granite countertops, stainless steel appliances, convenient walk-in pantry and flows nicely into the home's living and dining areas. A formal dining room provides the perfect setting for gatherings, while the inviting four-season porch offers additional living space and a wonderful place to enjoy the changing seasons.
The spacious primary suite is a true retreat, featuring a tray ceiling, custom shelving, walk-in closets, and a beautiful walnut vanity. All three bathrooms have been thoughtfully updated and feature attractive tile finishes. Hardwood floors add warmth and character throughout the home.
Additional living and lifestyle features include a dedicated exercise room and a backyard sport court, providing plenty of options for recreation without leaving home.
Car enthusiasts, hobbyists, and anyone needing extra workspace will appreciate the four-car garage with a heated shop—a rare and highly desirable feature offering tremendous flexibility for vehicles, projects, hobbies, and storage.
Major mechanical improvements include a new furnace and air conditioner in 2020, with the water softener replaced in 2019.
With 3,036 square feet, four bedrooms, three updated baths, an updated kitchen, four-season porch, exercise room, sport court and hardwood floors, this Circle Pines home offers a combination of features that is truly hard to find.
Short walk to Golden Lake Elementary School and private park.
Come see everything this exceptional home has to offer!...
Contact an agent
Home facts
- Year built:1992
- Subdivision & Development:D Erickson 3rd Add
- Listing ID #:7125015
- Added:48 day(s) ago
- Updated:September 28, 2026 at 12:58 PM
Rooms and interior
- Bedrooms:4
- Total bathrooms:3
- Full bathrooms:2
- Dining Description:Separate/Formal Dining Room
- Bathrooms Description:3/4 Basement, Upper Level Full Bath
- Basement:Yes
- Basement Description:Block, Drain Tiled, Egress Window(s), Unfinished, Walkout
- Living area:3,069 sq. ft.
Heating and cooling
- Cooling:Central Air
- Heating:Fireplace(s), Forced Air
- Central air:Yes
Structure and exterior
- Roof:Age Over 8 Years
- Year built:1992
- Building area:3,069 sq. ft.
- Lot area:0.28 Acres
- Lot Features:Tree Coverage - Medium
- Levels:4 or More Level Split
Utilities
- Water:City Water - Connected
- Sewer:City Sewer - Connected
Finances and disclosures
- Price:$619,900
- Price per sq. ft.:$201.99
- Tax amount:$7,281 (2026)
Parking
- Parking description:Attached Garage, Concrete
- Garage:Yes
- Garage spaces:4
New listings near 120 Indian Hills Lane
- New
 $349,000Active4 beds 2 baths2,393 sq. ft.
275 Little John Drive, Circle Pines, MN 55014
MLS# 7139032Listed by: LPT REALTY, LLC - New
 $264,900Active3 beds 1 baths1,097 sq. ft.
56 East Road, Circle Pines, MN 55014
MLS# 7147788Listed by: COLDWELL BANKER REALTY - New
 $324,900Active3 beds 3 baths1,968 sq. ft.
621 Village Parkway, Circle Pines, MN 55014
MLS# 7144288Listed by: EXP REALTY  $375,000Active4 beds 2 baths2,074 sq. ft.
86 W Golden Lake Road, Circle Pines, MN 55014
MLS# 7140892Listed by: EXP REALTY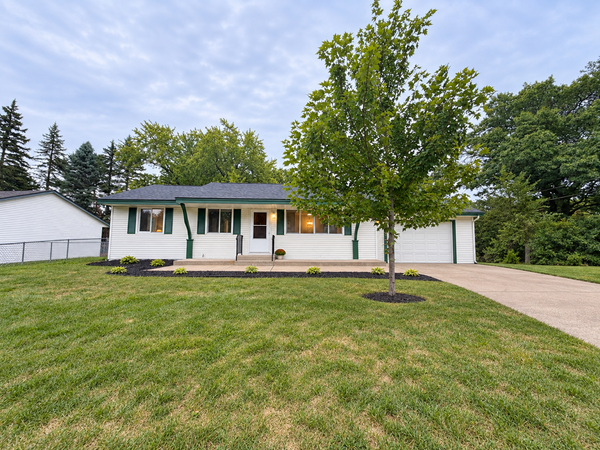 $384,900Active5 beds 2 baths1,848 sq. ft.
248 Galaxy Drive, Circle Pines, MN 55014
MLS# 7144026Listed by: EHOUSE REALTY, INC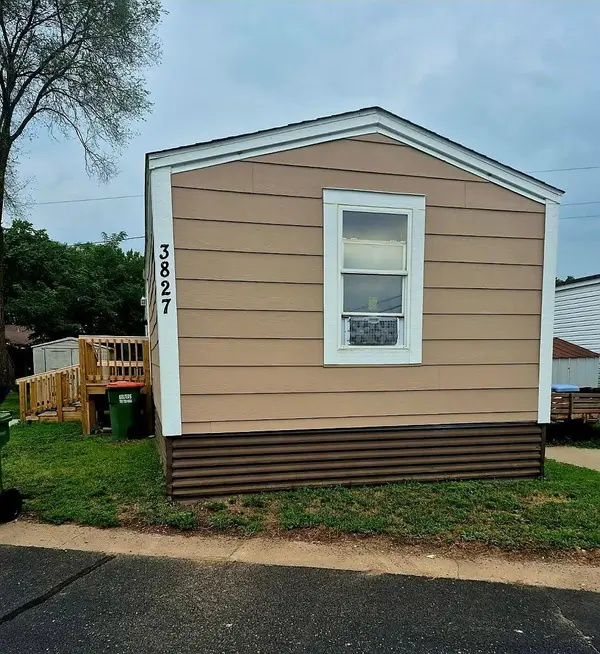 $41,990Active3 beds 1 baths980 sq. ft.
3827 Minuteman Lane, Circle Pines, MN 55014
MLS# 7142801Listed by: FINANCIALLY FREE, LLC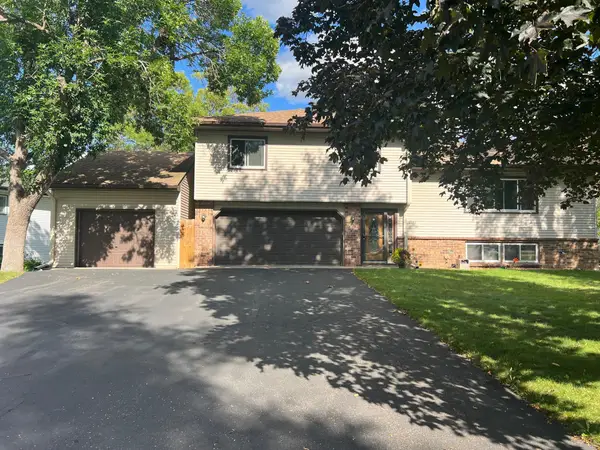 $398,000Active3 beds 2 baths1,780 sq. ft.
8653 Brant Street Ne, Circle Pines, MN 55014
MLS# 7142689Listed by: LPT REALTY, LLC $305,000Active3 beds 1 baths1,414 sq. ft.
11 Edge Drive, Circle Pines, MN 55014
MLS# 7140904Listed by: LPT REALTY $529,900Active4 beds 2 baths3,138 sq. ft.
6618 Wild Turkey Trail, Circle Pines, MN 55014
MLS# 7139191Listed by: EDINA REALTY, INC. $440,000Active5 beds 2 baths2,906 sq. ft.
4779 108th Lane Ne, Circle Pines, MN 55014
MLS# 7139029Listed by: EDINA REALTY, INC.


Protect your home and budget from life's surprises with an Assurant Home Warranty, backed by a partner that supports you through every step of homeownership. Explore Plans.
© 2026 Better Homes and Gardens Real Estate LLC. An Anywhere Real Estate company. All rights reserved. Better Homes and Gardens® Real Estate is a registered trademark owned by Meredith Operations Corporation, licensed to Better Homes and Gardens Real Estate LLC and used with permission. Better Homes and Gardens Real Estate LLC fully supports the principles of the Fair Housing Act and the Equal Opportunity Act. Listing information is deemed reliable but is not guaranteed accurate.
Each office is independently owned and operated.
Any services or products provided by third parties are not provided by, affiliated with or related to Better Homes and Gardens Real Estate LLC, or its affiliated companies.