
4071 99th Avenue Ne, Circle Pines, MN 55014
Local realty services provided by:Better Homes and Gardens Real Estate First Choice
4071 99th Avenue Ne,Circle Pines, MN 55014
$325,000
- 3 Beds
- 2 Baths
- 1,246 sq. ft.
- Single family
- Active
Listed by: nick weis
Office: re/max results
MLS#:7155954
Source:NSMLS
Price summary
- Price:$325,000
- Price per sq. ft.:$196.49
About this home
A wonderful opportunity in a sought-after Circle Pines location! This home features a functional layout and a spacious, inviting backyard that backs directly to the neighborhood ballpark, creating a great setting for relaxing and enjoying the outdoors. Located in the highly regarded Centennial School District with nearby trails, parks, and convenient access to I-35W. With plenty of potential to add your own finishing touches, this is a great opportunity to make a home your own in an established neighborhood and fantastic location.
Contact an agent
Home facts
- Year built:1984
- Subdivision & Development:Centennial Green 2nd Add
- Listing ID #:7155954
- Added:1 day(s) ago
- Updated:October 09, 2026 at 04:34 PM
Rooms and interior
- Bedrooms:3
- Total bathrooms:2
- Full bathrooms:1
- Bathrooms Description:Upper Level Full Bath
- Kitchen Description:Dishwasher, Range, Refrigerator, Stainless Steel Appliances
- Basement:Yes
- Basement Description:Crawl Space, Egress Window(s), Finished
- Living area:1,246 sq. ft.
Heating and cooling
- Cooling:Central Air
- Heating:Forced Air
- Central air:Yes
Structure and exterior
- Year built:1984
- Building area:1,246 sq. ft.
- Lot area:0.26 Acres
- Construction Materials:Block
- Levels:3 Level Split
Utilities
- Water:City Water - In Street
- Sewer:City Sewer - Connected
Finances and disclosures
- Price:$325,000
- Price per sq. ft.:$196.49
- Tax amount:$3,810 (2026)
Features and amenities
- Appliances:Range, Refrigerator, Stainless Steel Appliances, Washer
- Laundry features:Dryer, Washer
Parking
- Parking description:Asphalt, Attached Garage
- Garage:Yes
- Garage spaces:2
New listings near 4071 99th Avenue Ne
- New
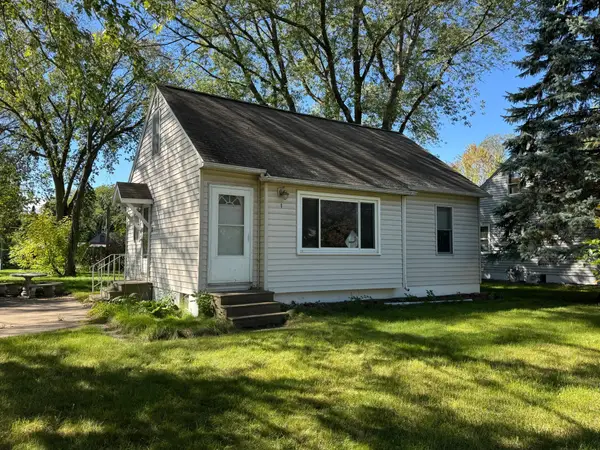 $240,000Active3 beds 2 baths1,334 sq. ft.
1 Pine Drive, Circle Pines, MN 55014
MLS# 7151759Listed by: LPT REALTY, LLC - New
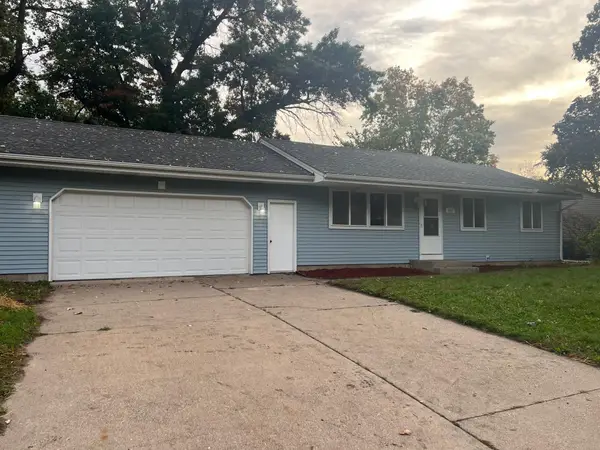 $349,999Active3 beds 2 baths1,446 sq. ft.
232 Twilite Terrace, Circle Pines, MN 55014
MLS# 7153529Listed by: RE/MAX SYNERGY - New
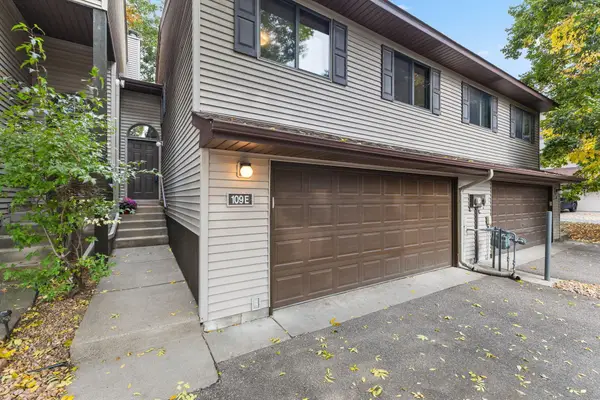 $240,000Active3 beds 2 baths1,588 sq. ft.
109 South Drive #E, Circle Pines, MN 55014
MLS# 7152297Listed by: KELLER WILLIAMS CLASSIC REALTY - New
 $60,000Active3 beds 1 baths896 sq. ft.
3813 Patriot, Circle Pines, MN 55014
MLS# 7152969Listed by: DIVERSIFIED REALTY - Open Sat, 12 to 2pmNew
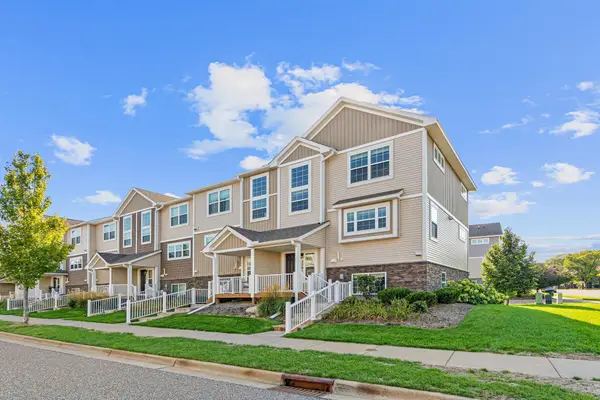 $345,000Active3 beds 3 baths1,643 sq. ft.
7561 Woods Edge Boulevard, Circle Pines, MN 55014
MLS# 7150055Listed by: RE/MAX RESULTS - Open Sat, 10am to 12pmNew
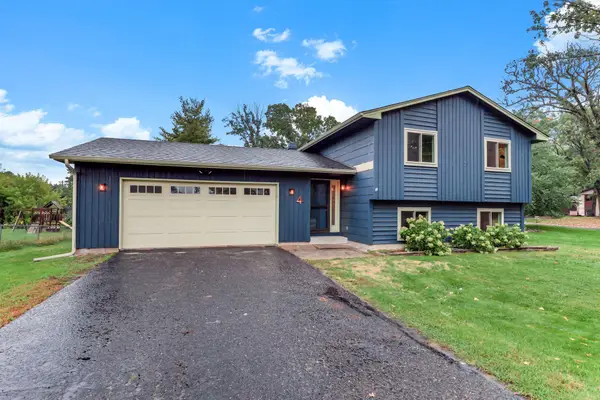 $365,000Active4 beds 2 baths1,749 sq. ft.
4 Shepherd Court, Circle Pines, MN 55014
MLS# 7151997Listed by: KRIS LINDAHL REAL ESTATE  $329,000Active4 beds 2 baths2,393 sq. ft.
275 Little John Drive, Circle Pines, MN 55014
MLS# 7139032Listed by: LPT REALTY, LLC $264,900Active3 beds 1 baths1,097 sq. ft.
56 East Road, Circle Pines, MN 55014
MLS# 7147788Listed by: COLDWELL BANKER REALTY $315,000Active3 beds 3 baths1,968 sq. ft.
621 Village Parkway, Circle Pines, MN 55014
MLS# 7144288Listed by: EXP REALTY


Protect your home and budget from life's surprises with an Assurant Home Warranty, backed by a partner that supports you through every step of homeownership. Explore Plans.
© 2026 Better Homes and Gardens Real Estate LLC. An Anywhere Real Estate company. All rights reserved. Better Homes and Gardens® Real Estate is a registered trademark owned by Meredith Operations Corporation, licensed to Better Homes and Gardens Real Estate LLC and used with permission. Better Homes and Gardens Real Estate LLC fully supports the principles of the Fair Housing Act and the Equal Opportunity Act. Listing information is deemed reliable but is not guaranteed accurate.
Each office is independently owned and operated.
Any services or products provided by third parties are not provided by, affiliated with or related to Better Homes and Gardens Real Estate LLC, or its affiliated companies.