
461 Birch Street, Circle Pines, MN 55014
Local realty services provided by:Better Homes and Gardens Real Estate Advantage One
461 Birch Street,Circle Pines, MN 55014
$245,000
- 3 Beds
- 2 Baths
- - sq. ft.
- Single family
- Sold
Listed by: mitchel herian, megan moreau
Office: kris lindahl real estate
MLS#:7105710
Source:ND_FMAAR
Sorry, we are unable to map this address
Price summary
- Price:$245,000
About this home
A cottage-style home with character and nearly half an acre to enjoy gives you the opportunity to create something that's truly your own. If you've been looking for a property with solid features and the chance to add your own updates, this 1.5-story home is worth a closer look. The layout includes a main-level bedroom with two additional bedrooms upstairs, along with both a living room and a separate family room on the main level, giving you multiple spaces to gather, relax, or reimagine. The lower level adds even more versatility with a den or second family room, while the oversized attached one-stall garage offers plenty of storage for tools, equipment, or hobbies. The spacious lot provides room to enjoy the outdoors, expand your landscaping ideas, or simply appreciate the extra space. Conveniently located near schools, parks, and several lakes, you'll enjoy easy access to everyday amenities and outdoor recreation. Whether you're searching for your next home to personalize or your next investment opportunity, this property offers plenty of potential....
Contact an agent
Home facts
- Year built:1947
- Listing ID #:7105710
- Added:56 day(s) ago
- Updated:September 05, 2026 at 07:18 AM
Rooms and interior
- Bedrooms:3
- Total bathrooms:2
- Full bathrooms:1
- Half bathrooms:1
- Rooms Total:9
Heating and cooling
- Cooling:Central Air
- Heating:Forced Air
- Central air:Yes
Structure and exterior
- Year built:1947
Utilities
- Water:City Water/Connected
- Sewer:City Sewer/Connected
Finances and disclosures
- Price:$245,000
- Tax amount:$2,715
Parking
- Garage spaces:1
New listings near 461 Birch Street
- Coming Soon
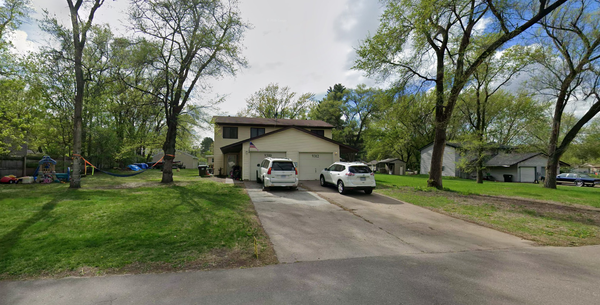 $499,900Coming Soon6 beds 4 baths1,920 sq. ft.
9310,12 Ryan Place, Circle Pines, MN 55014
MLS# 7138568Listed by: INSIDE TRACK REALTY - Coming Soon
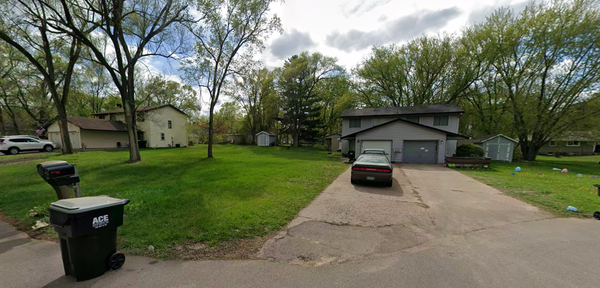 $499,900Coming Soon6 beds 4 baths1,920 sq. ft.
9320,22 Ryan Place, Circle Pines, MN 55014
MLS# 7138633Listed by: INSIDE TRACK REALTY - Coming Soon
 $350,000Coming Soon3 beds 2 baths1,940 sq. ft.
3938 86th Lane Ne, Circle Pines, MN 55014
MLS# 7132274Listed by: EDINA REALTY, INC. - Coming Soon
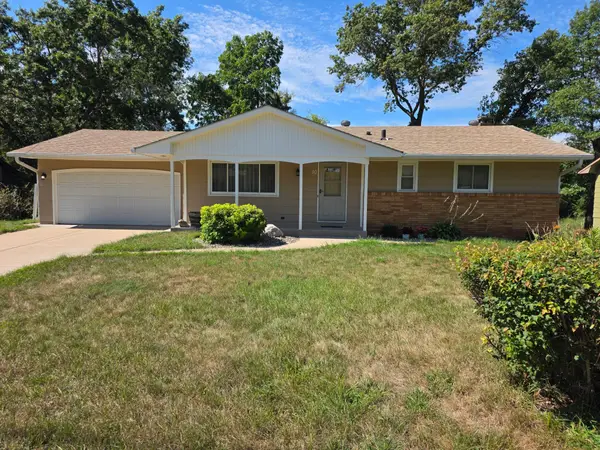 $399,900Coming Soon4 beds 2 baths1,751 sq. ft.
10 W Golden Lake Road, Circle Pines, MN 55014
MLS# 7137128Listed by: WEICHERT, REALTORS-INTEGRITY - Open Sat, 1 to 3pmNew
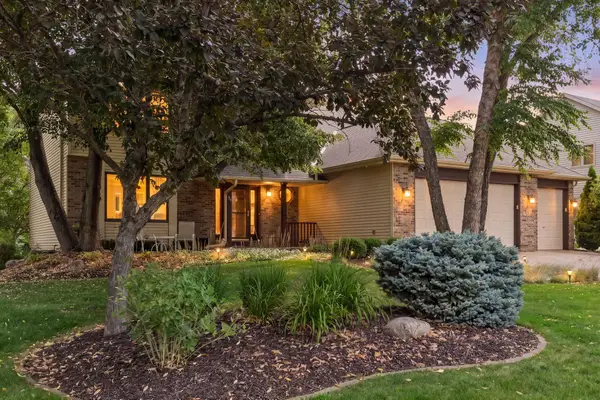
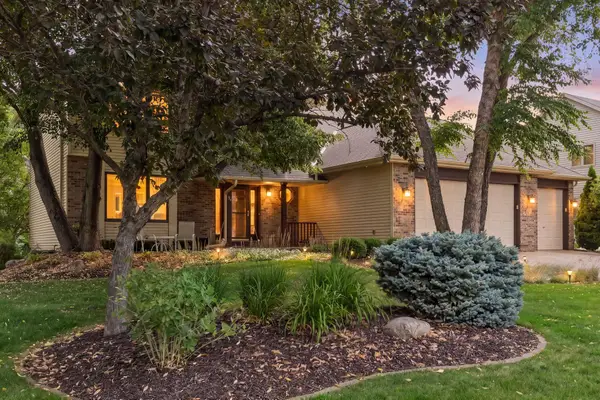 $624,500Active5 beds 4 baths3,933 sq. ft.
24 Indian Hills Drive, Circle Pines, MN 55014
MLS# 7109657Listed by: LAKES SOTHEBY'S INTERNATIONAL REALTY - Open Sat, 1 to 3pmNew
 $624,500Active5 beds 4 baths3,933 sq. ft.
24 Indian Hills Drive, Circle Pines, MN 55014
MLS# 7109657Listed by: LAKES SOTHEBY'S INTERNATIONAL REALTY - New
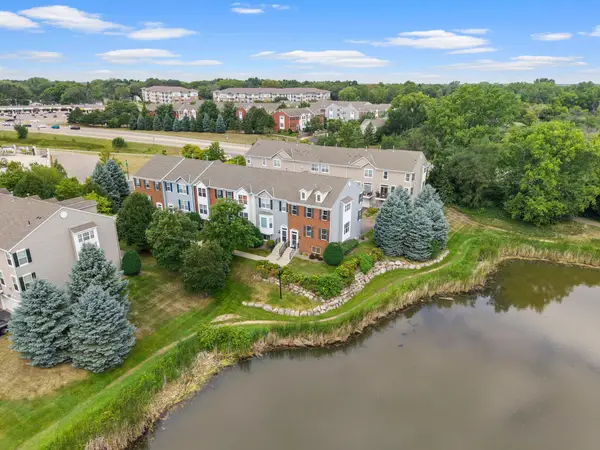 $315,000Active4 beds 4 baths2,410 sq. ft.
510 Village Parkway, Circle Pines, MN 55014
MLS# 7134471Listed by: RE/MAX ADVANTAGE PLUS - New
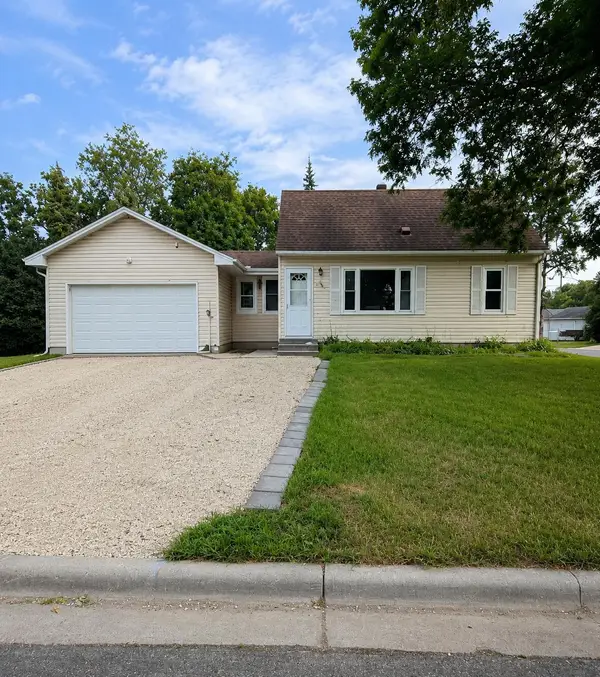 $229,000Active3 beds 1 baths923 sq. ft.
38 Circle Drive, Circle Pines, MN 55014
MLS# 7134420Listed by: BEYCOME BROKERAGE REALTY LLC 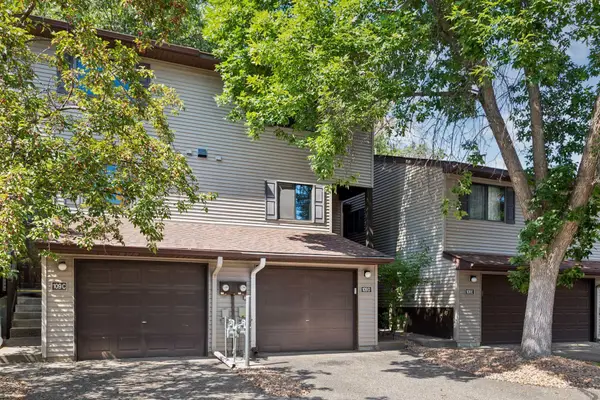 $229,900Active2 beds 2 baths1,195 sq. ft.
109 South Drive #D, Circle Pines, MN 55014
MLS# 7130442Listed by: FISH MLS REALTY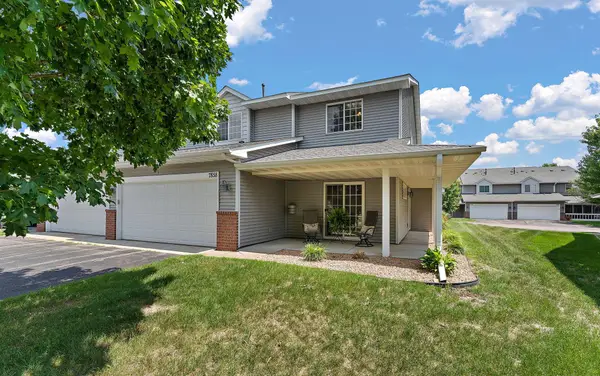 $295,000Active3 beds 3 baths1,494 sq. ft.
7858 Marilyn Drive, Circle Pines, MN 55014
MLS# 7131305Listed by: BRIX REAL ESTATE


Protect your home and budget from life's surprises with an Assurant Home Warranty, backed by a partner that supports you through every step of homeownership. Explore Plans.
© 2026 Better Homes and Gardens Real Estate LLC. An Anywhere Real Estate company. All rights reserved. Better Homes and Gardens® Real Estate is a registered trademark owned by Meredith Operations Corporation, licensed to Better Homes and Gardens Real Estate LLC and used with permission. Better Homes and Gardens Real Estate LLC fully supports the principles of the Fair Housing Act and the Equal Opportunity Act. Listing information is deemed reliable but is not guaranteed accurate.
Each office is independently owned and operated.
Any services or products provided by third parties are not provided by, affiliated with or related to Better Homes and Gardens Real Estate LLC, or its affiliated companies.