
9 Shady Way #A, Circle Pines, MN 55014
Local realty services provided by:Better Homes and Gardens Real Estate Advantage One
9 Shady Way #A,Circle Pines, MN 55014
$235,000
- 2 Beds
- 2 Baths
- 1,158 sq. ft.
- Single family
- Active
Listed by: kale hassan
Office: re/max results
MLS#:7099137
Source:ND_FMAAR
Price summary
- Price:$235,000
- Price per sq. ft.:$202.94
- Monthly HOA dues:$225
About this home
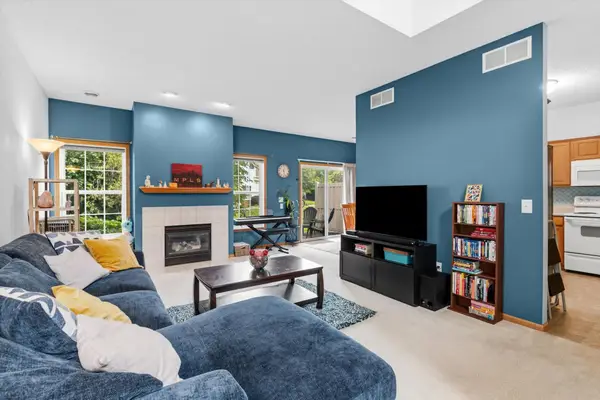
VERY NICE END-UNIT TOWNHOME IN A GREAT LOCATION NEAR PARKS, TRAILS, RESTAURANTS, SHOPPING, POST OFFICE, LIBRARY AND MORE! Open floor plan with a large vaulted living room, dining area, nice kitchen with a peninsula, quality cabinets and newer appliances and a convenient main floor guest bath. The upper level boasts a laundry room, full bath and 2 spacious bedrooms including a PRIMARY BEDROOM WITH A HUGE CLOSET! Updates over the years include, AC, furnace, windows, flooring and appliances. Irrigation system and Oversized 2 Car Garage! Great opportunity to own a wonderful townhome with low HOA dues.
Contact an agent
Home facts
- Year built:1987
- Listing ID #:7099137
- Added:10 day(s) ago
- Updated:July 09, 2026 at 04:18 PM
Rooms and interior
- Bedrooms:2
- Total bathrooms:2
- Full bathrooms:1
- Half bathrooms:1
- Rooms Total:6
- Living area:1,158 sq. ft.
Heating and cooling
- Cooling:Central Air
- Heating:Forced Air
- Central air:Yes
Structure and exterior
- Year built:1987
- Building area:1,158 sq. ft.
- Lot area:0.09 Acres
- Exterior Features:Patio
Utilities
- Water:City Water/Connected
- Sewer:City Sewer/Connected
Finances and disclosures
- Price:$235,000
- Price per sq. ft.:$202.94
- Tax amount:$2,253
Parking
- Garage spaces:2
New listings near 9 Shady Way #A
- Open Thu, 4 to 6pmNew
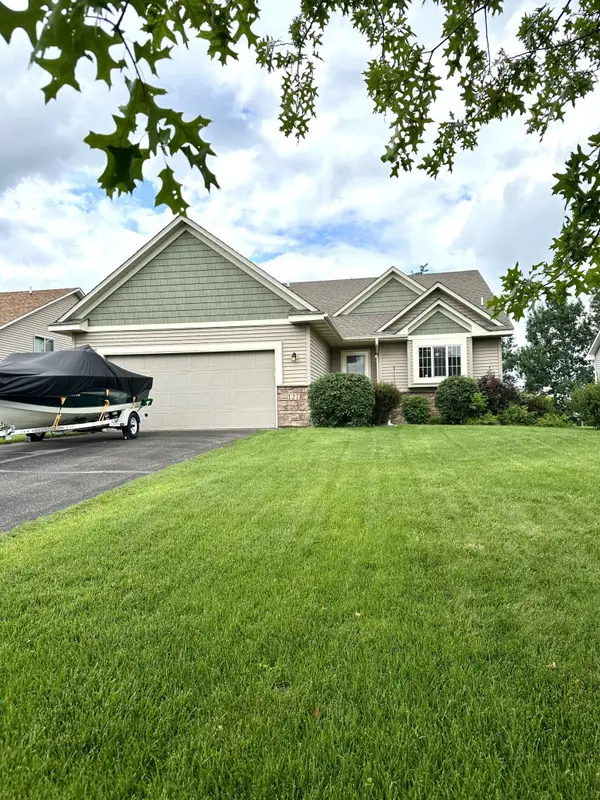 $425,000Active3 beds 2 baths1,766 sq. ft.
127 Robinson Drive, Circle Pines, MN 55014
MLS# 7102982Listed by: EDINA REALTY, INC. - New
 $219,900Active2 beds 2 baths1,200 sq. ft.
112 South Drive #C, Circle Pines, MN 55014
MLS# 7105411Listed by: RE/MAX RESULTS - Coming Soon
 $199,000Coming Soon2 beds 2 baths
112 South Drive #D, Circle Pines, MN 55014
MLS# 7091063Listed by: JPW REALTY - New
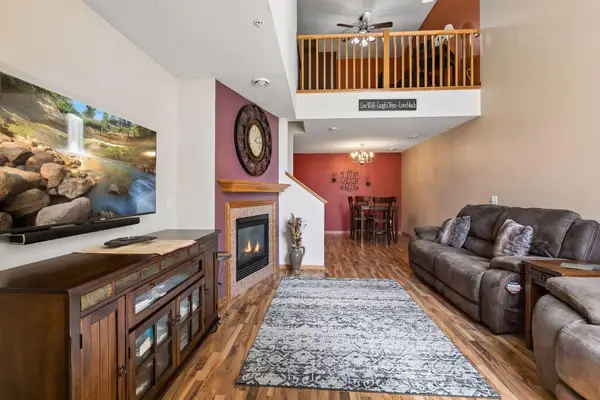 $264,900Active2 beds 2 baths1,440 sq. ft.
6420 Lakota Trail, Circle Pines, MN 55014
MLS# 7104661Listed by: RE/MAX EXPERIENCE - Open Fri, 4 to 6pmNew
 $425,000Active4 beds 2 baths2,499 sq. ft.
7164 Gray Heron Drive, Circle Pines, MN 55014
MLS# 7097162Listed by: EDINA REALTY, INC. - New
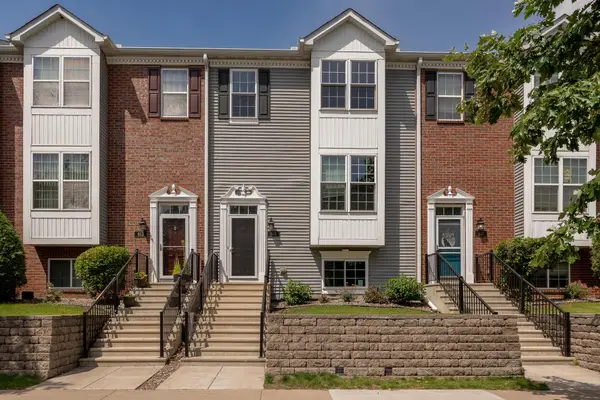 $270,900Active3 beds 3 baths1,736 sq. ft.
615 Village Parkway, Circle Pines, MN 55014
MLS# 7099005Listed by: CORE PROPERTIES - New
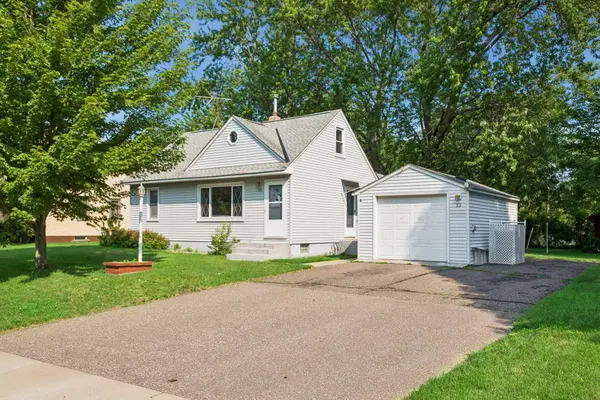 $250,000Active3 beds 2 baths2,102 sq. ft.
23 East Road, Circle Pines, MN 55014
MLS# 7101476Listed by: RE/MAX RESULTS - New
 $400,000Active3 beds 2 baths1,846 sq. ft.
7696 Appaloosa Lane, Circle Pines, MN 55014
MLS# 7102869Listed by: PARTNERS REALTY INC. - New
 $269,900Active2 beds 3 baths1,671 sq. ft.
906 Village Parkway, Circle Pines, MN 55014
MLS# 7100048Listed by: RE/MAX RESULTS 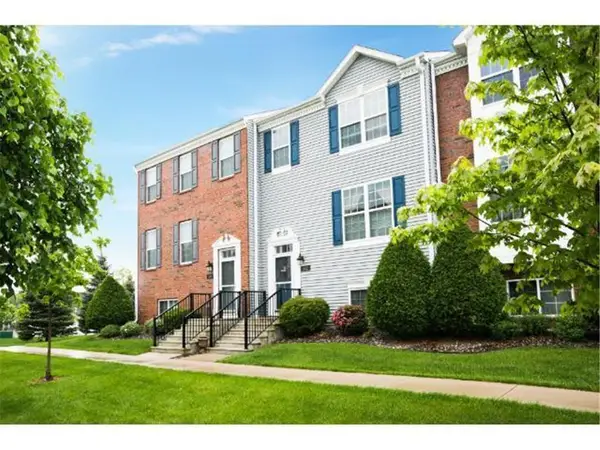 $300,000Pending4 beds 4 baths2,136 sq. ft.
502 Village Parkway, Circle Pines, MN 55014
MLS# 7101858Listed by: KELLER WILLIAMS CLASSIC REALTY


Protect your home and budget from life's surprises with an Assurant Home Warranty, backed by a partner that supports you through every step of homeownership. Explore Plans.
© 2026 Better Homes and Gardens Real Estate LLC. An Anywhere Real Estate company. All rights reserved. Better Homes and Gardens® Real Estate is a registered trademark owned by Meredith Operations Corporation, licensed to Better Homes and Gardens Real Estate LLC and used with permission. Better Homes and Gardens Real Estate LLC fully supports the principles of the Fair Housing Act and the Equal Opportunity Act. Listing information is deemed reliable but is not guaranteed accurate.
Each office is independently owned and operated.
Any services or products provided by third parties are not provided by, affiliated with or related to Better Homes and Gardens Real Estate LLC, or its affiliated companies.