
11426 54th Street, Clear Lake, MN 55319
Local realty services provided by:Better Homes and Gardens Real Estate Advantage One
11426 54th Street,Clear Lake, MN 55319
$449,900
- 2 Beds
- 1 Baths
- 1,261 sq. ft.
- Single family
- Active
Listed by: stephanie schmitz
Office: real broker, llc.
MLS#:7115704
Source:ND_FMAAR
Price summary
- Price:$449,900
- Price per sq. ft.:$356.78
About this home
Rush Lake Living starts here! A beautifully updated one-level lake home on the Briggs Chain of Lakes. This 2-bedroom, 1-bath retreat offers over 1,200 square feet of light-filled living, and gorgeous lake views. Inside is an open-concept layout that flows effortlessly from room to room, a primary bedroom with a generous walk-in closet, copious storage and a spacious family room with relaxing lake views. The home has been completely updated with new flooring, appliances, paint, landscaping and renovated bathroom. Enjoy your morning coffee and nightly sunsets on the large deck or head down to your own private lakefront for fishing, swimming, and boating. Additional parking and storage with an oversized detached garage, a 8x14ft shed and an asphalt horseshoe driveway. This is lake life made simple - move-in ready for your next chapter on the water.
Contact an agent
Home facts
- Year built:1981
- Listing ID #:7115704
- Added:33 day(s) ago
- Updated:September 05, 2026 at 03:54 PM
Rooms and interior
- Bedrooms:2
- Total bathrooms:1
- Full bathrooms:1
- Rooms Total:7
- Living area:1,261 sq. ft.
Heating and cooling
- Cooling:Ductless
- Heating:Baseboard, Electric
Structure and exterior
- Year built:1981
- Building area:1,261 sq. ft.
- Lot area:0.42 Acres
- Construction Materials:Vinyl
Utilities
- Water:Well
- Sewer:Private Sewer
Finances and disclosures
- Price:$449,900
- Price per sq. ft.:$356.78
- Tax amount:$2,582
Parking
- Garage spaces:2
New listings near 11426 54th Street
- Open Sat, 11am to 4pmNew
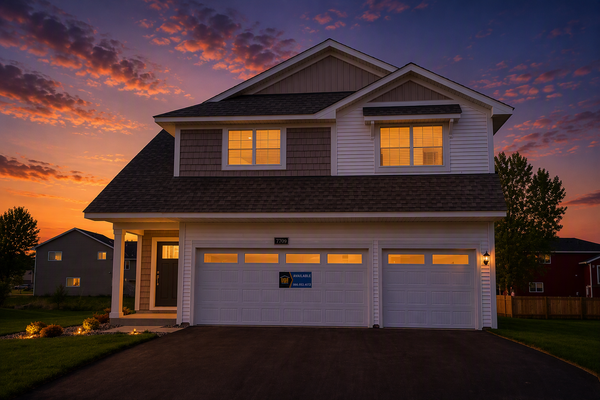 $383,900Active4 beds 3 baths2,230 sq. ft.
7709 Birch Street, Clear Lake, MN 55319
MLS# 7139668Listed by: LGI REALTY-MINNESOTA, LLC - New
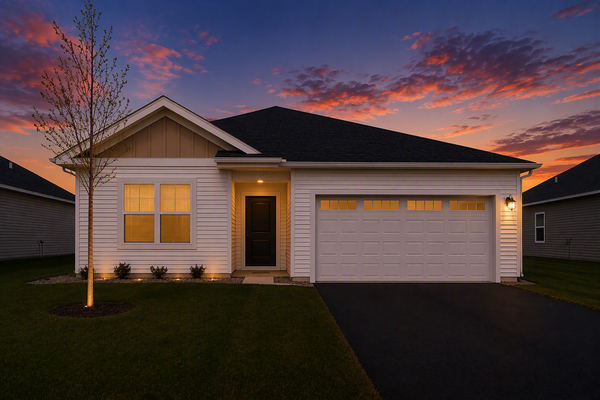 $359,900Active3 beds 2 baths1,647 sq. ft.
7701 Birch Street, Clear Lake, MN 55319
MLS# 7139669Listed by: LGI REALTY-MINNESOTA, LLC - New
 $320,900Active3 beds 3 baths1,496 sq. ft.
8375 Cherry Street, Clear Lake, MN 55319
MLS# 7139677Listed by: LGI REALTY-MINNESOTA, LLC - New
 $375,900Active4 beds 3 baths1,914 sq. ft.
7688 Birch Street, Clear Lake, MN 55319
MLS# 7139484Listed by: LGI REALTY-MINNESOTA, LLC - Open Fri, 5 to 7pmNew
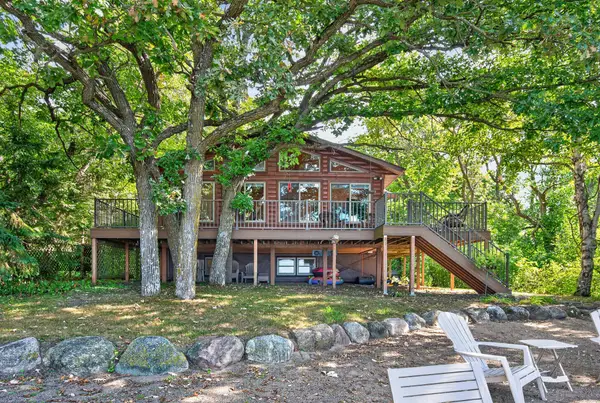 $549,900Active2 beds 2 baths1,705 sq. ft.
11901 42nd Street Se, Clear Lake, MN 55319
MLS# 7131432Listed by: KELLER WILLIAMS INTEGRITY NW - New
 $579,000Active4 beds 1 baths1,529 sq. ft.
2615 155th Avenue, Clear Lake, MN 55319
MLS# 7137677Listed by: PREMIER REAL ESTATE SERVICES - Open Sat, 11am to 12:30pmNew
 $344,900Active4 beds 3 baths2,400 sq. ft.
8138 Hunter Lake Drive, Clear Lake, MN 55319
MLS# 7137345Listed by: PREMIER REAL ESTATE SERVICES - New
 $268,000Active2 beds 1 baths1,152 sq. ft.
10760 56th Street, Clear Lake, MN 55319
MLS# 7134371Listed by: EDINA REALTY, INC.  $275,000Pending3 beds 1 baths1,276 sq. ft.
10601 56 1/2 Street, Clear Lake, MN 55319
MLS# 7132905Listed by: EXP REALTY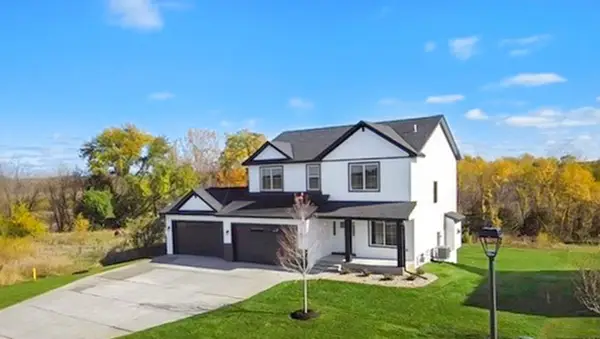 $499,900Active4 beds 3 baths2,324 sq. ft.
7993 Hunter Lake Drive, Clear Lake, MN 55319
MLS# 7131540Listed by: COMPASS


Protect your home and budget from life's surprises with an Assurant Home Warranty, backed by a partner that supports you through every step of homeownership. Explore Plans.
© 2026 Better Homes and Gardens Real Estate LLC. An Anywhere Real Estate company. All rights reserved. Better Homes and Gardens® Real Estate is a registered trademark owned by Meredith Operations Corporation, licensed to Better Homes and Gardens Real Estate LLC and used with permission. Better Homes and Gardens Real Estate LLC fully supports the principles of the Fair Housing Act and the Equal Opportunity Act. Listing information is deemed reliable but is not guaranteed accurate.
Each office is independently owned and operated.
Any services or products provided by third parties are not provided by, affiliated with or related to Better Homes and Gardens Real Estate LLC, or its affiliated companies.