
8095 Hunter Lake Drive, Clear Lake, MN 55319
Local realty services provided by:Better Homes and Gardens Real Estate Advantage One
8095 Hunter Lake Drive,Clear Lake, MN 55319
$485,000
- 5 Beds
- 4 Baths
- 3,675 sq. ft.
- Single family
- Active
Listed by: bryan c mcwhite
Office: re/max results
MLS#:7064121
Source:NSMLS
Price summary
- Price:$485,000
- Price per sq. ft.:$123.91
About this home
Welcome to this lovely two-story home on a gorgeous pond in Clear Lake! Launch your canoe or paddleboard right from your own huge, flat backyard, or grab your coffee and enjoy the birdsongs from your three-season porch overlooking the water. This is the kind of setting people spend years looking for! Inside, the main level shines with hardwood floors throughout. The kitchen features a granite center island with cooktop, a double oven, drink cooler, and a main-level view of the backyard and pond. Busy families will LOVE the dual laundry setup—a stackable washer/dryer in the mudroom + a full laundry room upstairs with a walk-through from the owner’s suite. The owner’s bath features a gorgeous 2-person soaker tub and separate shower.
5 bedrooms (4 upstairs), a dedicated office, and a huge upstairs playroom give every member of the family their own space—there is also a non-conforming 6th bedroom/office in the upper level in addition to the office on the main level. The lower level is built for entertaining, with a large finished family room complete with projector and screen.
Outside, the irrigation system runs on a sand point well, so keeping that beautiful yard green won’t cost you a dime. Major mechanicals are in great shape: roof and all siding replaced in 2022, water heater 2023. The 4-car double-deep garage has excellent storage, with a shed out back for the extras. Open enroll to highly regarded Becker Schools—Becker buses right from the neighborhood! Clearview Elementary’s Spanish Dual Language Immersion program is just minutes away. A brand-new neighborhood park opens in May, and the Becker Community Center pool is just 7 minutes away. Welcome home!...
Contact an agent
Home facts
- Year built:2005
- Listing ID #:7064121
- Added:52 day(s) ago
- Updated:October 06, 2026 at 12:49 PM
Rooms and interior
- Bedrooms:5
- Total bathrooms:4
- Full bathrooms:2
- Half bathrooms:1
- Dining Description:Eat In Kitchen, Kitchen/Dining Room
- Bathrooms Description:3/4 Basement, Bathroom Ensuite, Main Floor 1/2 Bath, Separate Shower and Tub, Upper Level Full Bath
- Kitchen Description:Cooktop, Dishwasher, Disposal, Double Oven, Microwave, Refrigerator, Stainless Steel Appliances, Wall Oven, Wine Cooler
- Basement:Yes
- Basement Description:Crawl Space, Drain Tiled, Egress Window(s), Finished, Full, Storage Space
- Living area:3,675 sq. ft.
Heating and cooling
- Cooling:Central Air
- Heating:Forced Air
- Central air:Yes
Structure and exterior
- Roof:Age 8 Years or Less, Asphalt
- Year built:2005
- Building area:3,675 sq. ft.
- Lot area:0.35 Acres
- Lot Features:Level, Tree Coverage - Light
- Levels:2 Story
Utilities
- Water:City Water - Connected
- Sewer:City Sewer - Connected
Finances and disclosures
- Price:$485,000
- Price per sq. ft.:$123.91
- Tax amount:$5,582 (2026)
Features and amenities
- Appliances:Disposal, Microwave, Refrigerator, Stainless Steel Appliances, Wall Oven, Washer, Water Softener Owned, Wine Cooler
- Laundry features:Dryer, Washer
- Amenities:Central Vacuum, Gas Water Heater, Water Softener Owned
Parking
- Parking description:Asphalt, Attached Garage, Electric, Garage Door Opener, Storage
- Garage:Yes
- Garage spaces:4
New listings near 8095 Hunter Lake Drive
- Coming Soon
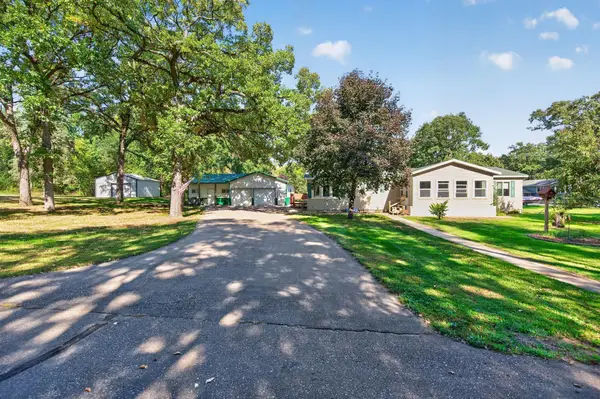 $299,900Coming Soon3 beds 4 baths2,350 sq. ft.
10172 48th Street, Clear Lake, MN 55319
MLS# 7146034Listed by: KELLER WILLIAMS INTEGRITY NW - New
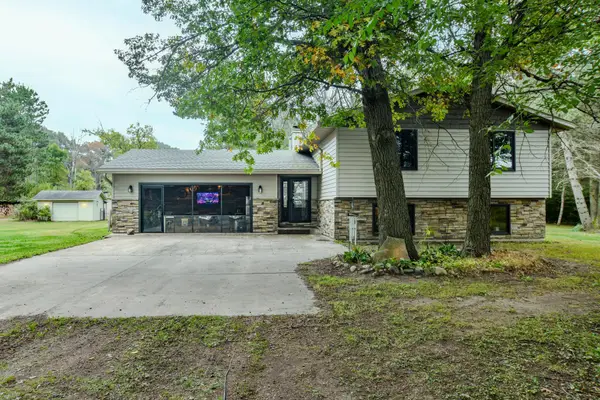 $499,900Active4 beds 2 baths2,178 sq. ft.
7489 125th Avenue, Clear Lake, MN 55319
MLS# 7146674Listed by: EXIT REALTY NEXUS - New
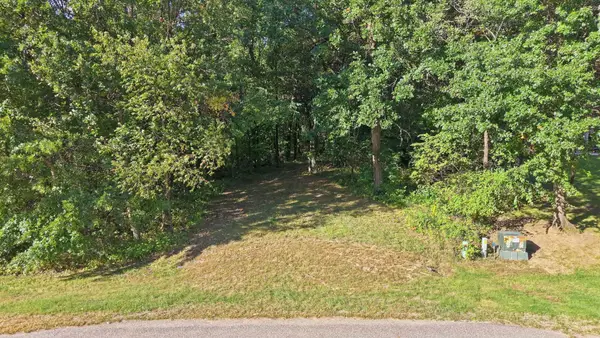 $129,000Active2.55 Acres
TBD 146th Ave Se, Clear Lake, MN 55319
MLS# 7148521Listed by: CENTRAL MN REALTY LLC  $269,900Active2 beds 1 baths952 sq. ft.
8365 Cherry Street, Clear Lake, MN 55319
MLS# 7149926Listed by: LGI REALTY-MINNESOTA, LLC $350,900Active2 beds 2 baths1,473 sq. ft.
8472 Walnut Street, Clear Lake, MN 55319
MLS# 7149942Listed by: LGI REALTY-MINNESOTA, LLC $299,900Pending3 beds 3 baths1,496 sq. ft.
8424 Cherry Street, Clear Lake, MN 55319
MLS# 7147038Listed by: LGI REALTY-MINNESOTA, LLC $425,000Active50.84 Acres
0000 17th St, Clear Lake, MN 55319
MLS# 7146558Listed by: MIDWEST LAND GROUP LLC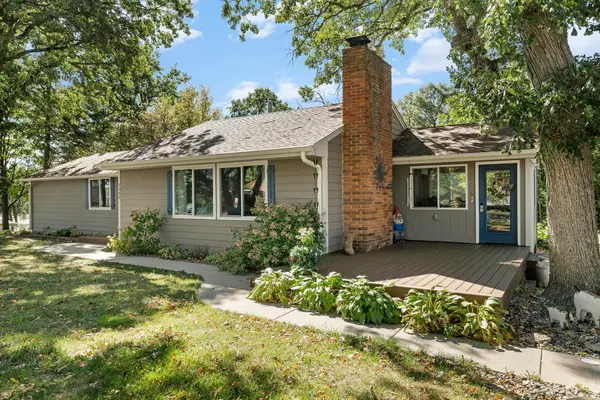 $333,000Active2 beds 2 baths1,692 sq. ft.
5590 108th Avenue, Clear Lake, MN 55319
MLS# 7137527Listed by: PEMBERTON RE $699,000Active15.38 Acres
7681 70th Avenue Se, Clear Lake, MN 55319
MLS# 7136416Listed by: REFERRAL REALTY $429,000Active2 beds 1 baths1,261 sq. ft.
11426 54th Street, Clear Lake, MN 55319
MLS# 7140078Listed by: REAL BROKER, LLC


Protect your home and budget from life's surprises with an Assurant Home Warranty, backed by a partner that supports you through every step of homeownership. Explore Plans.
© 2026 Better Homes and Gardens Real Estate LLC. An Anywhere Real Estate company. All rights reserved. Better Homes and Gardens® Real Estate is a registered trademark owned by Meredith Operations Corporation, licensed to Better Homes and Gardens Real Estate LLC and used with permission. Better Homes and Gardens Real Estate LLC fully supports the principles of the Fair Housing Act and the Equal Opportunity Act. Listing information is deemed reliable but is not guaranteed accurate.
Each office is independently owned and operated.
Any services or products provided by third parties are not provided by, affiliated with or related to Better Homes and Gardens Real Estate LLC, or its affiliated companies.