
8424 Cherry Street, Clear Lake, MN 55319
Local realty services provided by:Better Homes and Gardens Real Estate Advantage One
8424 Cherry Street,Clear Lake, MN 55319
$299,900
- 3 Beds
- 3 Baths
- 1,496 sq. ft.
- Single family
- Active
Listed by: karl christenson
Office: lgi realty-minnesota, llc.
MLS#:7147038
Source:ND_FMAAR
Price summary
- Price:$299,900
- Price per sq. ft.:$200.47
About this home
This home is part of our Make Your Move Savings Event going on now! This home qualifies for rate buydown, paid closing costs and special pricing.
This quick move-in 3 bedroom/2.5 bathroom Foster floorplan in the Parkside community features an open-concept layout.
The spacious living room features a fireplace for great ambience. The main bedroom includes an oversized walk-in closet for ample storage. There is a loft upstairs for additional space.
Enjoy a large yard on a corner lot in a peaceful community setting.
Parkside provides convenient access to Highway 10 and major roads, along with close proximity to shopping, grocery stores, and everyday amenities.
Contact an agent
Home facts
- Year built:2025
- Subdivision & Development:Parkside
- Listing ID #:7147038
- Added:5 day(s) ago
- Updated:September 24, 2026 at 03:53 PM
Rooms and interior
- Bedrooms:3
- Total bathrooms:3
- Full bathrooms:2
- Half bathrooms:1
- Rooms Total:11
- Living area:1,496 sq. ft.
Heating and cooling
- Cooling:Central Air
- Heating:Forced Air, Natural Gas
- Central air:Yes
Structure and exterior
- Year built:2025
- Building area:1,496 sq. ft.
- Lot area:0.17 Acres
- Construction Materials:Vinyl
Utilities
- Water:City Water/Connected
- Sewer:City Sewer/Connected
Finances and disclosures
- Price:$299,900
- Price per sq. ft.:$200.47
- Tax amount:$128
Parking
- Garage spaces:2
New listings near 8424 Cherry Street
- New
 $425,000Active50.84 Acres
0000 17th St, Clear Lake, MN 55319
MLS# 7146558Listed by: MIDWEST LAND GROUP LLC - Open Sat, 10am to 12pmNew
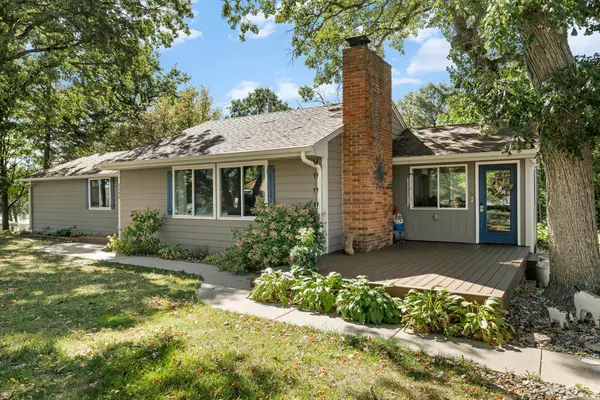 $333,000Active2 beds 2 baths1,692 sq. ft.
5590 108th Avenue, Clear Lake, MN 55319
MLS# 7137527Listed by: PEMBERTON RE  $789,900Active15.38 Acres
7681 70th Avenue Se, Clear Lake, MN 55319
MLS# 7136416Listed by: REFERRAL REALTY $429,000Active2 beds 1 baths1,261 sq. ft.
11426 54th Street, Clear Lake, MN 55319
MLS# 7140078Listed by: REAL BROKER, LLC $350,900Active2 beds 2 baths1,473 sq. ft.
7695 Birch Street, Clear Lake, MN 55319
MLS# 7142312Listed by: LGI REALTY-MINNESOTA, LLC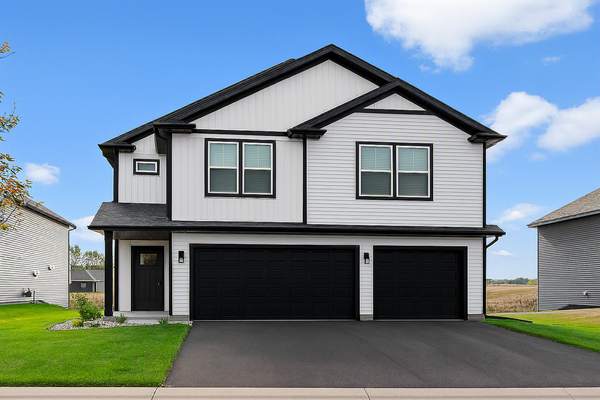 $416,900Active5 beds 3 baths2,459 sq. ft.
7696 Birch Street, Clear Lake, MN 55319
MLS# 7142318Listed by: LGI REALTY-MINNESOTA, LLC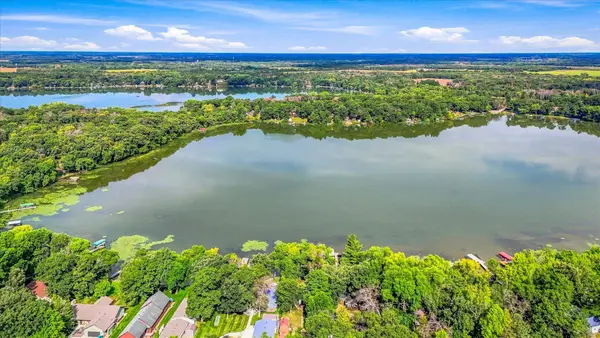 $300,000Active2 beds 1 baths576 sq. ft.
4776 115th Avenue, Clear Lake, MN 55319
MLS# 7140629Listed by: KELLER WILLIAMS INTEGRITY NW- Open Sat, 11am to 4pm
 $369,900Active4 beds 3 baths2,230 sq. ft.
7709 Birch Street, Clear Lake, MN 55319
MLS# 7139668Listed by: LGI REALTY-MINNESOTA, LLC 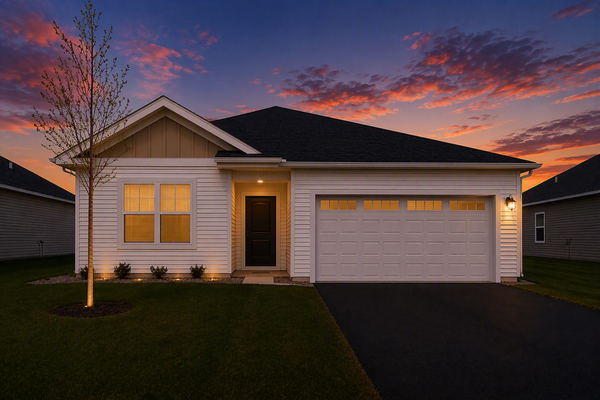 $359,900Active3 beds 2 baths1,647 sq. ft.
7701 Birch Street, Clear Lake, MN 55319
MLS# 7139669Listed by: LGI REALTY-MINNESOTA, LLC


Protect your home and budget from life's surprises with an Assurant Home Warranty, backed by a partner that supports you through every step of homeownership. Explore Plans.
© 2026 Better Homes and Gardens Real Estate LLC. An Anywhere Real Estate company. All rights reserved. Better Homes and Gardens® Real Estate is a registered trademark owned by Meredith Operations Corporation, licensed to Better Homes and Gardens Real Estate LLC and used with permission. Better Homes and Gardens Real Estate LLC fully supports the principles of the Fair Housing Act and the Equal Opportunity Act. Listing information is deemed reliable but is not guaranteed accurate.
Each office is independently owned and operated.
Any services or products provided by third parties are not provided by, affiliated with or related to Better Homes and Gardens Real Estate LLC, or its affiliated companies.