
12946 County Road 8 Nw, Clearwater, MN 55320
Local realty services provided by:Better Homes and Gardens Real Estate Park Company
12946 County Road 8 Nw,Clearwater, MN 55320
$389,000
- 4 Beds
- 2 Baths
- 2,209 sq. ft.
- Single family
- Active
Upcoming open houses
- Fri, Nov 1304:00 pm - 06:00 pm
Listed by: brittney jackson
Office: keller williams integrity nw
MLS#:7156054
Source:NSMLS
Price summary
- Price:$389,000
- Price per sq. ft.:$166.95
About this home
Quick Close Possible! Move in before winter and enjoy this updated acreage property with all the charm. Modern Farmhouse Meets Peaceful Acreage Living! Recently updated throughout! Beautifully updated open floor plan situated on 3.63 acres of prized hunting property, offering the perfect blend of modern finishes, country charm, and privacy! This well-maintained property features (not limited to): fresh paint throughout, new lighting, new trim, new doors, custom window treatments, shiplap and board-and-batten accents - plus fully refreshed and remodeled upper and lower levels. The upgraded kitchen showcases new countertops, painted cabinetry, backsplash, and a custom breakfast bar accented with reclaimed barn wood. The updated lower level offers stylish finishes, new bedroom, new lighting, freshly epoxied floor, and new half bath: vanity, toilet, and roughed in for future expansion to a ¾ or full bath. Enjoy your private acreage retreat featuring a pool, spacious patio with new 2026 pavers, main-level deck, walkout lower level, updated landscaping (2026), apple and pear trees, wild grapes, and a new exterior for entire chicken coop! Major updates include a new water pressure tank (2026), water heater (2020), water softener (2023), remodeled bathroom (2024), new patio door, updated doors, new appliances, and more! Electric radiant and baseboard add comfort throughout. Enjoy the space, serenity, and peace of mind of a thoughtfully updated acreage property!...
Contact an agent
Home facts
- Year built:1978
- Subdivision & Development:Northwest Quarter Sec 33
- Listing ID #:7156054
- Added:5 day(s) ago
- Updated:November 12, 2026 at 02:05 PM
Rooms and interior
- Bedrooms:4
- Total bathrooms:2
- Full bathrooms:1
- Half bathrooms:1
- Dining Description:Breakfast Bar, Informal Dining Room
- Bathrooms Description:1/2 Basement, Main Floor Full Bath, Rough In
- Kitchen Description:Dishwasher, Exhaust Fan, Microwave, Range, Refrigerator
- Basement:Yes
- Basement Description:Finished, Walkout
- Living area:2,209 sq. ft.
Heating and cooling
- Cooling:Window Unit(s)
- Heating:Baseboard, Radiant
Structure and exterior
- Year built:1978
- Building area:2,209 sq. ft.
- Lot area:3.63 Acres
- Construction Materials:Block
- Levels:Bi/Split Level
Utilities
- Water:Well
- Sewer:Tank with Drainage Field
Finances and disclosures
- Price:$389,000
- Price per sq. ft.:$166.95
- Tax amount:$2,944 (2026)
Features and amenities
- Appliances:Exhaust Fan, Microwave, Range, Refrigerator, Washer, Water Softener Owned
- Laundry features:Dryer, Washer
- Amenities:Water Softener Owned
- Pool features:Above Ground, Outdoor
Parking
- Parking description:Attached Garage
- Garage:Yes
- Garage spaces:2
New listings near 12946 County Road 8 Nw
- New
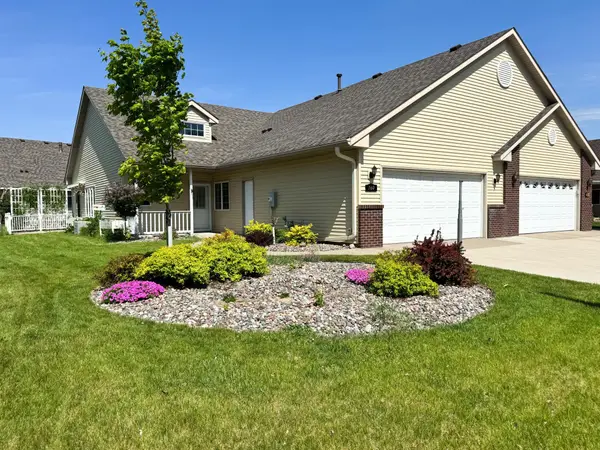 $285,000Active2 beds 2 baths1,420 sq. ft.
160 Cardinal Lane, Clearwater, MN 55320
MLS# 7168013Listed by: EDINA REALTY, INC  $319,900Active2 beds 1 baths984 sq. ft.
980 Porter Street, Clearwater, MN 55320
MLS# 7164441Listed by: HALLER REALTY INC.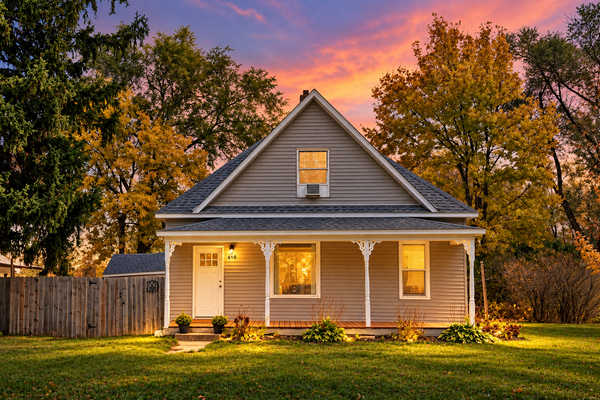 $239,900Active2 beds 1 baths1,454 sq. ft.
610 Main Street, Clearwater, MN 55320
MLS# 7161762Listed by: PREMIER REAL ESTATE SERVICES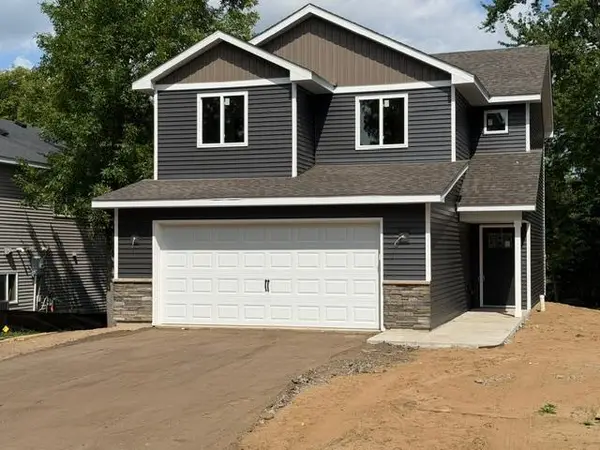 $299,900Active3 beds 3 baths1,620 sq. ft.
438 Prairie Street, Clearwater, MN 55320
MLS# 7160771Listed by: FREEDOM REALTY $275,000Pending3 beds 2 baths1,779 sq. ft.
710 Main Street, Clearwater, MN 55320
MLS# 7146373Listed by: RE/MAX ADVANTAGE PLUS $349,900Active3 beds 2 baths1,350 sq. ft.
837 10th Street, Clearwater, MN 55320
MLS# 7145297Listed by: CENTURY 21 FIRST REALTY, INC.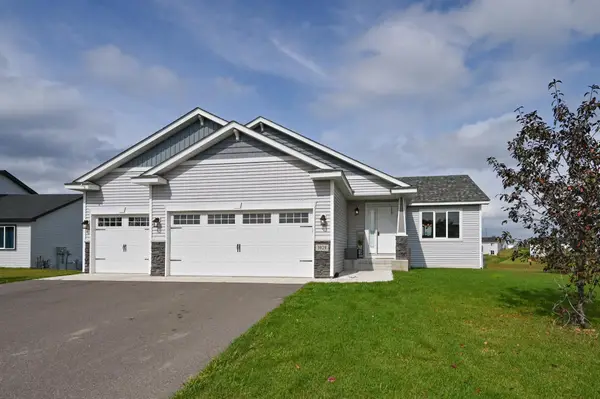 $358,900Active3 beds 2 baths1,300 sq. ft.
1029 Nicole Avenue, Clearwater, MN 55320
MLS# 7141558Listed by: RE/MAX ADVANTAGE PLUS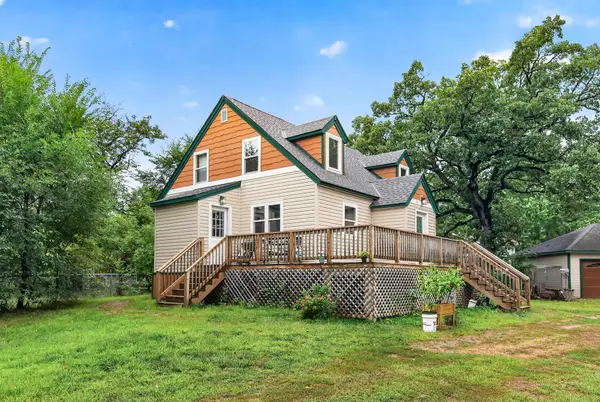 $290,000Active2 beds 2 baths1,437 sq. ft.
435 Bluff Street, Clearwater, MN 55320
MLS# 7141823Listed by: SODL- Open Sat, 12 to 1:30pm
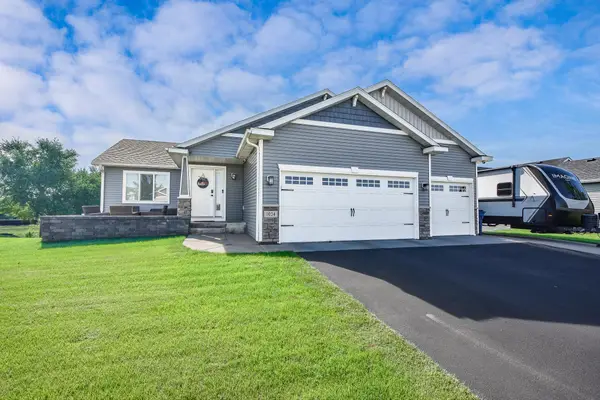 $389,900Active5 beds 3 baths2,568 sq. ft.
1024 Nicole Avenue, Clearwater, MN 55320
MLS# 7137838Listed by: RE/MAX RESULTS 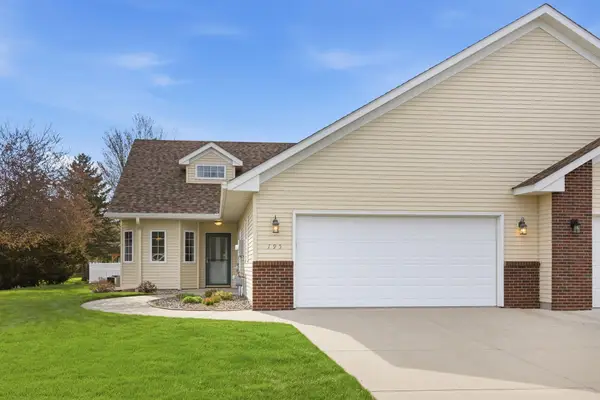 $289,900Active2 beds 2 baths1,500 sq. ft.
195 Goldfinch Lane, Clearwater, MN 55320
MLS# 7064997Listed by: HOMETOWN REALTY, INC


Protect your home and budget from life's surprises with an Assurant Home Warranty, backed by a partner that supports you through every step of homeownership. Explore Plans.
© 2026 Better Homes and Gardens Real Estate LLC. An Anywhere Real Estate company. All rights reserved. Better Homes and Gardens® Real Estate is a registered trademark owned by Meredith Operations Corporation, licensed to Better Homes and Gardens Real Estate LLC and used with permission. Better Homes and Gardens Real Estate LLC fully supports the principles of the Fair Housing Act and the Equal Opportunity Act. Listing information is deemed reliable but is not guaranteed accurate.
Each office is independently owned and operated.
Any services or products provided by third parties are not provided by, affiliated with or related to Better Homes and Gardens Real Estate LLC, or its affiliated companies.