
18757 Dover Road, Clearwater, MN 55320
Local realty services provided by:Better Homes and Gardens Real Estate First Choice
18757 Dover Road,Clearwater, MN 55320
$450,000
- 5 Beds
- 3 Baths
- 2,738 sq. ft.
- Single family
- Coming Soon
Listed by: linda mccarney
Office: re/max results
MLS#:7131866
Source:NSMLS
Price summary
- Price:$450,000
- Price per sq. ft.:$177.3
About this home
Welcome to your private wooded retreat in the Annandale School District! Set on 2 beautiful acres, this updated 5 bedroom, 3 bath, four-level home offers the space, privacy and outdoor living space you've been looking for, all while keeping you conveniently connected to St. Cloud and I-94/Hwy 10.
The remodeled kitchen is a standout, featuring gorgeous cabinetry, solid-surface Corian countertops and sink, and a tiled backsplash. Brand-new carpeting adds a fresh, inviting feel throughout, while new shingles and covered gutters in 2025 and maintenance-free siding provide peace of mind.
With four levels of versatile living space, there is room for everyone to spread out. Three same floor bedrooms plus two lower level bedrooms that can provide space for guests. The walkout level opens to an oversized backyard patio, brick firepit and fenced yard, creating an ideal setting for entertaining, pets and enjoying the peaceful, wooded surroundings. Outdoor spaces abound with a welcoming front porch, deck, and a private deck off the spacious owner's suite—perfect for morning coffee or unwinding at the end of the day.
If you've been searching for acreage and privacy without sacrificing convenience, this property delivers. Enjoy the tranquility of 2 wooded acres plus the convenience of the public access to Long Lake. This is country-style living with city convenience—and a home you'll be proud to call your own. Plan your visit today and be prepared to fall in love....
Contact an agent
Home facts
- Year built:1991
- Subdivision & Development:Lumleys Long Lake Estates
- Listing ID #:7131866
- Updated:August 26, 2026 at 06:01 PM
Rooms and interior
- Bedrooms:5
- Total bathrooms:3
- Full bathrooms:2
- Dining Description:Living/Dining Room
- Bathrooms Description:3/4 Basement, Jetted Tub, Upper Level Full Bath
- Kitchen Description:Dishwasher, Microwave, Refrigerator, Stainless Steel Appliances
- Basement:Yes
- Basement Description:Drain Tiled, Finished, Partially Finished, Sump Pump, Walkout
- Living area:2,738 sq. ft.
Heating and cooling
- Cooling:Central Air, Heat Pump
- Heating:Forced Air, Heat Pump
- Central air:Yes
Structure and exterior
- Roof:Age 8 Years or Less, Asphalt, Pitched
- Year built:1991
- Building area:2,738 sq. ft.
- Lot area:2 Acres
- Lot Features:Tree Coverage - Medium
- Levels:4 or More Level Split
Utilities
- Water:Well
- Sewer:Tank with Drainage Field
Finances and disclosures
- Price:$450,000
- Price per sq. ft.:$177.3
- Tax amount:$3,390 (2026)
Features and amenities
- Appliances:Microwave, Refrigerator, Stainless Steel Appliances, Washer, Water Softener Owned
- Laundry features:Dryer, Washer
- Amenities:Electric Water Heater, Water Softener Owned
Parking
- Parking description:Attached Garage, Electric, Garage Door Opener, Heated Garage, Insulated Garage
- Garage:Yes
- Garage spaces:2
New listings near 18757 Dover Road
 $300,000Active2 beds 2 baths1,420 sq. ft.
193 Goldfinch Lane, Clearwater, MN 55320
MLS# 7123262Listed by: CENTRAL MN REALTY LLC $319,900Active3 beds 3 baths1,620 sq. ft.
438 Prairie Street, Clearwater, MN 55320
MLS# 7121306Listed by: FREEDOM REALTY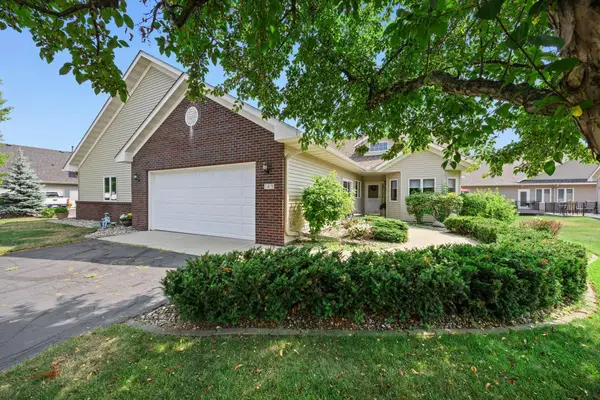 $275,000Active2 beds 2 baths1,822 sq. ft.
149 Bluebird Lane, Clearwater, MN 55320
MLS# 7043101Listed by: EDINA REALTY, INC.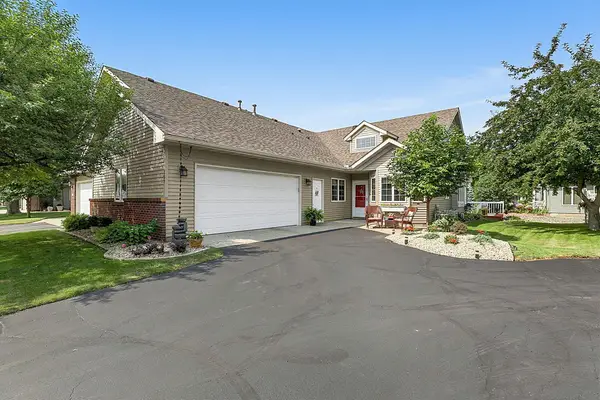 $300,000Active2 beds 2 baths1,586 sq. ft.
157 Cardinal Lane, Clearwater, MN 55320
MLS# 7117205Listed by: EXP REALTY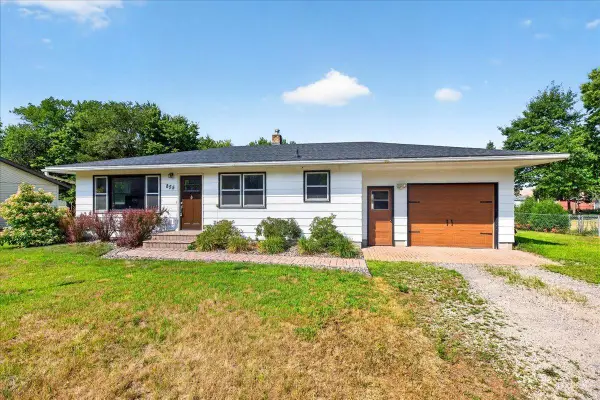 $299,900Active3 beds 2 baths1,604 sq. ft.
855 Spring Street, Clearwater, MN 55320
MLS# 7095204Listed by: RE/MAX SYNERGY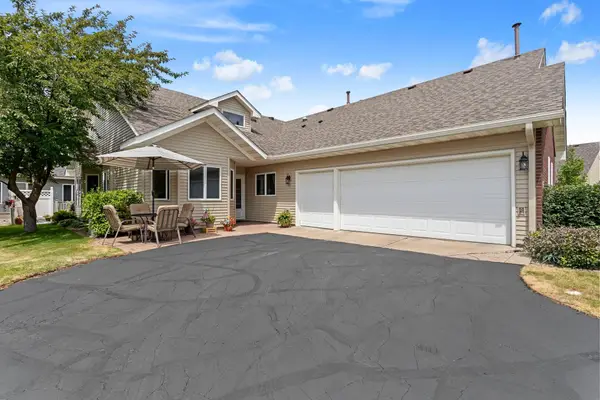 $293,158Active2 beds 2 baths1,595 sq. ft.
158 Cardinal Lane, Clearwater, MN 55320
MLS# 7116877Listed by: RE/MAX ADVANTAGE PLUS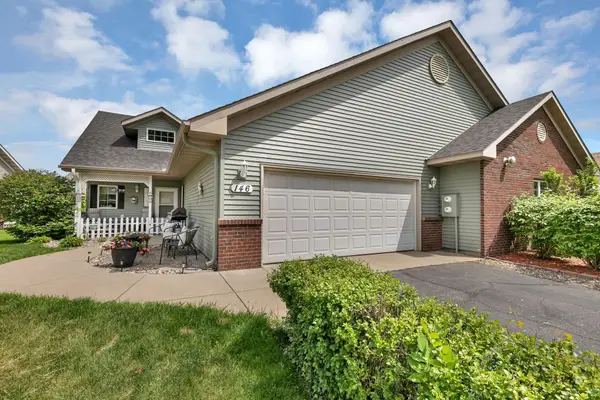 $295,000Active2 beds 2 baths1,492 sq. ft.
146 Bluebird Lane, Clearwater, MN 55320
MLS# 7082844Listed by: KELLER WILLIAMS CLASSIC RLTY NW $285,000Active2 beds 2 baths1,420 sq. ft.
160 Cardinal Lane, Clearwater, MN 55320
MLS# 7072849Listed by: EDINA REALTY, INC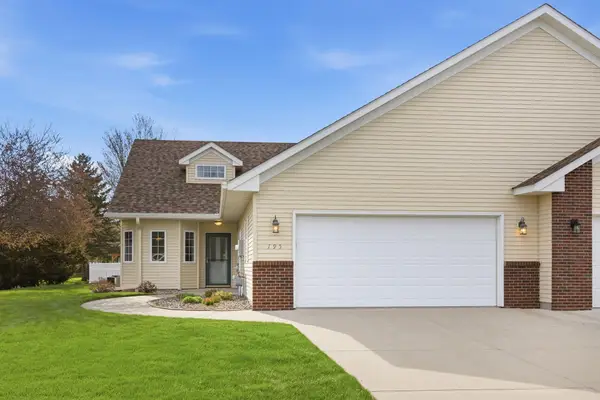 $289,900Active2 beds 2 baths1,500 sq. ft.
195 Goldfinch Lane, Clearwater, MN 55320
MLS# 7064997Listed by: HOMETOWN REALTY, INC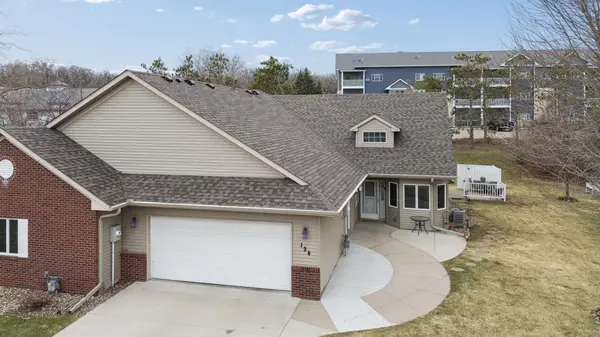 $285,000Active2 beds 2 baths1,541 sq. ft.
124 Bluebird Lane, Clearwater, MN 55320
MLS# 7036382Listed by: EDINA REALTY, INC.


Protect your home and budget from life's surprises with an Assurant Home Warranty, backed by a partner that supports you through every step of homeownership. Explore Plans.
© 2026 Better Homes and Gardens Real Estate LLC. An Anywhere Real Estate company. All rights reserved. Better Homes and Gardens® Real Estate is a registered trademark owned by Meredith Operations Corporation, licensed to Better Homes and Gardens Real Estate LLC and used with permission. Better Homes and Gardens Real Estate LLC fully supports the principles of the Fair Housing Act and the Equal Opportunity Act. Listing information is deemed reliable but is not guaranteed accurate.
Each office is independently owned and operated.
Any services or products provided by third parties are not provided by, affiliated with or related to Better Homes and Gardens Real Estate LLC, or its affiliated companies.