
19146 Eaglewood Road, Clearwater, MN 55320
Local realty services provided by:Better Homes and Gardens Real Estate First Choice
19146 Eaglewood Road,Clearwater, MN 55320
$449,000
- 3 Beds
- 2 Baths
- 1,974 sq. ft.
- Single family
- Active
Listed by: steven a bruggeman
Office: oak realty llp
MLS#:7169001
Source:NSMLS
Price summary
- Price:$449,000
- Price per sq. ft.:$210.8
About this home
Surrounded by mature trees on just over 2 acres and 140 feet of shoreline, this beautifully updated home offers a peaceful setting at the mouth of the channel opening to Long Lake, with Plum Creek bordering a portion of the property. Enjoy a wonderful spacious yard with a large garden and space to make it your own. Step inside to an inviting open-concept kitchen, dining and living area, where patio doors lead to a spacious lakeside deck overlooking the water and picturesque surroundings. The main level features two comfortable bedrooms and a full bathroom. Downstairs, warm natural wood finishes create a cozy atmosphere throughout the expansive family room, complete with a large closet, great for storage and patio doors opening to the lakeside patio. An additional bedroom and laundry/utility room complete the lower level. Outside, enjoy the beauty of the wooded grounds, generous yard space and a detached garage offering additional storage and 200amp electrical - ideal for a camper. Whether relaxing on the deck, gathering around a fire or simply taking in the lakeshore views, this property offers a wonderful combination of comfort, space and natural beauty. Spend your days boating on Long Lake that connects to Crooked Lake offering plenty of space to enjoy lake life....
Contact an agent
Home facts
- Year built:1980
- Listing ID #:7169001
- Added:1 day(s) ago
- Updated:November 12, 2026 at 02:04 PM
Rooms and interior
- Bedrooms:3
- Total bathrooms:2
- Full bathrooms:1
- Dining Description:Informal Dining Room
- Bathrooms Description:3/4 Basement, Main Floor Full Bath
- Kitchen Description:Dishwasher, Microwave, Range, Refrigerator, Stainless Steel Appliances
- Basement:Yes
- Basement Description:Finished, Walkout
- Living area:1,974 sq. ft.
Heating and cooling
- Cooling:Central Air
- Heating:Forced Air
- Central air:Yes
Structure and exterior
- Year built:1980
- Building area:1,974 sq. ft.
- Lot area:2.17 Acres
- Lot Features:Level, Tree Coverage - Medium, Walkout
- Levels:1 Story
Utilities
- Water:Private, Well
- Sewer:Private Sewer
Finances and disclosures
- Price:$449,000
- Price per sq. ft.:$210.8
- Tax amount:$2,966 (2026)
Features and amenities
- Appliances:Microwave, Range, Refrigerator, Stainless Steel Appliances
Parking
- Parking description:Detached Garage, Gravel
- Garage:Yes
- Garage spaces:2
New listings near 19146 Eaglewood Road
- New
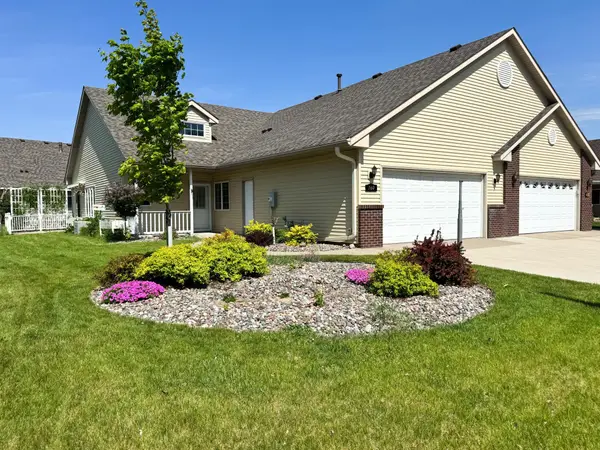 $285,000Active2 beds 2 baths1,420 sq. ft.
160 Cardinal Lane, Clearwater, MN 55320
MLS# 7168013Listed by: EDINA REALTY, INC  $319,900Active2 beds 1 baths984 sq. ft.
980 Porter Street, Clearwater, MN 55320
MLS# 7164441Listed by: HALLER REALTY INC.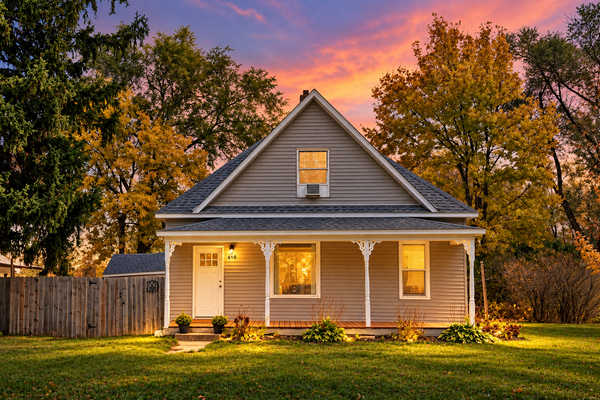 $239,900Active2 beds 1 baths1,454 sq. ft.
610 Main Street, Clearwater, MN 55320
MLS# 7161762Listed by: PREMIER REAL ESTATE SERVICES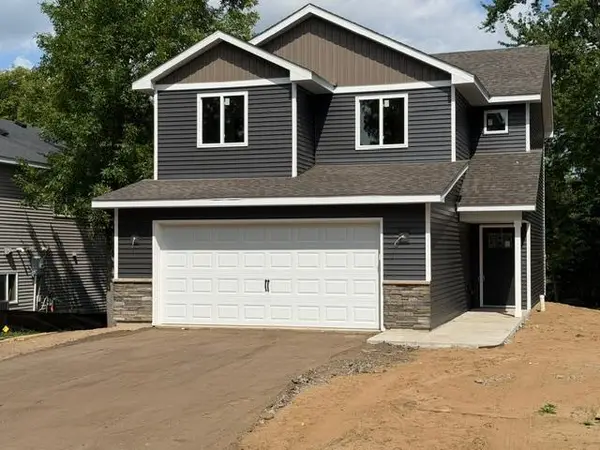 $299,900Active3 beds 3 baths1,620 sq. ft.
438 Prairie Street, Clearwater, MN 55320
MLS# 7160771Listed by: FREEDOM REALTY $275,000Pending3 beds 2 baths1,779 sq. ft.
710 Main Street, Clearwater, MN 55320
MLS# 7146373Listed by: RE/MAX ADVANTAGE PLUS $349,900Active3 beds 2 baths1,350 sq. ft.
837 10th Street, Clearwater, MN 55320
MLS# 7145297Listed by: CENTURY 21 FIRST REALTY, INC.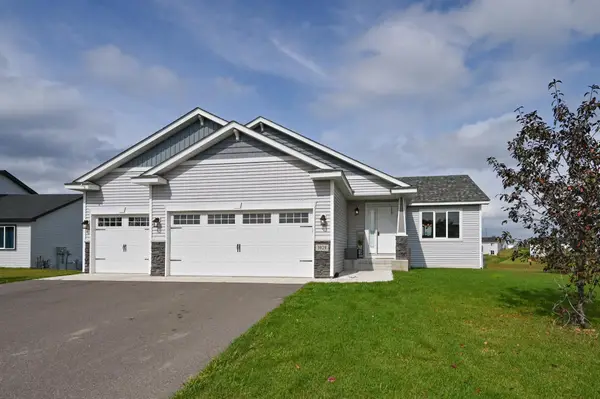 $358,900Active3 beds 2 baths1,300 sq. ft.
1029 Nicole Avenue, Clearwater, MN 55320
MLS# 7141558Listed by: RE/MAX ADVANTAGE PLUS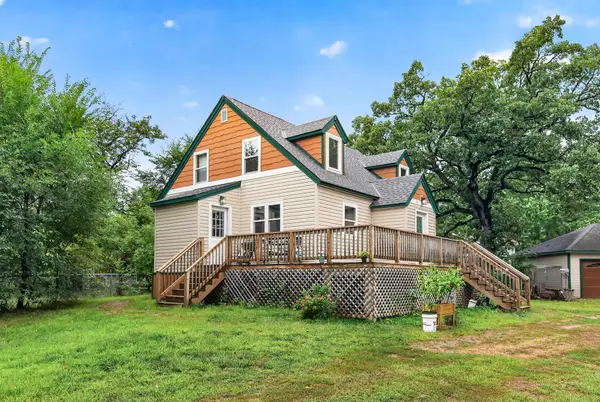 $290,000Active2 beds 2 baths1,437 sq. ft.
435 Bluff Street, Clearwater, MN 55320
MLS# 7141823Listed by: SODL- Open Sat, 12 to 1:30pm
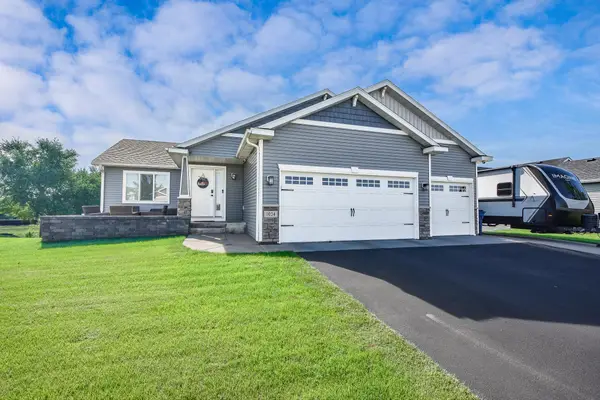 $389,900Active5 beds 3 baths2,568 sq. ft.
1024 Nicole Avenue, Clearwater, MN 55320
MLS# 7137838Listed by: RE/MAX RESULTS 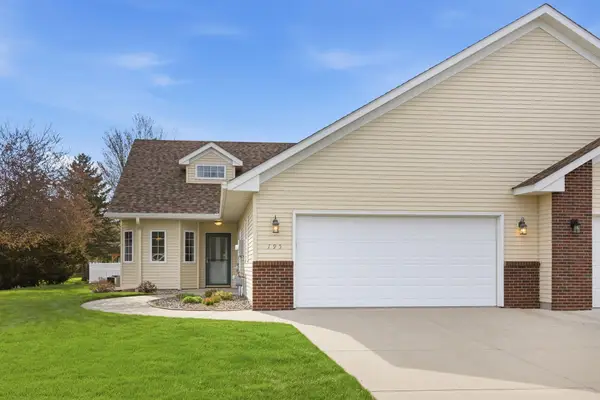 $289,900Active2 beds 2 baths1,500 sq. ft.
195 Goldfinch Lane, Clearwater, MN 55320
MLS# 7064997Listed by: HOMETOWN REALTY, INC


Protect your home and budget from life's surprises with an Assurant Home Warranty, backed by a partner that supports you through every step of homeownership. Explore Plans.
© 2026 Better Homes and Gardens Real Estate LLC. An Anywhere Real Estate company. All rights reserved. Better Homes and Gardens® Real Estate is a registered trademark owned by Meredith Operations Corporation, licensed to Better Homes and Gardens Real Estate LLC and used with permission. Better Homes and Gardens Real Estate LLC fully supports the principles of the Fair Housing Act and the Equal Opportunity Act. Listing information is deemed reliable but is not guaranteed accurate.
Each office is independently owned and operated.
Any services or products provided by third parties are not provided by, affiliated with or related to Better Homes and Gardens Real Estate LLC, or its affiliated companies.