
438 Prairie Street, Clearwater, MN 55320
Local realty services provided by:Better Homes and Gardens Real Estate Advantage One
438 Prairie Street,Clearwater, MN 55320
$309,900
- 3 Beds
- 3 Baths
- 1,620 sq. ft.
- Single family
- Active
Listed by: michael king
Office: freedom realty
MLS#:7121306
Source:NSMLS
Price summary
- Price:$309,900
- Price per sq. ft.:$191.3
About this home
Discover the perfect blend of style, comfort, and value in this beautifully designed two-story home. Filled with natural light, the thoughtfully designed floor plan offers three spacious bedrooms on the upper level, along with the convenience of an upstairs laundry room. The private primary suite is a true retreat, featuring an en suite bath and two generous walk-in closets.
The main level is ideal for both everyday living and entertaining, showcasing an open-concept layout with seamless flow between the living room, dining area, and kitchen. The kitchen offers a large center island, a cozy breakfast nook, abundant cabinetry, and the unique opportunity to select your own appliances to match your personal style.
Luxury vinyl plank flooring adds durability and elegance throughout the main level, while plush carpeting creates warmth and comfort upstairs. Quartz countertops, along with stunning African Sapele doors and trim, provide upscale finishes that set this home apart. Completing the package is a fully insulated attached garage—including the overhead door—offering year-round comfort and energy efficiency.
This home combines modern finishes, functional design, and exceptional value, making it one you won't want to miss. Schedule your showing today!...
Contact an agent
Home facts
- Year built:2026
- Subdivision & Development:Original Clearwater
- Listing ID #:7121306
- Added:54 day(s) ago
- Updated:September 28, 2026 at 12:58 PM
Rooms and interior
- Bedrooms:3
- Total bathrooms:3
- Full bathrooms:1
- Half bathrooms:1
- Dining Description:Breakfast Area, Informal Dining Room, Kitchen/Dining Room, Living/Dining Room
- Living area:1,620 sq. ft.
Heating and cooling
- Cooling:Central Air
- Heating:Forced Air
- Central air:Yes
Structure and exterior
- Roof:Age 8 Years or Less
- Year built:2026
- Building area:1,620 sq. ft.
- Lot area:0.18 Acres
- Levels:2 Story
Utilities
- Water:City Water - Connected
- Sewer:City Sewer - Connected
Finances and disclosures
- Price:$309,900
- Price per sq. ft.:$191.3
- Tax amount:$300 (2025)
Parking
- Parking description:Attached Garage
- Garage:Yes
- Garage spaces:2
New listings near 438 Prairie Street
- New
 $289,900Active3 beds 2 baths1,779 sq. ft.
710 Main Street, Clearwater, MN 55320
MLS# 7146373Listed by: RE/MAX ADVANTAGE PLUS - New
 $379,900Active3 beds 2 baths1,350 sq. ft.
837 10th Street, Clearwater, MN 55320
MLS# 7145297Listed by: CENTURY 21 FIRST REALTY, INC. 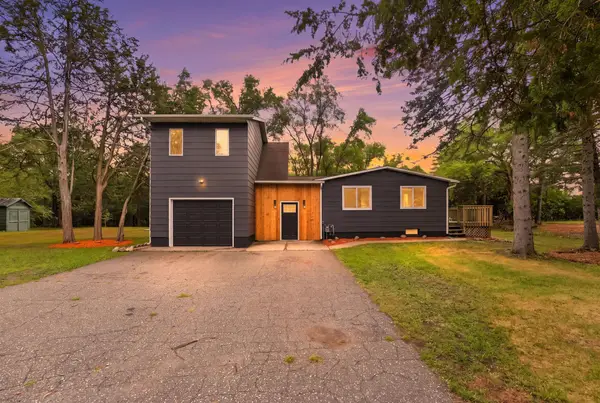 $275,000Pending3 beds 2 baths1,422 sq. ft.
920 Spring Street, Clearwater, MN 55320
MLS# 7139176Listed by: KELLER WILLIAMS CLASSIC RLTY NW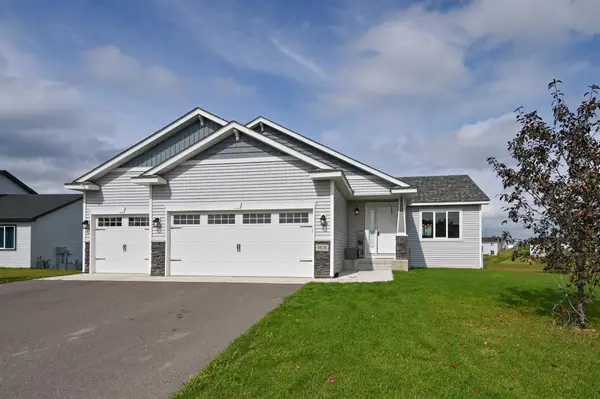 $359,900Active3 beds 2 baths1,300 sq. ft.
1029 Nicole Avenue, Clearwater, MN 55320
MLS# 7141558Listed by: RE/MAX ADVANTAGE PLUS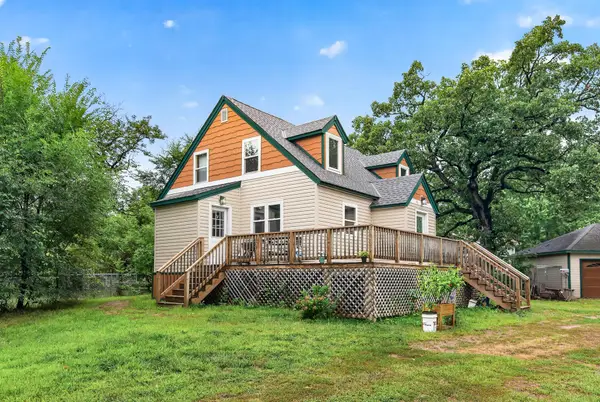 $320,000Active2 beds 2 baths1,437 sq. ft.
435 Bluff Street, Clearwater, MN 55320
MLS# 7141823Listed by: SODL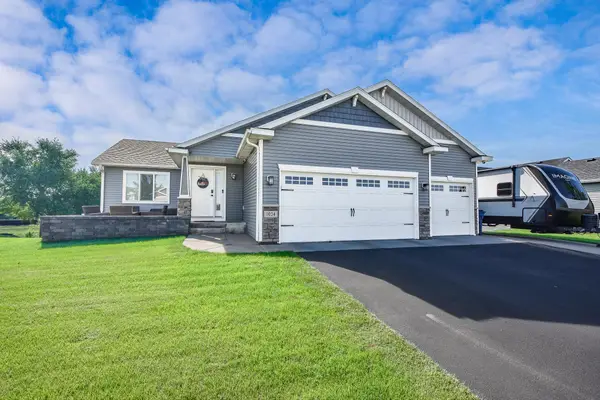 $400,000Active5 beds 3 baths2,568 sq. ft.
1024 Nicole Avenue, Clearwater, MN 55320
MLS# 7137838Listed by: RE/MAX RESULTS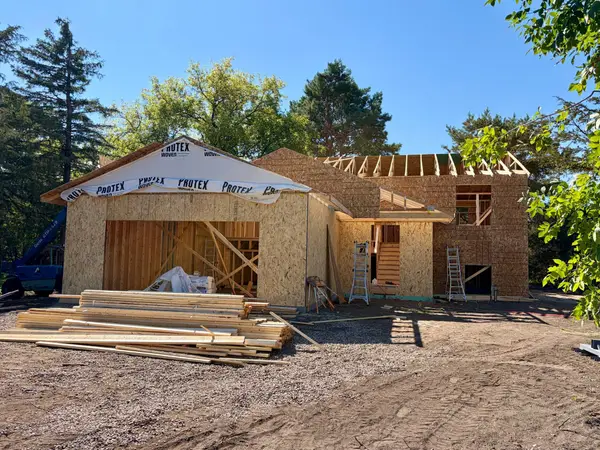 $324,900Active2 beds 1 baths984 sq. ft.
980 Porter Street, Clearwater, MN 55320
MLS# 7137666Listed by: HALLER REALTY INC. $290,000Active2 beds 2 baths1,420 sq. ft.
193 Goldfinch Lane, Clearwater, MN 55320
MLS# 7123262Listed by: CENTRAL MN REALTY LLC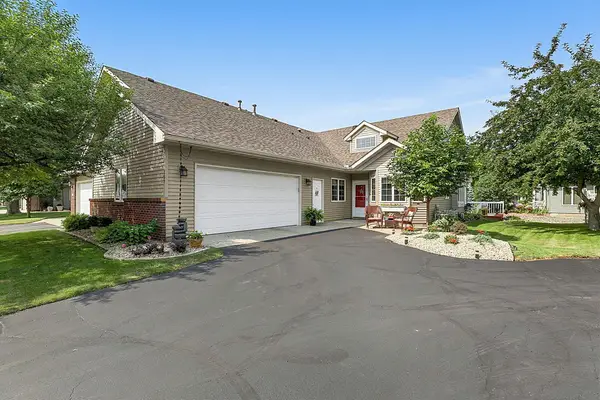 $295,000Active2 beds 2 baths1,586 sq. ft.
157 Cardinal Lane, Clearwater, MN 55320
MLS# 7117205Listed by: EXP REALTY


Protect your home and budget from life's surprises with an Assurant Home Warranty, backed by a partner that supports you through every step of homeownership. Explore Plans.
© 2026 Better Homes and Gardens Real Estate LLC. An Anywhere Real Estate company. All rights reserved. Better Homes and Gardens® Real Estate is a registered trademark owned by Meredith Operations Corporation, licensed to Better Homes and Gardens Real Estate LLC and used with permission. Better Homes and Gardens Real Estate LLC fully supports the principles of the Fair Housing Act and the Equal Opportunity Act. Listing information is deemed reliable but is not guaranteed accurate.
Each office is independently owned and operated.
Any services or products provided by third parties are not provided by, affiliated with or related to Better Homes and Gardens Real Estate LLC, or its affiliated companies.