
695 9th Street, Clearwater, MN 55320
Local realty services provided by:Better Homes and Gardens Real Estate First Choice
Listed by: mary kay franke
Office: keller williams integrity nw
MLS#:7174150
Source:NSMLS
Price summary
- Price:$314,900
- Price per sq. ft.:$152.49
About this home
Come live in this sought after neighborhood in Clearwater with great location conveniences and easy
access to I-94 and County 24, making commuting to St. Cloud, the cities or the western suburbs a breeze.
It's also about a mile to all the conveniences of Clearwater and local shopping. This 3-bedroom,
2-bathroom tri-level home nestled on a corner lot, combines an open concept and an updated interior,
along with a prime location, making this property the perfect balance of comfort and convenience.
Spacious living in this multi-level design provides ample room with 3 generous bedrooms and 2 bathrooms.
The kitchen and dining make up the main level with a walkout to the raised paver patio, perfect for
morning coffee or evening grilling. The kitchen is finished with granite countertops, a breakfast bar,
updated appliances, lighting and flooring. The bright, open layout flows seamlessly from the kitchen to
the upper level living room and two bedrooms, which hosts a sizeable primary bedroom with a walk in
closet and walk-thru upper level, full bath. The newly remodeled lower level is ideal for entertaining or
quiet family nights and also includes a 3rd bedroom and an updated lower level bathroom with tile shower
and also the laundry room. There is an expansive crawl space, ideal for storage! The house interior has
been recently neutrally painted and the carpeting throughout is 2 years old. All of the updates make this
a turnkey opportunity. The attached garage is insulated with a heater and finished epoxy floor. The
current owners use the space as a weight room/gym and use it year round, but if you prefer, you can have
a warm and dry car instead! The roof was new in 2020. A one year home warranty, for peace of mind, is
offered. Pride of ownership is evident. Hurry before the snow flies, a quick close is possible....
Contact an agent
Home facts
- Year built:2003
- Subdivision & Development:Cedar South
- Listing ID #:7174150
- Added:1 day(s) ago
- Updated:November 22, 2026 at 01:28 PM
Rooms and interior
- Bedrooms:3
- Total bathrooms:2
- Full bathrooms:1
- Dining Description:Breakfast Bar, Kitchen/Dining Room
- Bathrooms Description:3/4 Basement, Upper Level Full Bath, Walk-through
- Kitchen Description:Dishwasher, Exhaust Fan, Microwave, Range, Refrigerator, Stainless Steel Appliances
- Basement:Yes
- Basement Description:Block, Crawl Space, Daylight / Lookout Windows, Drain Tiled, Finished, Full, Sump Pump
- Living area:2,065 sq. ft.
Heating and cooling
- Cooling:Central Air
- Heating:Forced Air
- Central air:Yes
Structure and exterior
- Roof:Age 8 Years or Less, Asphalt
- Year built:2003
- Building area:2,065 sq. ft.
- Lot area:0.19 Acres
- Lot Features:Corner Lot, Tree Coverage - Light
- Construction Materials:Block
- Levels:3 Level Split
Utilities
- Water:City Water - Connected
- Sewer:City Sewer - Connected
Finances and disclosures
- Price:$314,900
- Price per sq. ft.:$152.49
- Tax amount:$2,922 (2025)
Features and amenities
- Appliances:Exhaust Fan, Microwave, Range, Refrigerator, Stainless Steel Appliances, Washer, Water Softener Owned
- Laundry features:Dryer, Washer
- Amenities:Air-To-Air Exchanger, Gas Water Heater, Water Softener Owned
Parking
- Parking description:Asphalt, Attached Garage, Electric, Garage Door Opener, Heated Garage, Insulated Garage
- Garage:Yes
- Garage spaces:2
New listings near 695 9th Street
- New
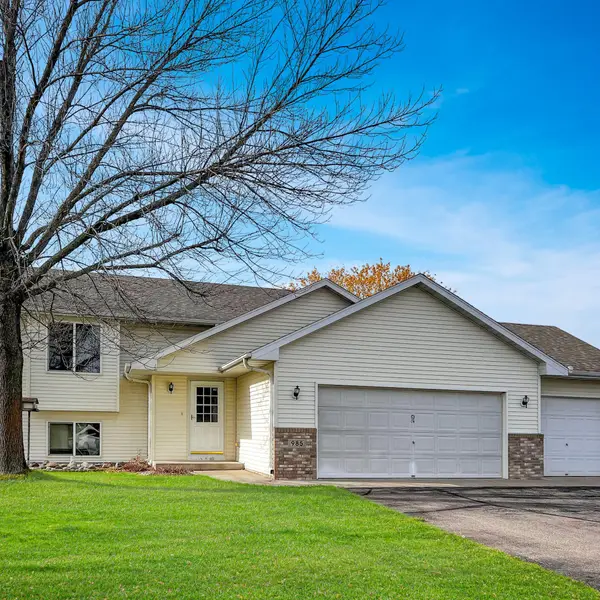 $300,000Active2 beds 1 baths924 sq. ft.
985 Isabella Avenue, Clearwater, MN 55320
MLS# 7172467Listed by: EXIT REALTY NEXUS 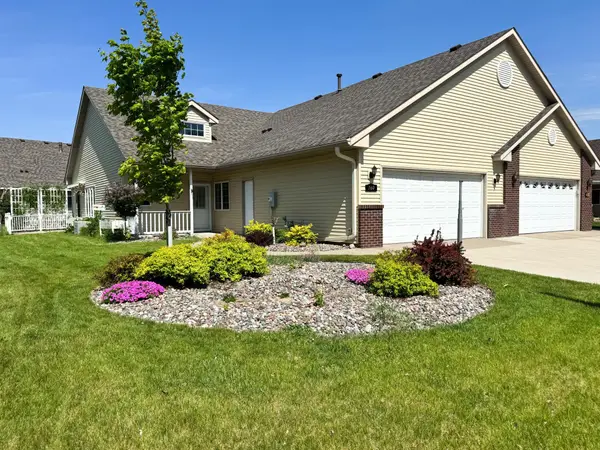 $285,000Active2 beds 2 baths1,420 sq. ft.
160 Cardinal Lane, Clearwater, MN 55320
MLS# 7168013Listed by: EDINA REALTY, INC $309,900Active2 beds 1 baths984 sq. ft.
980 Porter Street, Clearwater, MN 55320
MLS# 7164441Listed by: HALLER REALTY INC.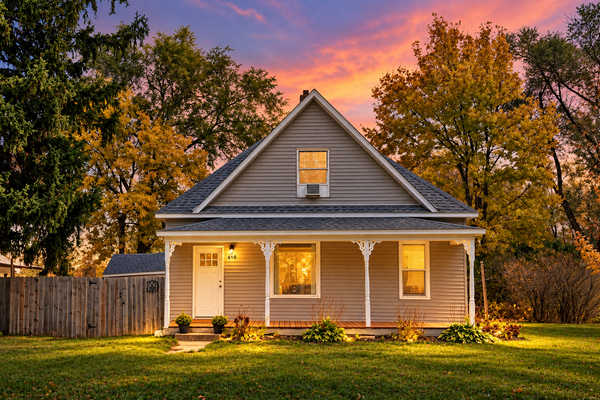 $239,900Active2 beds 1 baths1,454 sq. ft.
610 Main Street, Clearwater, MN 55320
MLS# 7161762Listed by: PREMIER REAL ESTATE SERVICES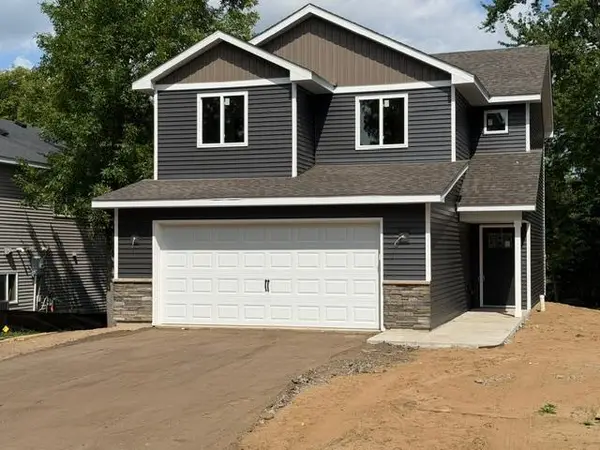 $299,900Active3 beds 3 baths1,620 sq. ft.
438 Prairie Street, Clearwater, MN 55320
MLS# 7160771Listed by: FREEDOM REALTY $349,900Active3 beds 2 baths1,350 sq. ft.
837 10th Street, Clearwater, MN 55320
MLS# 7145297Listed by: CENTURY 21 FIRST REALTY, INC.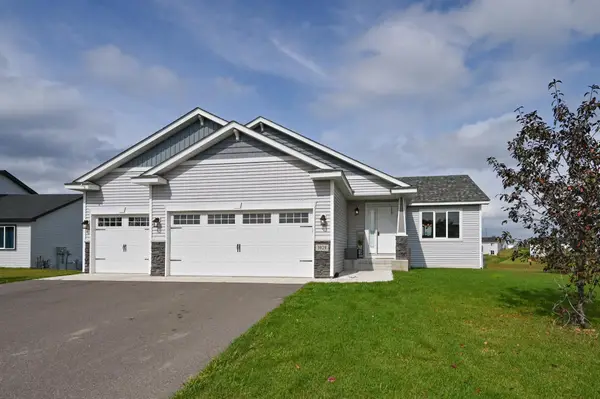 $358,900Active3 beds 2 baths1,300 sq. ft.
1029 Nicole Avenue, Clearwater, MN 55320
MLS# 7141558Listed by: RE/MAX ADVANTAGE PLUS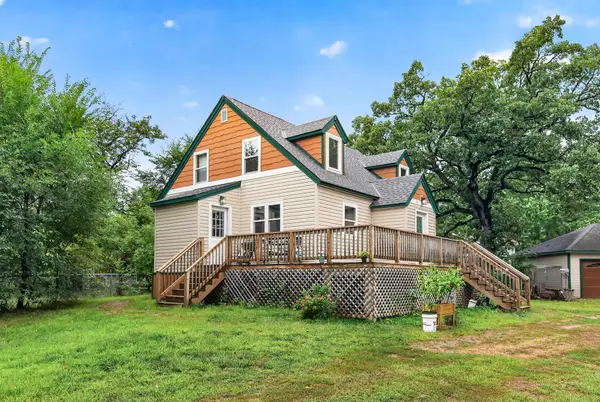 $274,900Active2 beds 2 baths1,437 sq. ft.
435 Bluff Street, Clearwater, MN 55320
MLS# 7141823Listed by: SODL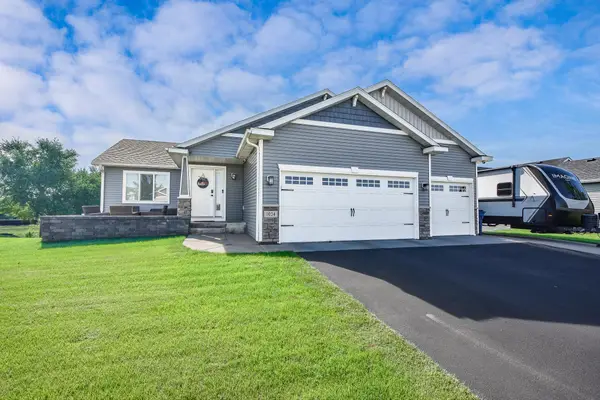 $389,900Active5 beds 3 baths2,568 sq. ft.
1024 Nicole Avenue, Clearwater, MN 55320
MLS# 7137838Listed by: RE/MAX RESULTS


Protect your home and budget from life's surprises with an Assurant Home Warranty, backed by a partner that supports you through every step of homeownership. Explore Plans.
© 2026 Better Homes and Gardens Real Estate LLC. An Anywhere Real Estate company. All rights reserved. Better Homes and Gardens® Real Estate is a registered trademark owned by Meredith Operations Corporation, licensed to Better Homes and Gardens Real Estate LLC and used with permission. Better Homes and Gardens Real Estate LLC fully supports the principles of the Fair Housing Act and the Equal Opportunity Act. Listing information is deemed reliable but is not guaranteed accurate.
Each office is independently owned and operated.
Any services or products provided by third parties are not provided by, affiliated with or related to Better Homes and Gardens Real Estate LLC, or its affiliated companies.