
46595 Cape Horn Road, Cleveland, MN 56017
Local realty services provided by:Better Homes and Gardens Real Estate First Choice
46595 Cape Horn Road,Cleveland, MN 56017
$345,000
- 2 Beds
- 1 Baths
- 740 sq. ft.
- Single family
- Coming Soon
Listed by: amanda anderson, the minnesota real estate team
Office: re/max advantage plus
MLS#:7123048
Source:NSMLS
Price summary
- Price:$345,000
- Price per sq. ft.:$466.22
About this home
Cute and cozy year-round lake cabin with incredible views! The window-filled front room makes the most of the lake setting, while the thoughtful layout offers surprising living space. Room to expand upstairs with existing stairs leading to an open bonus area. Enjoy the grandfathered-in boathouse with electricity and a deck—perfect for fall gatherings and watching the game by the lake! New siding, storage shed, and a peaceful location complete this charming lake retreat.
Contact an agent
Home facts
- Year built:1960
- Subdivision & Development:Cape Horn Lake Jefferson
- Listing ID #:7123048
- Updated:September 16, 2026 at 12:04 PM
Rooms and interior
- Bedrooms:2
- Total bathrooms:1
- Dining Description:Eat In Kitchen
- Bathrooms Description:Main Floor 3/4 Bath
- Living area:740 sq. ft.
Heating and cooling
- Cooling:Window Unit(s)
- Heating:Forced Air
Structure and exterior
- Roof:Age Over 8 Years, Asphalt
- Year built:1960
- Building area:740 sq. ft.
- Lot area:0.23 Acres
- Lot Features:Tree Coverage - Medium
- Levels:1 Story
Utilities
- Water:Shared System
- Sewer:Holding Tank, Septic System Compliant - Yes
Finances and disclosures
- Price:$345,000
- Price per sq. ft.:$466.22
- Tax amount:$2,366 (2026)
Parking
- Parking description:Asphalt
New listings near 46595 Cape Horn Road
- New
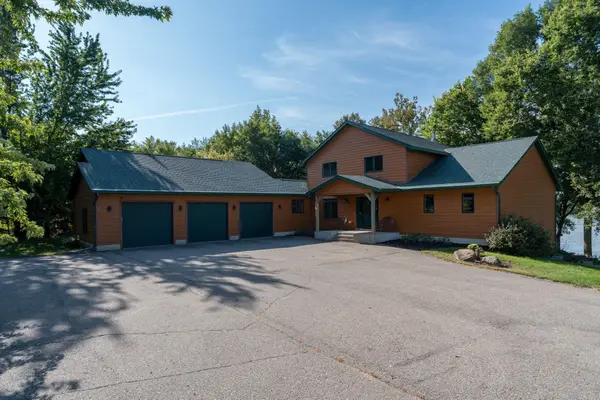 $725,000Active3 beds 3 baths3,510 sq. ft.
26047 Island Road, Cleveland, MN 56017
MLS# 7143916Listed by: JEWSON REALTY - New
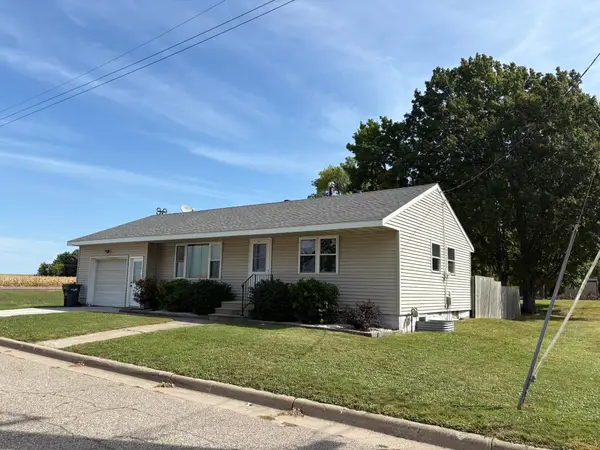 $187,700Active2 beds 2 baths864 sq. ft.
105 6th Street, Cleveland, MN 56017
MLS# 7143832Listed by: AMERICAN WAY REALTY 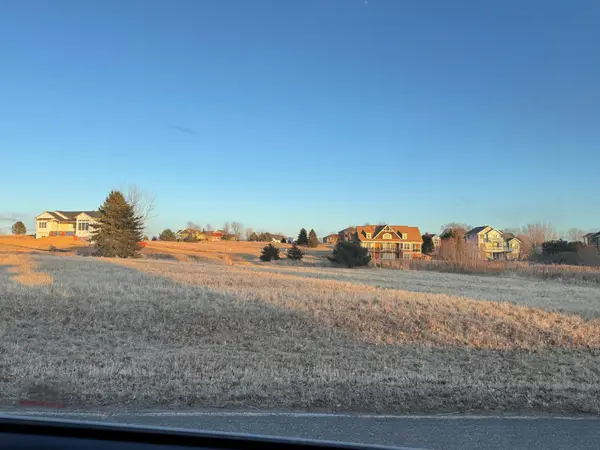 $85,000Active43560 Acres
TBD Cape Horn Road Road, Cleveland, MN 56017
MLS# 7129628Listed by: KEY REAL ESTATE $439,000Active4 beds 2 baths1,932 sq. ft.
46167 Jefferson Lake Drive, Cleveland, MN 56017
MLS# 7108892Listed by: TRUE REAL ESTATE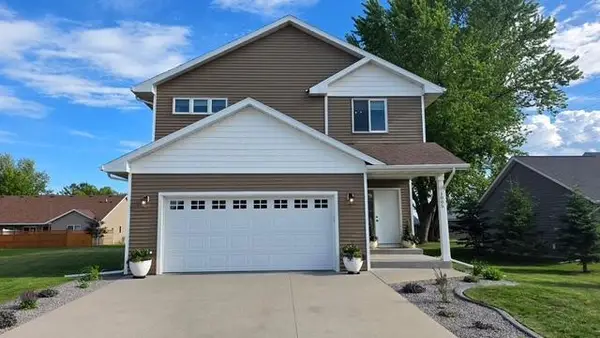 $445,000Active4 beds 4 baths2,053 sq. ft.
1005 Main Street E, Cleveland, MN 56017
MLS# 7105340Listed by: LANDMARK REALTORS, LLC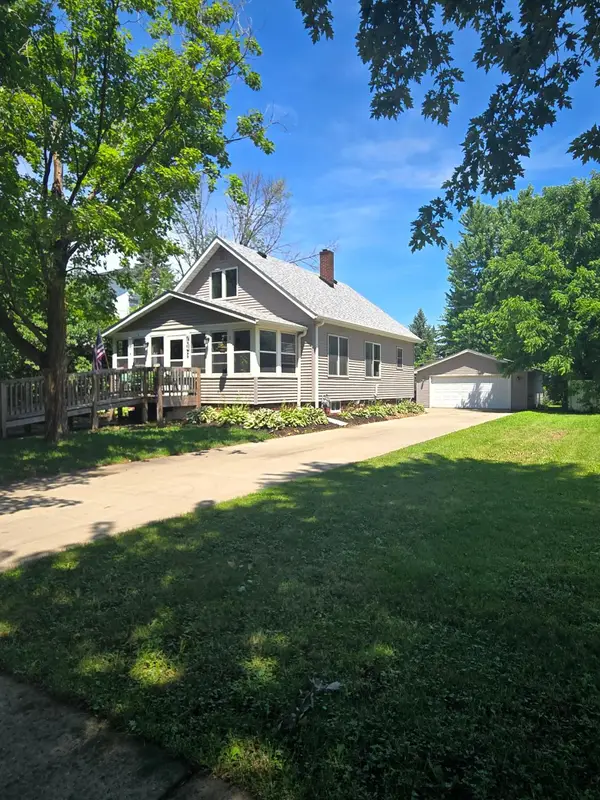 $262,500Active3 beds 1 baths1,820 sq. ft.
704 Broadway Street, Cleveland, MN 56017
MLS# 7105489Listed by: COLDWELL BANKER REALTY $1,480,000Active3 beds 3 baths4,500 sq. ft.
46479 Evergreen Lane, Cleveland, MN 56017
MLS# 7098387Listed by: CENTURY 21 ATWOOD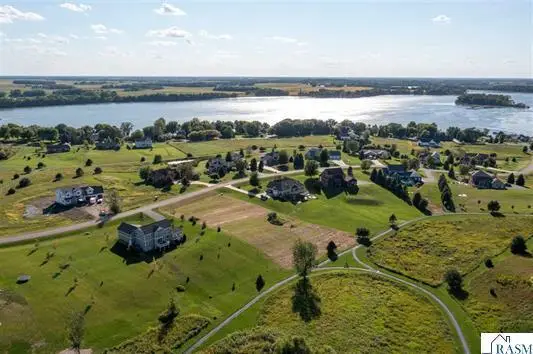 $70,000Active1.08 Acres
46346 Cape Trail, Cleveland, MN 56017
MLS# 7079900Listed by: TRUE REAL ESTATE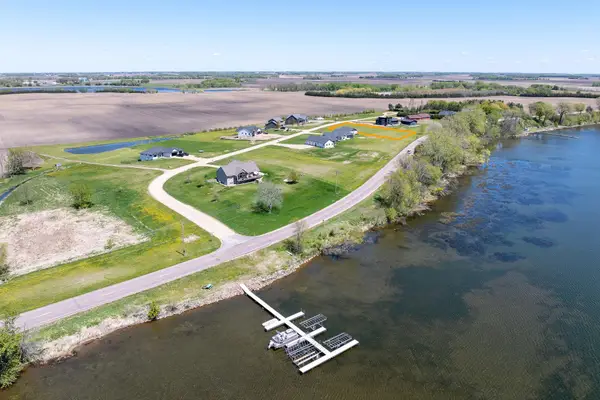 $71,500Active0.93 Acres
23473 Cardinal Drive, Cleveland, MN 56017
MLS# 7075710Listed by: REALTY EXECUTIVES ASSOCIATES


Protect your home and budget from life's surprises with an Assurant Home Warranty, backed by a partner that supports you through every step of homeownership. Explore Plans.
© 2026 Better Homes and Gardens Real Estate LLC. An Anywhere Real Estate company. All rights reserved. Better Homes and Gardens® Real Estate is a registered trademark owned by Meredith Operations Corporation, licensed to Better Homes and Gardens Real Estate LLC and used with permission. Better Homes and Gardens Real Estate LLC fully supports the principles of the Fair Housing Act and the Equal Opportunity Act. Listing information is deemed reliable but is not guaranteed accurate.
Each office is independently owned and operated.
Any services or products provided by third parties are not provided by, affiliated with or related to Better Homes and Gardens Real Estate LLC, or its affiliated companies.