
42406 195th Street, Clitherall, MN 56524
Local realty services provided by:Better Homes and Gardens Real Estate Advantage One
42406 195th Street,Clitherall, MN 56524
$225,000
- 3 Beds
- 2 Baths
- 1,690 sq. ft.
- Single family
- Active
Listed by: maurice e foss
Office: edina realty, inc.
MLS#:7123065
Source:NSMLS
Price summary
- Price:$225,000
- Price per sq. ft.:$82.72
About this home
Enjoy quiet country living on this hobby farm that offers many possibilities. A fenced pasture for horses or cattle and acreage for hay or crops. The three bedroom home has been remodeled and updated to capture the past and present architecture. The large foyer is complimented by a storage room, laundry and a half bath. The kitchen has been updated with a center island, gas stove, spacious counters that invites the master chef in your heart. The living/ dining area welcomes your entertaining desires. A family room, office, full bath are also on the main level to enhance daily living. The upper level has three bedrooms and a sitting area to read or meditate. Stepping outside you hear many species of birds in the mature trees. The wild flowers attract Monarch butterflies. Deer, rabbits, ground squirrels, wild turkeys, fox, hawks and bald eagles soar over the trees. There are four fenced garden spaces to grow whatever you want. The apple orchard, plum trees and various Berry plants all compliment the flower gardens. Escape to country living, but just six miles to Battle Lake and 30 minutes to Fergus Falls. This property is move in ready to start your next chapter in life....
Contact an agent
Home facts
- Year built:1905
- Listing ID #:7123065
- Added:6 day(s) ago
- Updated:August 14, 2026 at 12:33 PM
Rooms and interior
- Bedrooms:3
- Total bathrooms:2
- Full bathrooms:1
- Half bathrooms:1
- Dining Description:Eat In Kitchen, Living/Dining Room
- Bathrooms Description:Main Floor 1/2 Bath, Main Floor Full Bath
- Kitchen Description:Dishwasher, Freezer, Microwave, Range, Refrigerator
- Basement:Yes
- Basement Description:Partial, Unfinished
- Living area:1,690 sq. ft.
Heating and cooling
- Cooling:Ductless Mini-Split
- Heating:Ductless Mini-Split, Forced Air
Structure and exterior
- Roof:Age Over 8 Years
- Year built:1905
- Building area:1,690 sq. ft.
- Lot area:7.63 Acres
- Lot Features:Level, Suitable for Horses, Tillable, Tree Coverage - Medium, Wooded
- Levels:1 1/2 Story
Utilities
- Sewer:Septic System Compliant - Yes, Tank with Drainage Field
Finances and disclosures
- Price:$225,000
- Price per sq. ft.:$82.72
- Tax amount:$928 (2026)
Features and amenities
- Appliances:Microwave, Range, Refrigerator, Washer
- Laundry features:Dryer, Washer
- Amenities:Electric Water Heater, Fuel Tank - Rented, Water Filtration System, Water Osmosis System
Parking
- Parking description:Detached Garage
- Garage:Yes
- Garage spaces:2
New listings near 42406 195th Street
 $399,900Pending3 beds 3 baths2,018 sq. ft.
39041 State Highway 210, Clitherall, MN 56524
MLS# 7116417Listed by: GALLERY OF HOMES $399,900Active30 Acres
43914 Co Hwy 6, Clitherall, MN 56524
MLS# 7100601Listed by: LAKES FAMILY REAL ESTATE/OTTER TAIL REAL ESTATE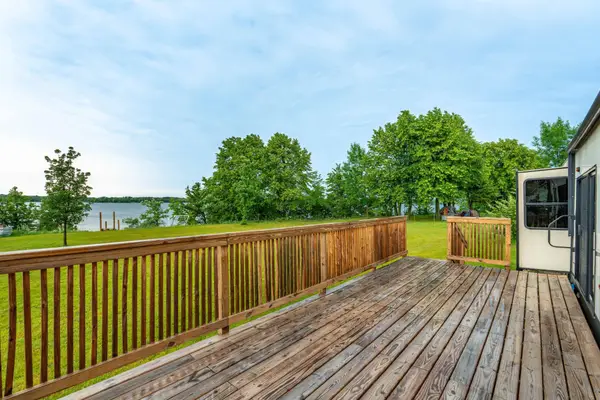 $399,000Active1.21 Acres
20265 Swenson Drive, Clitherall, MN 56524
MLS# 7101239Listed by: WEICHERT, REALTORS - PAULSON LAND CO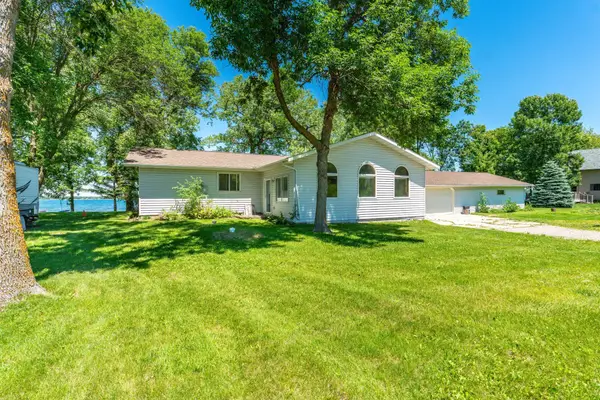 $639,000Pending3 beds 3 baths1,648 sq. ft.
41579 Ukkelberg Drive, Clitherall, MN 56524
MLS# 7101942Listed by: RE/MAX ADVANTAGE PLUS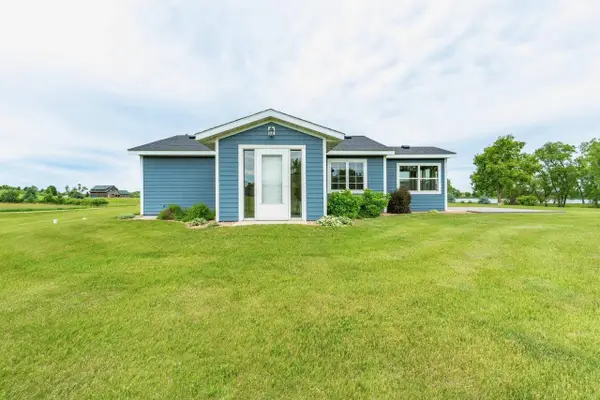 $389,900Active2 beds 1 baths1,096 sq. ft.
42955 165th Street, Clitherall, MN 56524
MLS# 7099631Listed by: TRILOGY REAL ESTATE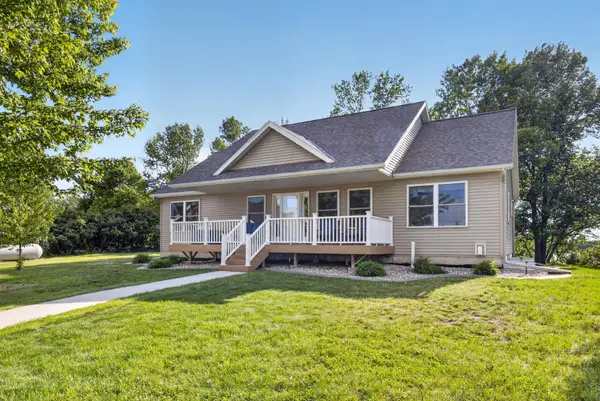 $779,000Active5 beds 3 baths2,700 sq. ft.
19343 Quartz Road, Clitherall, MN 56524
MLS# 7089650Listed by: WEICHERT, REALTORS - PAULSON LAND CO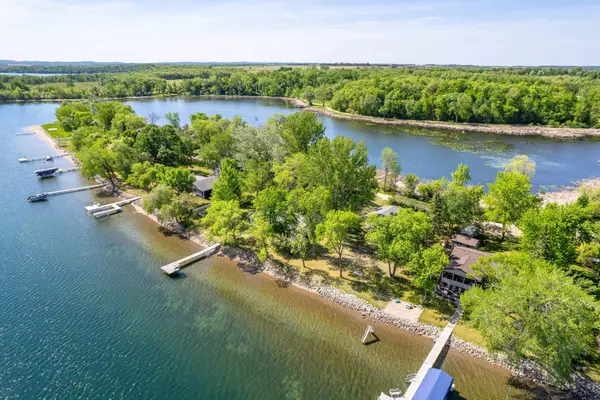 $899,900Active2 beds 2 baths970 sq. ft.
22636 Coney Island Trail, Clitherall, MN 56524
MLS# 7079980Listed by: WEICHERT, REALTORS - PAULSON LAND CO $399,000Active4 beds 2 baths1,728 sq. ft.
42961 165th Street, Clitherall, MN 56524
MLS# 7079209Listed by: CENTURY 21 ATWOOD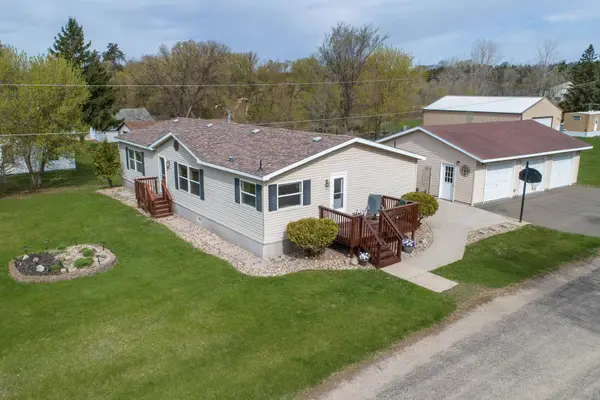 $214,900Active3 beds 2 baths1,540 sq. ft.
211 E Central Avenue, Clitherall, MN 56524
MLS# 7071424Listed by: WEICHERT, REALTORS - PAULSON LAND CO


Protect your home and budget from life's surprises with an Assurant Home Warranty, backed by a partner that supports you through every step of homeownership. Explore Plans.
© 2026 Better Homes and Gardens Real Estate LLC. An Anywhere Real Estate company. All rights reserved. Better Homes and Gardens® Real Estate is a registered trademark owned by Meredith Operations Corporation, licensed to Better Homes and Gardens Real Estate LLC and used with permission. Better Homes and Gardens Real Estate LLC fully supports the principles of the Fair Housing Act and the Equal Opportunity Act. Listing information is deemed reliable but is not guaranteed accurate.
Each office is independently owned and operated.
Any services or products provided by third parties are not provided by, affiliated with or related to Better Homes and Gardens Real Estate LLC, or its affiliated companies.