
901 Park Avenue, Cloquet, MN 55720
Local realty services provided by:Better Homes and Gardens Real Estate Park Company
Listed by: christopher j. kornberg
Office: countryside realty
MLS#:7159396
Source:NSMLS
Price summary
- Price:$206,000
- Price per sq. ft.:$103.62
About this home
This three-bedroom, 1.5-bathroom home in Cloquet presents a refreshed interior with new flooring and fresh paint throughout. The home has central air conditioning. Stainless steel appliances and updated surfaces reflect recent updates to the property. The primary bedroom serves as the main bedroom of the sleeping quarters. New LVPT flooring covers the main living areas, and new carpet has been installed in the bedrooms. The walls display fresh paint. The kitchen includes stainless steel appliances ready for immediate use. A private backyard offers outdoor space separate from neighboring properties.
Contact an agent
Home facts
- Year built:1920
- Subdivision & Development:Northern Lumber Co 02 Div
- Listing ID #:7159396
- Added:9 day(s) ago
- Updated:October 23, 2026 at 12:26 PM
Rooms and interior
- Bedrooms:3
- Total bathrooms:2
- Full bathrooms:1
- Dining Description:Living/Dining Room
- Bathrooms Description:Main Floor 3/4 Bath, Upper Level Full Bath
- Kitchen Description:Dishwasher, Microwave, Range
- Basement:Yes
- Basement Description:Full, Unfinished
- Living area:1,412 sq. ft.
Heating and cooling
- Cooling:Central Air
- Heating:Forced Air
- Central air:Yes
Structure and exterior
- Year built:1920
- Building area:1,412 sq. ft.
- Lot area:0.22 Acres
- Lot Features:Level, Tree Coverage - Medium
- Levels:1 1/2 Story
Utilities
- Water:City Water - Connected
- Sewer:City Sewer - Connected
Finances and disclosures
- Price:$206,000
- Price per sq. ft.:$103.62
- Tax amount:$2,800 (2026)
Features and amenities
- Appliances:Microwave, Range
- Amenities:ENERGY STAR Qualified Appliances
Parking
- Parking description:Gravel
New listings near 901 Park Avenue
- New
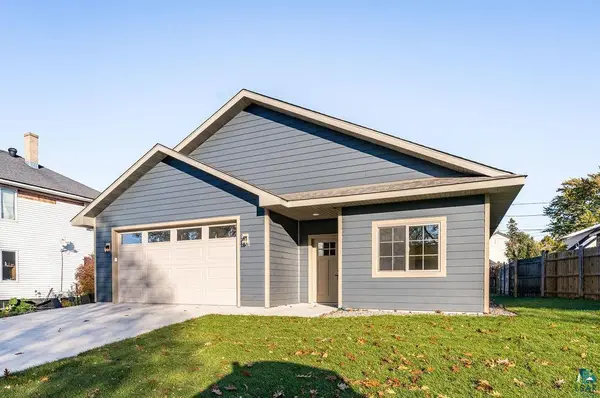 $408,000Active2 beds 2 baths1,449 sq. ft.
106 7th Street, Cloquet, MN 55720
MLS# 7163656Listed by: RE/MAX RESULTS DULUTH - New
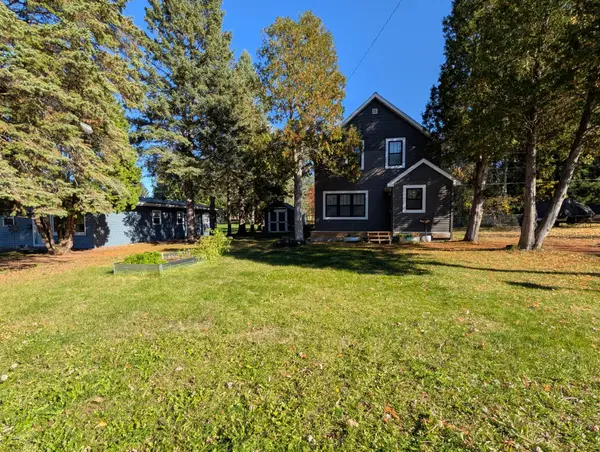 $240,000Active3 beds 1 baths1,243 sq. ft.
520 20th Street, Cloquet, MN 55720
MLS# 7161818Listed by: COLDWELL BANKER REALTY - DULUT  $300,000Pending3 beds 2 baths1,746 sq. ft.
1314 Summit Avenue, Cloquet, MN 55720
MLS# 7155335Listed by: RE/MAX RESULTS $214,900Pending3 beds 2 baths1,387 sq. ft.
1309 Sahlman Avenue, Cloquet, MN 55720
MLS# 7156872Listed by: RE/MAX RESULTS DULUTH $180,000Active2 beds 1 baths750 sq. ft.
2115 Doddridge Avenue, Cloquet, MN 55720
MLS# 7156250Listed by: EDINA REALTY, INC. - DULUTH $229,500Active3 beds 1 baths1,159 sq. ft.
1022 Spring Lake Road, Cloquet, MN 55720
MLS# 7155548Listed by: RE/MAX RESULTS $570,000Active3 beds 4 baths3,144 sq. ft.
375 Freeman Road, Cloquet, MN 55720
MLS# 7155931Listed by: EDGE OF THE WILDERNESS REALTY $285,000Active3 beds 2 baths1,386 sq. ft.
314 16th Street, Cloquet, MN 55720
MLS# 7154768Listed by: RE/MAX RESULTS DULUTH $329,900Pending4 beds 2 baths2,128 sq. ft.
3556 Munger Shaw Road, Cloquet, MN 55720
MLS# 7152322Listed by: HEARTLAND REALTY, INC


Protect your home and budget from life's surprises with an Assurant Home Warranty, backed by a partner that supports you through every step of homeownership. Explore Plans.
© 2026 Better Homes and Gardens Real Estate LLC. An Anywhere Real Estate company. All rights reserved. Better Homes and Gardens® Real Estate is a registered trademark owned by Meredith Operations Corporation, licensed to Better Homes and Gardens Real Estate LLC and used with permission. Better Homes and Gardens Real Estate LLC fully supports the principles of the Fair Housing Act and the Equal Opportunity Act. Listing information is deemed reliable but is not guaranteed accurate.
Each office is independently owned and operated.
Any services or products provided by third parties are not provided by, affiliated with or related to Better Homes and Gardens Real Estate LLC, or its affiliated companies.