
429 8th Street Se, Cokato, MN 55321
Local realty services provided by:Better Homes and Gardens Real Estate First Choice
429 8th Street Se,Cokato, MN 55321
$294,900
- 3 Beds
- 2 Baths
- 2,019 sq. ft.
- Single family
- Pending
Listed by: stephanie a robertson
Office: bradley real estate services
MLS#:7124255
Source:NSMLS
Price summary
- Price:$294,900
- Price per sq. ft.:$134.05
About this home
Multiple offers received. Please have any and all offers submitted by 6pm on August 12th.
This bright and cheerful home offers 3-bedrooms and a full bath on the main level, along with an open-concept kitchen, living and dining area that flows out to the deck overlooking the backyard. The partially finished basement provides additional living space, a second bath, and a sauna for added enjoyment. Remodeled throughout, featuring beautiful white oak flooring and a modern feel. Home also has a 2-car attached garage and a newer roof only 2 yrs old. A great combination of comfort, updates, and convenient location!
Contact an agent
Home facts
- Year built:1978
- Listing ID #:7124255
- Added:49 day(s) ago
- Updated:September 29, 2026 at 09:39 AM
Rooms and interior
- Bedrooms:3
- Total bathrooms:2
- Full bathrooms:1
- Dining Description:Kitchen/Dining Room
- Bathrooms Description:3/4 Basement, Main Floor Full Bath
- Kitchen Description:Dishwasher, Range, Refrigerator
- Basement:Yes
- Basement Description:Full
- Living area:2,019 sq. ft.
Heating and cooling
- Cooling:Central Air
- Heating:Forced Air
- Central air:Yes
Structure and exterior
- Roof:Age 8 Years or Less, Asphalt
- Year built:1978
- Building area:2,019 sq. ft.
- Lot area:0.31 Acres
- Lot Features:Tree Coverage - Medium
- Levels:1 Story
Utilities
- Water:City Water - Connected
- Sewer:City Sewer - Connected
Finances and disclosures
- Price:$294,900
- Price per sq. ft.:$134.05
- Tax amount:$3,110 (2026)
Features and amenities
- Appliances:Range, Refrigerator, Washer, Water Softener Owned
- Laundry features:Dryer, Washer
- Amenities:Water Softener Owned
Parking
- Parking description:Attached Garage
- Garage:Yes
- Garage spaces:2
New listings near 429 8th Street Se
- New
 $425,000Active2 beds 1 baths1,080 sq. ft.
2486 Oliver Avenue Sw, Cokato, MN 55321
MLS# 7150685Listed by: NATIONAL REALTY GUILD - New
 $245,000Active2 beds 2 baths1,416 sq. ft.
440 3rd Street Sw, Cokato, MN 55321
MLS# 7147117Listed by: BOGER REALTY  $239,900Pending4 beds 2 baths1,330 sq. ft.
750 Mooers Avenue Se, Cokato, MN 55321
MLS# 7143867Listed by: SODL $99,000Active1 beds 1 baths400 sq. ft.
2945 County Road 4 Sw #510, Cokato, MN 55321
MLS# 7121060Listed by: RE/MAX RESULTS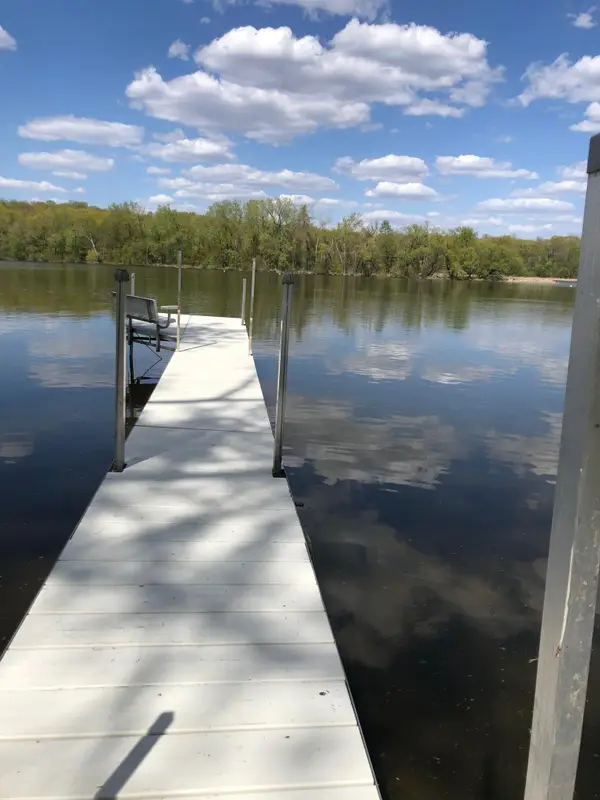 $459,900Active3 beds 2 baths2,552 sq. ft.
17803 78th Street Sw, Cokato, MN 55321
MLS# 7132046Listed by: EXP REALTY $34,000Active0.07 Acres
2945 County Road 4 #125 Sw, Cokato, MN 55321
MLS# 7122345Listed by: RE/MAX RESULTS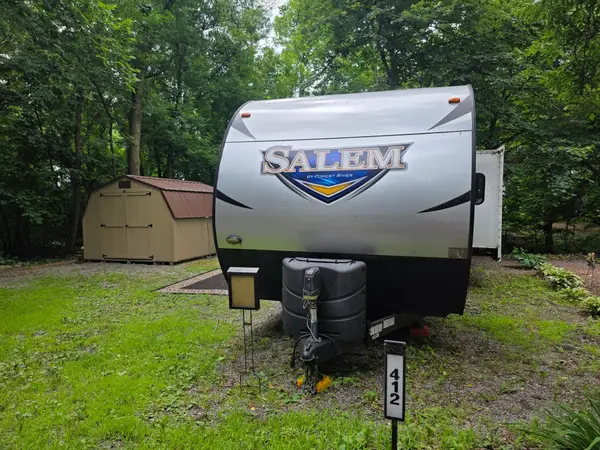 $65,000Active0.07 Acres
2945 County Road 4 #412 Sw, Cokato, MN 55321
MLS# 7110641Listed by: RE/MAX RESULTS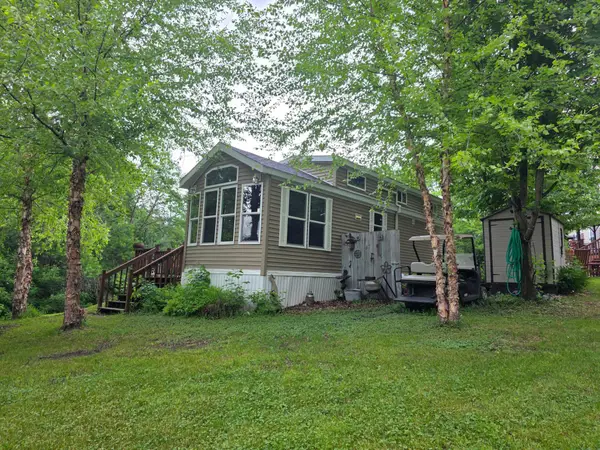 $99,000Pending1 beds 1 baths400 sq. ft.
2945 County Road 4 Sw #237, Cokato, MN 55321
MLS# 7110634Listed by: RE/MAX RESULTS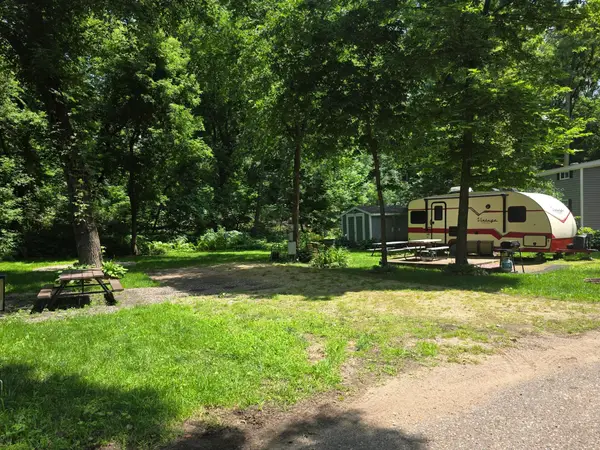 $55,000Active0.06 Acres
2945 County Road 4, Unit 67 Sw, Cokato, MN 55321
MLS# 7110636Listed by: RE/MAX RESULTS


Protect your home and budget from life's surprises with an Assurant Home Warranty, backed by a partner that supports you through every step of homeownership. Explore Plans.
© 2026 Better Homes and Gardens Real Estate LLC. An Anywhere Real Estate company. All rights reserved. Better Homes and Gardens® Real Estate is a registered trademark owned by Meredith Operations Corporation, licensed to Better Homes and Gardens Real Estate LLC and used with permission. Better Homes and Gardens Real Estate LLC fully supports the principles of the Fair Housing Act and the Equal Opportunity Act. Listing information is deemed reliable but is not guaranteed accurate.
Each office is independently owned and operated.
Any services or products provided by third parties are not provided by, affiliated with or related to Better Homes and Gardens Real Estate LLC, or its affiliated companies.